Positioned on a premier cul-de-sac lot that backs directly to a tranquil, protected conservancy, 41926 Beningbrough Pl in Historic Selma Estates of Leesburg pairs grand structural scale with a highly functional, open-concept floor plan. Offering 5 bedrooms, 4.5 bathrooms, and 5,120 finished square feet of a beautifully landscaped 0.44-acre premium lot that is turn-key luxury, this estate is designed for both elegant entertaining and comfortable daily living.* *Open concept main level seamlessly transitions from grand entery a formal dining room, and a dedicated French-door study into the home's open core. Here, a spacious family room anchored by a stone-faced gas fireplace connects effortlessly to the central gourmet kitchen with an oversized island and stainless steel appliances. An integrated sunroom extends the rear footprint, optimizing natural light and establishing a beautiful, scenic connection to the private stone backyard, perfect for entertaining. Property is fenced in. * *Upstairs, you will find brand-new, plush carpeting throughout the bedrooms. Oversized primary bedroom with a beautiful bath, additional 3 large bedrooms, one of which has a full bath attached. Laundry room upstairs. * *The lower level has been structurally optimized into a newly finished, independent living and entertainment zone. This spectacular space features a custom, pub-inspired bar perfect for hosting, alongside a large rec room. Balancing active social spaces with private accommodations, the lower level also includes a legal 5th bedroom and full bathroomideal for an au-pair suite, multi-generational living, or overnight guests.* *Additional features include: Newly finished basement, New carpet upstairs, radon remediation system, and more.* *Enjoy the ultimate private retreat within a historic, sought-after Leesburg community, all while being just minutes from historic Leesburg downtown dining, shopping, commuter routes, local wineries, and breweries. Everyday conveniences such as the Leesburg Premium Outlets, Costco, Target, Home Depot, and grocery stores are only a short drive away. With easy access to major commuting routes, this thoughtfully designed and meticulously maintained home presents a rare opportunity to enjoy both charm and accessibility in one exceptional setting.
For sale
$1,175,000
41926 Beningbrough Pl, Leesburg, VA 20176
5beds
5,120sqft
Single Family Residence
Built in 2015
0.44 Acres Lot
$1,149,000 Zestimate®
$229/sqft
$150/mo HOA
What's special
Stone-faced gas fireplaceBeautiful bathLarge rec roomIntegrated sunroomOpen concept main levelPremier cul-de-sac lotPrivate stone backyard
- 13 days |
- 987 |
- 58 |
Likely to sell faster than
Zillow last checked:
Listing updated:
Listed by:
Agne Salgado 202-607-4203,
Redfin Corp 3016586186
Source: Bright MLS,MLS#: VALO2130118
Facts & features
Interior
Bedrooms & bathrooms
- Bedrooms: 5
- Bathrooms: 5
- Full bathrooms: 4
- 1/2 bathrooms: 1
- Main level bathrooms: 1
Basement
- Area: 1510
Heating
- Central, Electric
Cooling
- Central Air, Electric
Appliances
- Included: Disposal, Exhaust Fan, Ice Maker, Self Cleaning Oven, Oven, Refrigerator, Cooktop, Dishwasher, Microwave, Double Oven, Water Dispenser, Electric Water Heater
- Laundry: Washer/Dryer Hookups Only
Features
- Breakfast Area, Butlers Pantry, Family Room Off Kitchen, Kitchen - Gourmet, Kitchen Island, Combination Kitchen/Living, Combination Kitchen/Dining, Dining Area, Eat-in Kitchen, Primary Bath(s), Chair Railings, Crown Molding, Upgraded Countertops, Wainscotting, Recessed Lighting, Floor Plan - Traditional, 9'+ Ceilings, Dry Wall
- Flooring: Wood
- Doors: French Doors, Six Panel, Sliding Glass
- Windows: Palladian, Insulated Windows, Double Pane Windows, Vinyl Clad, Screens, Window Treatments
- Basement: Full
- Number of fireplaces: 1
- Fireplace features: Gas/Propane, Mantel(s)
Interior area
- Total structure area: 5,120
- Total interior livable area: 5,120 sqft
- Finished area above ground: 3,610
- Finished area below ground: 1,510
Property
Parking
- Total spaces: 2
- Parking features: Garage Door Opener, Garage Faces Side, Asphalt, Driveway, Off Street, Attached
- Attached garage spaces: 2
- Has uncovered spaces: Yes
Accessibility
- Accessibility features: None
Features
- Levels: Three
- Stories: 3
- Patio & porch: Patio, Porch
- Exterior features: Bump-outs, Play Area, Sidewalks
- Pool features: Community
- Has view: Yes
- View description: Pasture, Mountain(s)
Lot
- Size: 0.44 Acres
- Features: Backs to Trees, Private, Open Lot, Landscaped, Cul-De-Sac
Details
- Additional structures: Above Grade, Below Grade
- Parcel number: 181170620000
- Zoning: AR1
- Special conditions: Standard
Construction
Type & style
- Home type: SingleFamily
- Architectural style: Colonial
- Property subtype: Single Family Residence
Materials
- Brick, Vinyl Siding, Combination, Masonry
- Foundation: Other
- Roof: Asphalt
Condition
- New construction: No
- Year built: 2015
Details
- Builder name: STANLEY MARTIN
Utilities & green energy
- Sewer: Public Sewer
- Water: Public, Community
- Utilities for property: Cable Available, Underground Utilities
Green energy
- Water conservation: Low-Flow Fixtures
Community & HOA
Community
- Security: Electric Alarm, Main Entrance Lock, Security System
- Subdivision: Historic Selma Estates
HOA
- Has HOA: Yes
- Amenities included: Jogging Path, Pool, Satellite TV, Clubhouse, Common Grounds, Bike Trail
- Services included: Pool(s)
- HOA fee: $150 monthly
Location
- Region: Leesburg
Financial & listing details
- Price per square foot: $229/sqft
- Tax assessed value: $1,094,510
- Annual tax amount: $8,811
- Date on market: 7/8/2026
- Listing agreement: Exclusive Right To Sell
- Ownership: Fee Simple
- Road surface type: Paved
Estimated market value
$1,149,000
$1.09M - $1.21M
$4,720/mo
Price history
| Date | Event | Price |
|---|---|---|
| 7/8/2026 | Listed for sale | $1,175,000+82.2%$229/sqft |
Source:  Bright MLS #VALO2130118 Report a problem Bright MLS #VALO2130118 Report a problem | ||
| 10/11/2016 | Sold | $645,000-0.8%$126/sqft |
Source: Public Record Report a problem | ||
| 7/25/2016 | Price change | $649,900-0.8%$127/sqft |
Source: Cottage Street Realty LLC #LO9660164 Report a problem | ||
| 7/6/2016 | Price change | $655,000-1.5%$128/sqft |
Source: Cottage Street Realty LLC #LO9660164 Report a problem | ||
| 6/28/2016 | Price change | $664,900-0.6%$130/sqft |
Source: Cottage Street Realty LLC #LO9660164 Report a problem | ||
| 6/22/2016 | Price change | $669,000-1.5%$131/sqft |
Source: Cottage Street Realty LLC #LO9660164 Report a problem | ||
| 6/8/2016 | Price change | $679,000-0.9%$133/sqft |
Source: Cottage Street Realty LLC #LO9660164 Report a problem | ||
| 5/17/2016 | Listed for sale | $685,000+5.4%$134/sqft |
Source: Cottage Street Realty LLC #LO9660164 Report a problem | ||
| 3/30/2015 | Sold | $650,000$127/sqft |
Source: Public Record Report a problem | ||
Public tax history
| Year | Property taxes | Tax assessment |
|---|---|---|
| 2025 | $8,748 +3.4% | $1,086,750 +11.1% |
| 2024 | $8,459 +6.7% | $977,910 +7.9% |
| 2023 | $7,929 +4.5% | $906,170 +6.3% |
| 2022 | $7,588 +12.6% | $852,620 +23.9% |
| 2021 | $6,742 +3.8% | $687,920 +9.6% |
| 2020 | $6,493 +0% | $627,390 -0.5% |
| 2019 | $6,493 -3.2% | $630,580 +2% |
| 2018 | $6,706 -3.6% | $618,080 |
| 2017 | $6,953 +241.5% | $618,080 -2.3% |
| 2016 | $2,036 | $632,820 |
| 2015 | $2,036 | -- |
Find assessor info on the county website
Monthly payment
Est. payment
Payment breakdown
Explore the cost of this home by adjusting the details. Changes won't be saved.Climate risks
Neighborhood: 20176
Nearby schools
GreatSchools rating
- 5/10Tuscarora High SchoolGrades: PK-12Distance: 3.7 mi
- 5/10Smart's Mill Middle SchoolGrades: 6-8Distance: 3.6 mi
- 4/10Frances Hazel Reid Elementary SchoolGrades: PK-5Distance: 3.8 mi
Schools provided by the listing agent
- High: Tuscarora
- District: Loudoun County Public Schools
Source: Bright MLS. This data may not be complete. We recommend contacting the local school district to confirm school assignments for this home.
- $1,063,7004 bd3 ba3.7k sqft41922 Beningbrough Pl, Leesburg, VA 20176Off Market
- $1,050,1005 bd5 ba4.3k sqft41918 Beningbrough Pl, Leesburg, VA 20176Off Market
- $1,108,2004 bd3 ba3.3k sqft41919 Beningbrough Pl, Leesburg, VA 20176Off Market
- $1,074,0005 bd5 ba4.6k sqft41915 Beningbrough Pl, Leesburg, VA 20176Off Market
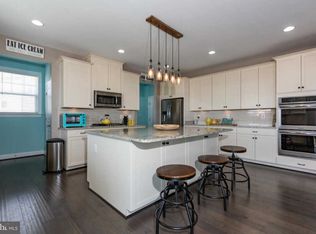
- $1,168,6005 bd5 ba4.6k sqft41915 Beningbrough, Leesburg, VA 20176Off Market
- $1,081,7004 bd4 ba4.1k sqft41914 Beningbrough Pl, Leesburg, VA 20176Off Market
- $999,0004 bd3 ba3k sqft15548 Hidcote Manor Ln, Leesburg, VA 20176Off Market
- $1,524,0006 bd6 ba6.1k sqft41933 Beningbrough Pl, Leesburg, VA 20176Off Market
A local agent can set up tours, give advice and negotiate with sellers.
Similar homes
- $1,199,9006 bd6 ba5k sqft41858 Farnborough Pl, Leesburg, VA 20176For Sale
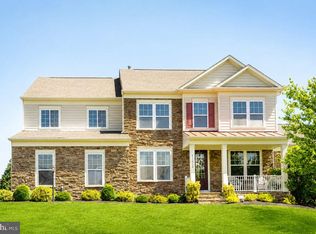
 MLS ID #VALO2128780, Clark Smith, Samson Properties. Bright MLS
 - $1,142,0004 bd4 ba4.7k sqft14388 Waterford Woods Ct, Leesburg, VA 20176For Sale
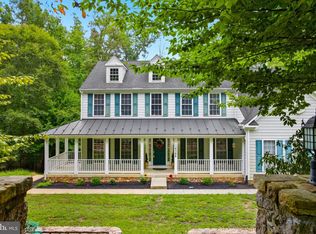 MLS ID #VALO2107924, GERALDINE GUDIEL, Pearson Smith Realty, LLC. Bright MLS
 - $1,139,9994 bd4 ba3.7k sqft42994 Northlake Blvd, Leesburg, VA 20176For Sale
 MLS ID #VALO2128304, Diana Austin, AM Realty LLC. Bright MLS
 - $1,149,9005 bd4 ba4.8k sqft43179 Parkers Ridge Dr, Leesburg, VA 20176For Sale
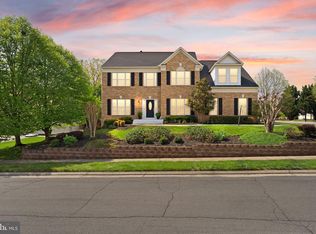 MLS ID #VALO2120438, Jean Garrell, Keller Williams Realty. Bright MLS
 - $1,349,9996 bd6 ba5.3k sqft14228 Amys Meadow Ct, Leesburg, VA 20176For SaleMLS ID #VALO2121968, Jecholia Jessee, Corcoran McEnearney. Bright MLS
- $1,050,0005 bd5 ba4.5k sqft909 Sweet William Ct SE, Leesburg, VA 20175For SaleMLS ID #VALO2130296, Mukaram Ghani, RE/MAX Galaxy. Bright MLS
- $1,249,9005 bd5 ba4.9k sqft12720 Snowbird Ct, Lovettsville, VA 20180For SaleMLS ID #VALO2130884, Kristen Roberts, Keller Williams Realty. Bright MLS
- $1,499,0006 bd5 ba6.8k sqft15145 Lees Crossing Ln, Leesburg, VA 20176For SaleMLS ID #VALO2121562, Ryan Clegg, Corcoran McEnearney. Bright MLS
- $1,149,9905 bd5 ba6.1k sqft35987 Birch Hollow Ln, Purcellville, VA 20132For SaleMLS ID #VALO2131238, Albert Pasquali, Redfin Corporation. Bright MLS
- $1,200,0004 bd4 ba5.4k sqft520 Clagett St SW, Leesburg, VA 20175For SaleMLS ID #VALO2116822, Eve Weber, Long & Foster Real Estate, Inc.. Bright MLS
- $1,049,0005 bd4 ba3.4k sqft40923 Browns Ln, Waterford, VA 20197For SaleMLS ID #VALO2116260, Jessica Johnson, Momentum Realty LLC. Bright MLS
- $1,199,0004 bd5 ba4.1k sqft21054 Hooded Crow Dr, Leesburg, VA 20175For SaleMLS ID #VALO2130962, Adam Alami, Real Broker, LLC. Bright MLS
- $995,0004 bd4 ba3.2k sqft108 Haversack Ct NE, Leesburg, VA 20176For SaleMLS ID #VALO2128154, Noel Tuggle, Pearson Smith Realty, LLC. Bright MLS
- $1,149,0004 bd5 ba4.6k sqft232 Maryland Ave, Hamilton, VA 20158For SaleMLS ID #VALO2126934, Karl Achstetter, Keller Williams Realty. Bright MLS
- $1,125,0004 bd5 ba4.5k sqftNone Available, Lovettsville, VA 20180For SaleMLS ID #VALO2129946, Nikola Tadie, Redfin Corporation. Bright MLS
- $969,0005 bd4 ba3.3k sqft801 Santmyer Dr SE, Leesburg, VA 20175For SaleMLS ID #VALO2130378, Bruce Wertz, Cranford & Associates. Bright MLS
- $1,095,0005 bd4 ba4k sqft38454 Stone Eden Dr, Hamilton, VA 20158For SaleMLS ID #VALO2126462, Allen Johnson, EXP Realty, LLC. Bright MLS
- $1,274,0005 bd5 ba3.4k sqft14997 Lynnford Ct, Waterford, VA 20197For SaleMLS ID #VALO2118810, Geri Deane, Hunt Country Sotheby's International Realty. Bright MLS
- $1,400,0005 bd5 ba5.3k sqft41324 Wilton Dr, Leesburg, VA 20175For SaleMLS ID #VALO2128088, Vicky Noufal, Real Broker, LLC. Bright MLS
- $1,155,0005 bd5 ba5.4k sqft14 Braeburn Ct, Round Hill, VA 20141For SaleMLS ID #VALO2121152, Jean Garrell, Keller Williams Realty. Bright MLS
