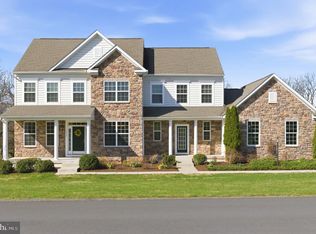
Nestled on a sprawling 3-acre lot in the heart of historic Waterford, this exceptional 2017 modern farmhouse offers a rare combination of pastoral privacy, refined craftsmanship, and resilient luxury. From the welcoming covered front porch to the sweeping views, this property is an absolute dream for those seeking a sustainable, premium lifestyle. The expansive, private acreage provides the ultimate outdoor canvas, offering an ideal layout and ample space for a future private pool. The grounds already feature a dedicated mini-farm and garden area (complete with raised vegetable beds, fruits/vines, flowers, and trees) that complement the scenic vistas of the Virginia countryside, while a gentle creek meanders through the mature tree line at the back of the property. With NO HOA restrictions, you have the total freedom to enjoy your land to the fullest. The interior is defined by elegance and airy functionality, highlighted by soaring 9-foot ceilings and rich hickory hardwood floors flowing throughout the main level. The heart of the home is the gourmet kitchen, featuring maple cabinetry, sleek granite countertops, a functional center island, and a brand-new stove. In the living room, a custom-built wall is prepped and ready for a future double-sided gas fireplace. Designed for versatility, the main level includes a spacious bedroom and a full bathroom with heated floors—perfect for guests or multi-generational living. The upper level is designed for maximum comfort, featuring three spacious bedrooms plus a large, private bonus room above the garage (beautifully finished in 2025) that is ideal for a secluded bedroom, professional office, or media space. The expansive living space continues into the massive walk-out basement, also finished in 2025. It boasts durable LVP flooring, a huge recreation room, a separate den or gym, and another full bathroom. Built for ultimate peace of mind and resilience, the property includes two 200-amp electrical panels, a Briggs & Stratton 22kw whole-house generator, an owned 500-gallon underground propane tank, a private well, conventional septic, two zones of HVAC (upper unit replaced 2023), and two new water heaters. Car enthusiasts and hobbyists will love the oversized two-car garage, complete with a workbench, shelving, and hot/cold water hose bibs. Outside, the reinforced composite deck is already engineered for a future conversion to a screened porch or sunroom. Offering a unique opportunity to own a piece of Loudoun County’s most coveted landscape, this estate truly has it all. Note: Seller will entertain a VA loan assumption only for qualified Veteran buyers willing to execute a full Substitution of Entitlement. Buyer is responsible for covering the equity gap between the purchase price and current loan balance. Assumption processing times typically run 60–90 days. Contact the listing agent for existing lender details and assumption guidelines before submitting an offer.
For sale
Price cut: $49K (6/19)
$1,049,000
40923 Browns Ln, Waterford, VA 20197
5beds
3,490sqft
:
Get pre-qualified$6,482/mo
Single Family Residence
Built in 2017
3.02 Acres Lot
$1,026,700 Zestimate®
$301/sqft
$-- HOA
What's special
Sweeping viewsMassive walk-out basementHuge recreation roomSeparate den or gymWelcoming covered front porchFunctional center islandBrand-new stove
- 73 days |
- 1,343 |
- 62 |
Zillow last checked:
Listing updated:
Listed by:
Jessica Johnson 703-867-2101,
Momentum Realty LLC 703-435-9550
Source: Bright MLS,MLS#: VALO2116260
Facts & features
Interior
Bedrooms & bathrooms
- Bedrooms: 5
- Bathrooms: 4
- Full bathrooms: 4
- Main level bathrooms: 1
- Main level bedrooms: 1
Basement
- Description: Percent Finished: 100.0
- Area: 1065
Heating
- Heat Pump, Electric
Cooling
- Central Air, Ductless, Electric
Appliances
- Included: Dishwasher, Disposal, Exhaust Fan, Range Hood, Refrigerator, Washer, Dryer, Water Heater, Electric Water Heater
- Laundry: Main Level
Features
- Ceiling Fan(s), Kitchen - Gourmet, Kitchen Island, Recessed Lighting, Upgraded Countertops, Walk-In Closet(s), Combination Dining/Living, Entry Level Bedroom, Open Floorplan
- Flooring: Carpet, Tile/Brick, Hardwood, Wood
- Windows: Window Treatments
- Basement: Finished,Interior Entry,Exterior Entry,Sump Pump
- Has fireplace: No
Interior area
- Total structure area: 3,490
- Total interior livable area: 3,490 sqft
- Finished area above ground: 2,425
- Finished area below ground: 1,065
Video & virtual tour
Property
Parking
- Total spaces: 8
- Parking features: Garage Faces Front, Garage Door Opener, Inside Entrance, Oversized, Attached, Driveway
- Attached garage spaces: 2
- Uncovered spaces: 6
Accessibility
- Accessibility features: None
Features
- Levels: Three
- Stories: 3
- Patio & porch: Deck, Patio
- Exterior features: Satellite Dish
- Pool features: None
- Has view: Yes
- View description: Garden, Mountain(s), Panoramic, Trees/Woods
Lot
- Size: 3.02 Acres
- Features: Backs to Trees, Landscaped, Stream/Creek
Details
- Additional structures: Above Grade, Below Grade
- Parcel number: 264189012000
- Zoning: AR1
- Special conditions: Standard
Construction
Type & style
- Home type: SingleFamily
- Architectural style: Colonial
- Property subtype: Single Family Residence
Materials
- Vinyl Siding
- Foundation: Concrete Perimeter
Condition
- New construction: No
- Year built: 2017
Details
- Builder name: Homes by Keystone
Utilities & green energy
- Sewer: On Site Septic
- Water: Well
Community & HOA
Community
- Subdivision: Carr Farm
HOA
- Has HOA: No
Location
- Region: Waterford
Financial & listing details
- Price per square foot: $301/sqft
- Tax assessed value: $944,910
- Annual tax amount: $7,324
- Date on market: 5/14/2026
- Listing agreement: Exclusive Right To Sell
- Listing terms: Cash,Conventional,FHA,VA Loan,Assumable
- Inclusions: Whole House Generator, Chicken Coop, Propane Tank, Fire Pit
- Ownership: Fee Simple
- Road surface type: Gravel
Estimated market value
$1,026,700
$975,000 - $1.08M
$5,375/mo
Price history
| Date | Event | Price |
|---|---|---|
| 6/19/2026 | Price change | $1,049,000-4.5%$301/sqft |
Source:  Bright MLS #VALO2116260 Report a problem Bright MLS #VALO2116260 Report a problem | ||
| 5/29/2026 | Price change | $1,098,000-4.5%$315/sqft |
Source: Bright MLS #VALO2116260 Report a problem | ||
| 5/14/2026 | Listed for sale | $1,150,000+25.1%$330/sqft |
Source: Bright MLS #VALO2116260 Report a problem | ||
| 9/24/2024 | Sold | $919,000$263/sqft |
Source: Bright MLS #VALO2074048 Report a problem | ||
| 8/25/2024 | Contingent | $919,000$263/sqft |
Source: Bright MLS #VALO2074048 Report a problem | ||
| 7/26/2024 | Price change | $919,000-2.1%$263/sqft |
Source: Bright MLS #VALO2074048 Report a problem | ||
| 6/27/2024 | Listed for sale | $939,000+67%$269/sqft |
Source: Bright MLS #VALO2074048 Report a problem | ||
| 9/18/2017 | Sold | $562,441+221.4%$161/sqft |
Source: Public Record Report a problem | ||
| 1/4/2017 | Sold | $175,000-44.6%$50/sqft |
Source: Public Record Report a problem | ||
| 6/16/2004 | Sold | $316,050$91/sqft |
Source: Public Record Report a problem | ||
Public tax history
| Year | Property taxes | Tax assessment |
|---|---|---|
| 2025 | $7,324 -1.8% | $909,870 +5.5% |
| 2024 | $7,457 +4.9% | $862,030 +6.1% |
| 2023 | $7,106 +13.3% | $812,170 +15.2% |
| 2022 | $6,274 +6% | $704,980 +16.7% |
| 2021 | $5,918 +2.5% | $603,850 +8.2% |
| 2020 | $5,776 +0% | $558,080 +3.3% |
| 2019 | $5,776 +1% | $540,390 +2.5% |
| 2018 | $5,720 +67.1% | $527,180 -4.4% |
| 2017 | $3,423 +67.4% | $551,460 +206% |
| 2016 | $2,045 | $180,200 |
| 2015 | $2,045 +2.5% | -- |
| 2014 | $1,995 | -- |
Find assessor info on the county website
Monthly payment
Est. payment
Payment breakdown
Explore the cost of this home by adjusting the details. Changes won't be saved.Climate risks
Neighborhood: 20197
Nearby schools
GreatSchools rating
- 9/10Waterford Elementary SchoolGrades: PK-5Distance: 1.2 mi
- 8/10Harmony Middle SchoolGrades: 6-8Distance: 6.3 mi
- 9/10Woodgrove High SchoolGrades: PK-12Distance: 8 mi
Schools provided by the listing agent
- District: Loudoun County Public Schools
Source: Bright MLS. This data may not be complete. We recommend contacting the local school district to confirm school assignments for this home.
- $1,786,1006.15 Acres40935 Browns Ln, Waterford, VA 20197Off Market
- $1,507,6004 bd4 ba4.4k sqft40865 Browns Ln, Waterford, VA 20197Off Market
- $1,126,3004 bd4 ba3.7k sqft15620 Carr Ln, Waterford, VA 20197Off Market
- $1,420,2005 bd4 ba6k sqft15583 Carr Ln, Waterford, VA 20197Off Market
- $2,193,0005 bd5 ba5.8k sqft40871 Browns Ln, Waterford, VA 20197Off Market
- $--4 bd4 ba3.5k sqftBrowns Ln, Waterford, VA 20197Off Market
- $395,2007.11 Acres40967 Browns Ln, Waterford, VA 20197Off Market
- $1,807,7004 bd4 ba4.7k sqft40996 Browns Ln, Waterford, VA 20197Off Market
A local agent can set up tours, give advice and negotiate with sellers.
Similar homes
- $1,274,0005 bd5 ba3.4k sqft14997 Lynnford Ct, Waterford, VA 20197For Sale
 MLS ID #VALO2118810, Geri Deane, Hunt Country Sotheby's International Realty. Bright MLS
 - $1,099,0005 bd4 ba4.8k sqft42827 Spinks Ferry Rd, Leesburg, VA 20176For Sale
 MLS ID #VALO2131470, Diana Geremia, Long & Foster Real Estate, Inc.. Bright MLS
 - $910,0006 bd4 ba4.1k sqft11489 Potomac Heights Ln, Lovettsville, VA 20180For Sale
 MLS ID #VALO2129968, Scott Petersen, Pearson Smith Realty, LLC. Bright MLS
 - $989,0004 bd4 ba3.5k sqft17432 Brownsville Ln, Hamilton, VA 20158For Sale
 MLS ID #VALO2130346, Fred Blycher, Pearson Smith Realty, LLC. Bright MLS
 - $1,095,0005 bd4 ba4k sqft38454 Stone Eden Dr, Hamilton, VA 20158For SaleMLS ID #VALO2126462, Allen Johnson, EXP Realty, LLC. Bright MLS
- $1,049,9005 bd4 ba4.3k sqft18184 Presidio Pl, Round Hill, VA 20141For SaleMLS ID #VALO2126284, Michael Abebe, Redfin Corporation. Bright MLS
- $1,142,0004 bd4 ba4.7k sqft14388 Waterford Woods Ct, Leesburg, VA 20176For SaleMLS ID #VALO2107924, GERALDINE GUDIEL, Pearson Smith Realty, LLC. Bright MLS
- $1,175,0005 bd5 ba5.1k sqft41926 Beningbrough Pl, Leesburg, VA 20176For SaleMLS ID #VALO2130118, Agne Salgado, Redfin Corp. Bright MLS
- $1,125,0004 bd5 ba4.5k sqftNone Available, Lovettsville, VA 20180For SaleMLS ID #VALO2129946, Nikola Tadie, Redfin Corporation. Bright MLS
- $999,0004 bd4 ba3.4k sqft21291 Smokehouse Ct, Ashburn, VA 20147For SaleMLS ID #VALO2127158, Kelly Gaitten, Berkshire Hathaway HomeServices PenFed Realty. Bright MLS
- $899,9994 bd4 ba3k sqft201 Jennings Ct SE, Leesburg, VA 20175For SaleMLS ID #VALO2130032, Clark Smith, Samson Properties. Bright MLS
- $1,199,9006 bd6 ba5k sqft41858 Farnborough Pl, Leesburg, VA 20176For SaleMLS ID #VALO2128780, Clark Smith, Samson Properties. Bright MLS
- $1,069,0004 bd3 ba2k sqft43910 Spinks Ferry Rd, Leesburg, VA 20176For SaleMLS ID #VALO2127150, Mr. Ian Moffett, Rokeby Realty LTD. Bright MLS
- $849,9004 bd4 ba3.9k sqft40910 Meadow Vista Pl, Lovettsville, VA 20180For SaleMLS ID #VALO2126890, Mark Gaeckle, EXP Realty, LLC. Bright MLS
- $1,050,0005 bd5 ba4.5k sqft909 Sweet William Ct SE, Leesburg, VA 20175For SaleMLS ID #VALO2130296, Mukaram Ghani, RE/MAX Galaxy. Bright MLS
- $1,249,9005 bd5 ba4.9k sqft12720 Snowbird Ct, Lovettsville, VA 20180For SaleMLS ID #VALO2130884, Kristen Roberts, Keller Williams Realty. Bright MLS
- $899,0004 bd3 ba2.7k sqft18240 Oak Lake Ct, Leesburg, VA 20176For SaleMLS ID #VALO2129578, Amy Mullen, Corcoran McEnearney. Bright MLS
- $1,045,0004 bd4 ba3.8k sqft913 Strawberry Ct, Purcellville, VA 20132For SaleMLS ID #VALO2125026, Matias Leiva, Keller Williams Realty. Bright MLS
- $969,0005 bd4 ba3.3k sqft801 Santmyer Dr SE, Leesburg, VA 20175For SaleMLS ID #VALO2130378, Bruce Wertz, Cranford & Associates. Bright MLS
- $995,0004 bd4 ba3.2k sqft108 Haversack Ct NE, Leesburg, VA 20176For SaleMLS ID #VALO2128154, Noel Tuggle, Pearson Smith Realty, LLC. Bright MLS
