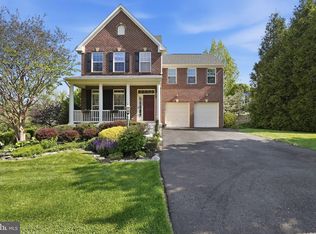
Crown jewel in coveted Tavistock Farms - with extra large screened in porch and oversized deck overlooking deep yard, trees and common area - rarely available. Beautiful street appeal with welcoming front porch. Enter a soaring open foyer which opens to inviting living room and elegant dining room with bay window. Fabulous kitchen with center island and bar seating, farmhouse sink, high-end stainless appliances, beautiful custom cabinetry -- seamlessly opening to amazing family room with extra high ceilings and banks of windows - fresh, SUNNY, and completely comfortable. Spacious! Five good sized bedrooms - 3.5 baths. Seamless design and feel. Spectacular owners suite with huge bedroom, large ensuite luxury bath with corner soaking tub. The finished walkout lower level is so bright with tons of windows - and offers a large lounging area, space for games, built in cabinets, a fifth bedroom and the third full bath. Recent updates allow you to move right in and enjoy. Highlights include a two-car garage, generous bedroom sizes, abundant natural light, and an unbeatable location. Conveniently located just minutes from historic downtown Leesburg, shopping, dining, commuter routes, parks, and community amenities include a pool, tennis courts, playgrounds, and walking trails.
Under contract
$969,000
801 Santmyer Dr SE, Leesburg, VA 20175
5beds
3,305sqft
:
Get pre-qualified$6,069/mo
Single Family Residence
Built in 1997
0.3 Acres Lot
$954,100 Zestimate®
$293/sqft
$82/mo HOA
What's special
Farmhouse sinkGenerous bedroom sizesBeautiful street appealHigh-end stainless appliancesSoaring open foyerSpace for gamesLarge lounging area
- 25 days |
- 1,845 |
- 119 |
Likely to sell faster than
Zillow last checked:
Listing updated:
Listed by:
Bruce Wertz 240-286-3944,
Cranford & Associates (202) 471-4100
Source: Bright MLS,MLS#: VALO2130378
Facts & features
Interior
Bedrooms & bathrooms
- Bedrooms: 5
- Bathrooms: 4
- Full bathrooms: 3
- 1/2 bathrooms: 1
- Main level bathrooms: 1
Basement
- Area: 875
Heating
- Forced Air, Natural Gas, Electric
Cooling
- Central Air, Electric
Appliances
- Included: Microwave, Dishwasher, Disposal, Dryer, Ice Maker, Refrigerator, Stainless Steel Appliance(s), Cooktop, Washer, Gas Water Heater
- Laundry: Upper Level, Washer In Unit, Dryer In Unit
Features
- Flooring: Wood
- Windows: Bay/Bow
- Basement: Walk-Out Access,Finished,Full,Exterior Entry,Connecting Stairway
- Number of fireplaces: 1
Interior area
- Total structure area: 3,305
- Total interior livable area: 3,305 sqft
- Finished area above ground: 2,430
- Finished area below ground: 875
Video & virtual tour
Property
Parking
- Total spaces: 2
- Parking features: Garage Door Opener, Garage Faces Front, Attached, Driveway
- Attached garage spaces: 2
- Has uncovered spaces: Yes
Accessibility
- Accessibility features: Other
Features
- Levels: Three
- Stories: 3
- Patio & porch: Porch, Screened, Deck
- Pool features: Community
- Has view: Yes
- View description: Scenic Vista, Trees/Woods
Lot
- Size: 0.3 Acres
- Features: Backs - Open Common Area, Backs to Trees, Premium
Details
- Additional structures: Above Grade, Below Grade
- Parcel number: 191474247000
- Zoning: LB:PRN
- Special conditions: Standard
Construction
Type & style
- Home type: SingleFamily
- Architectural style: Colonial
- Property subtype: Single Family Residence
Materials
- Frame
- Foundation: Concrete Perimeter
- Roof: Shingle
Condition
- Excellent
- New construction: No
- Year built: 1997
Utilities & green energy
- Sewer: Public Sewer
- Water: Public
Community & HOA
Community
- Features: Pool
- Subdivision: Tavistock Farms
HOA
- Has HOA: Yes
- Amenities included: Clubhouse, Tennis Court(s), Pool, Jogging Path
- HOA fee: $82 monthly
- HOA name: TAVISTOCK FARMS
Location
- Region: Leesburg
Financial & listing details
- Price per square foot: $293/sqft
- Tax assessed value: $858,130
- Annual tax amount: $8,430
- Date on market: 7/9/2026
- Listing agreement: Exclusive Right To Sell
- Ownership: Fee Simple
Estimated market value
$954,100
$906,000 - $1.00M
$4,907/mo
Price history
| Date | Event | Price |
|---|---|---|
| 7/28/2026 | Contingent | $969,000$293/sqft |
Source:  Bright MLS #VALO2130378 Report a problem Bright MLS #VALO2130378 Report a problem | ||
| 7/9/2026 | Listed for sale | $969,000+10.7%$293/sqft |
Source: Bright MLS #VALO2130378 Report a problem | ||
| 10/18/2023 | Sold | $875,000$265/sqft |
Source: Bright MLS #VALO2057766 Report a problem | ||
| 9/26/2023 | Pending sale | $875,000$265/sqft |
Source: Bright MLS #VALO2057766 Report a problem | ||
| 9/20/2023 | Contingent | $875,000$265/sqft |
Source: Bright MLS #VALO2057766 Report a problem | ||
| 9/15/2023 | Listed for sale | $875,000+282.4%$265/sqft |
Source: Bright MLS #VALO2057766 Report a problem | ||
| 4/18/1997 | Sold | $228,840$69/sqft |
Source: Public Record Report a problem | ||
Public tax history
| Year | Property taxes | Tax assessment |
|---|---|---|
| 2025 | $6,527 -6.8% | $810,840 +0.2% |
| 2024 | $7,001 +8.5% | $809,360 +9.8% |
| 2023 | $6,451 -4.8% | $737,250 -3.2% |
| 2022 | $6,778 +13.1% | $761,530 +24.6% |
| 2021 | $5,991 +4.2% | $611,330 +10% |
| 2020 | $5,751 -15.1% | $555,620 -1.2% |
| 2019 | $6,773 +18.8% | $562,380 +7% |
| 2018 | $5,702 +0.1% | $525,490 +3.8% |
| 2017 | $5,695 +510.9% | $506,230 -0.2% |
| 2016 | $932 | $507,090 +45.3% |
| 2015 | $932 +2.3% | $348,890 +3.5% |
| 2014 | $911 -84.4% | $337,200 +2% |
| 2013 | $5,835 | $330,720 |
| 2012 | -- | -- |
| 2011 | -- | -- |
| 2010 | -- | -- |
| 2009 | -- | $428,600 -15.8% |
| 2008 | -- | $509,000 -6.6% |
| 2007 | -- | $545,100 -6.8% |
| 2006 | -- | $585,000 +11.7% |
| 2005 | -- | $523,500 |
| 2004 | -- | $523,500 +40.5% |
| 2003 | -- | $372,600 +11.8% |
| 2002 | -- | $333,400 +22.8% |
| 2001 | -- | $271,600 |
Find assessor info on the county website
Monthly payment
Est. payment
Payment breakdown
Explore the cost of this home by adjusting the details. Changes won't be saved.Climate risks
Neighborhood: 20175
Nearby schools
GreatSchools rating
- 5/10Cool Spring Elementary SchoolGrades: PK-5Distance: 0.4 mi
- 6/10Heritage High SchoolGrades: PK-12Distance: 1.2 mi
- 7/10Harper Park Middle SchoolGrades: 6-8Distance: 1.5 mi
Schools provided by the listing agent
- Elementary: Cool Spring
- Middle: Harper Park
- High: Heritage
- District: Loudoun County Public Schools
Source: Bright MLS. This data may not be complete. We recommend contacting the local school district to confirm school assignments for this home.
- $939,0005 bd4 ba3.2k sqft711 Santmyer Dr SE, Leesburg, VA 20175Off Market
- $836,3004 bd2 ba2.4k sqft803 Santmyer Dr SE, Leesburg, VA 20175Off Market
- $943,9004 bd4 ba2.6k sqft709 Santmyer Dr SE, Leesburg, VA 20175Off Market
- $1,005,4005 bd4 ba4k sqft601 Buchanan Ct SE, Leesburg, VA 20175Off Market
- $938,7004 bd3 ba3.8k sqft805 Santmyer Dr SE, Leesburg, VA 20175Off Market
- $960,1005 bd3 ba3.7k sqft602 Buchanan Ct SE, Leesburg, VA 20175Off Market
- $960,7005 bd3 ba3.1k sqft707 Santmyer Dr SE, Leesburg, VA 20175Off Market
- $963,7004 bd3 ba2.8k sqft804 Santmyer Dr SE, Leesburg, VA 20175Off Market
A local agent can set up tours, give advice and negotiate with sellers.
Similar homes
- $999,9995 bd4 ba3.5k sqft608 Talmadge Ct SE, Leesburg, VA 20175For Sale

 MLS ID #VALO2132672, Noe Villatoro, Samson Properties. Bright MLS
 - $899,9994 bd4 ba3k sqft201 Jennings Ct SE, Leesburg, VA 20175For Sale
 MLS ID #VALO2130032, Clark Smith, Samson Properties. Bright MLS
 - $1,050,0005 bd5 ba4.5k sqft909 Sweet William Ct SE, Leesburg, VA 20175For Sale
 MLS ID #VALO2130296, Mukaram Ghani, RE/MAX Galaxy. Bright MLS
 - $1,100,0004 bd4 ba3.2k sqft40482 Oconnors Cir, Leesburg, VA 20175For Sale
 MLS ID #VALO2121788, Nikki Burn, EXP Realty, LLC. Bright MLS
 - $995,0004 bd4 ba3.2k sqft108 Haversack Ct NE, Leesburg, VA 20176For SaleMLS ID #VALO2128154, Noel Tuggle, Pearson Smith Realty, LLC. Bright MLS
- $950,0004 bd4 ba3.8k sqftLansdowne On The Potomac, Leesburg, VA 20176For SaleMLS ID #VALO2131366, Andrea Vaccarelli, EXP Realty, LLC. Bright MLS
- $899,0004 bd3 ba2.7k sqft18240 Oak Lake Ct, Leesburg, VA 20176For SaleMLS ID #VALO2129578, Amy Mullen, Corcoran McEnearney. Bright MLS
- $924,9005 bd4 ba3.5k sqft1501 Snowflake Ct, Herndon, VA 20170For SaleMLS ID #VAFX2327980, Pamela Marsters, Long & Foster Real Estate, Inc.. Bright MLS
- $970,0004 bd4 ba3.4k sqft21495 Tithables Cir, Ashburn, VA 20148For SaleMLS ID #VALO2127632, Blair Strejeck, Keller Williams Realty. Bright MLS
- $985,0004 bd4 ba3.4k sqft20547 Ringold Dr, Ashburn, VA 20147For SaleMLS ID #VALO2131484, Lynn Hoover, Corcoran McEnearney. Bright MLS
- $989,0004 bd4 ba3.6k sqft8 Haller Ct, Poolesville, MD 20837For SaleMLS ID #MDMC2246252, Nancy Jamison Willard, Charles H. Jamison, LLC. Bright MLS
- $1,050,0004 bd4 ba3.3k sqft42702 Middle Ridge Pl, Ashburn, VA 20148For SaleMLS ID #VALO2130202, Paul Bedewi, Keller Williams Realty. Bright MLS
- $890,0004 bd3 ba2.8k sqft21553 Center Point Cir, Ashburn, VA 20147For SaleMLS ID #VALO2131874, Alison Mooney, Pearson Smith Realty, LLC. Bright MLS
- $995,0004 bd4 ba2.5k sqft11533 Flints Grove Ln, Gaithersburg, MD 20878For SaleMLS ID #MDMC2247762, Matthew Klein, Compass. Bright MLS
- $1,149,9005 bd4 ba4.8k sqft43179 Parkers Ridge Dr, Leesburg, VA 20176For SaleMLS ID #VALO2120438, Jean Garrell, Keller Williams Realty. Bright MLS
- $799,9004 bd4 ba2.4k sqft204 Grafton Way NE, Leesburg, VA 20176For SaleMLS ID #VALO2126336, Stacy Mallonee, Century 21 Redwood Realty. Bright MLS
- $975,0005 bd4 ba4.5k sqft46 Stone Oak Pl, Round Hill, VA 20141For SaleMLS ID #VALO2131232, Dana Jones, Pearson Smith Realty, LLC. Bright MLS
- $1,025,0005 bd4 ba3.9k sqft47748 Fathom Pl, Sterling, VA 20165For SaleMLS ID #VALO2131738, Elizabeth Kovalak, Real Broker, LLC. Bright MLS
- $910,0006 bd4 ba4.1k sqft11489 Potomac Heights Ln, Lovettsville, VA 20180For SaleMLS ID #VALO2129968, Scott Petersen, Pearson Smith Realty, LLC. Bright MLS
- $1,025,0004 bd4 ba4.3k sqft15094 Wetherburn Dr, Centreville, VA 20120For SaleMLS ID #VAFX2328838, Britta Neel, Keller Williams Realty. Bright MLS
