Open House Sunday October 4th 1pm - 3pm**A 10+ Location for easy access to all restaurants, shopping and Belmont Country Club Amenities & Golf Club! Set on more than a third of an acre in the prestigious Belmont Country Club gated community, this stately brick Colonial presents a rare combination of space, privacy, and resort-style amenities. Offered for the first time by its original owners, this is a property that reflects true pride of ownership, with extensive updates designed for comfort, convenience, and elevated living. A three-car side-load garage and custom portico introduce the home, opening to a two-story foyer with dramatic T-shaped stairs and refined moldings beneath a statement chandelier. Richly refinished hardwood floors run throughout the main level, connecting formal living and dining rooms that provide flexible space for entertaining and everyday relaxation. The heart of the home is a grand-scale family room with soaring ceiling heights and skylights above a gas fireplace and a wet bar. The chef’s kitchen is beautifully remodeled to feature white cabinetry, quartz countertops, a new backsplash, stainless steel appliances, wine fridge, an eat-in dining area, and a center island, with an adjoining sunroom that flows naturally out to the rear deck. A laundry room with upgraded front-loaders completes the main level. Upstairs, the primary suite lives like a private retreat, with a sitting room, tray ceiling, and an exceptionally large walk-in closet. The primary bathroom has been renovated to spa-like luxury, featuring a soaking tub, glass shower, heated floors, a smart toilet, and designer finishes. The upper level also includes a junior suite with a full bath and two additional bedrooms sharing a Jack-and-Jill bath. Downstairs, the redesigned lower level adds an expansive recreation room with a fully equipped bar and kitchen area, an exercise room with a dry/steam sauna, a cedar closet, and a nanny suite with full bath that provides comfort and privacy for guests or live-in support. An expansive unfinished area is suitable for a workshop, storage, or future customization, and a short walk-up leads directly to the exterior. Step into the backyard and imagine the possibilities: ample space to design a custom pool, room to expand, and endless potential to create your own outdoor sanctuary. The patio by the pergola is reinforced to support a large hot tub, making it easy to bring a spa‑like experience outdoors. Premium upgrades include Schonbek lighting in the dining and bathroom, EV charging in the garage, and remodels of the kitchen, primary bath, and hardwood floors within the last five years. Enjoy comfort and peace of mind with fresh interior paint and a newer roof, garage doors, and water heater. Both HVAC systems were replaced in 2021. Belmont Country Club residents enjoy an Arnold Palmer-designed 18-hole golf course, a 35,000 square foot clubhouse with Virginia-inspired architecture, multiple pools, tennis, basketball and volleyball courts, walking trails, a fitness center, playgrounds, and the historic Belmont Manor Home, along with clubhouse dining and a full calendar of social programs. High-speed internet, cable, and full lawn and landscape maintenance are included. Top-rated schools, premier shopping and dining, parks, and easy commuter access place the best of Northern Virginia just beyond the gates. A rare chance to own a meticulously maintained home in one of Loudoun County’s most established communities.
For sale
Price cut: $50K (8/25)
$1,549,000
19944 Interlachen Cir, Ashburn, VA 20147
4beds
6,003sqft
Single Family Residence
Built in 2001
0.35 Acres Lot
$1,520,900 Zestimate®
$258/sqft
$363/mo HOA
What's special
Gas fireplaceStately brick colonialCedar closetWet barFresh interior paintThree-car side-load garageCustom portico
- 177 days
- 901
- 65
Zillow last checked:
Listing updated:
Listed by:
Jean Garrell 703-599-1178,
Keller Williams Realty 7036690099,
Listing Team: The Garrell Group
Source: Bright MLS,MLS#: VALO2120972
Facts & features
Interior
Bedrooms & bathrooms
- Bedrooms: 4
- Bathrooms: 5
- Full bathrooms: 4
- 1/2 bathrooms: 1
- Main level bathrooms: 1
Basement
- Area: 1897
Heating
- Central, Natural Gas
Cooling
- Ceiling Fan(s), Central Air, Electric
Appliances
- Included: Cooktop, Dishwasher, Disposal, Dryer, Ice Maker, Oven, Refrigerator, Stainless Steel Appliance(s), Microwave, Gas Water Heater
- Laundry: Main Level
Features
- Soaking Tub, Bathroom - Walk-In Shower, Breakfast Area, Built-in Features, Ceiling Fan(s), Crown Molding, Family Room Off Kitchen, Formal/Separate Dining Room, Kitchen - Gourmet, Kitchen Island, Primary Bath(s), Additional Stairway, Chair Railings, Eat-in Kitchen, Walk-In Closet(s), Bar, Double/Dual Staircase, Open Floorplan, Upgraded Countertops, Cedar Closet(s), Tray Ceiling(s)
- Flooring: Ceramic Tile, Carpet, Hardwood, Wood
- Windows: Window Treatments
- Basement: Interior Entry,Exterior Entry,Rear Entrance,Walk-Out Access,Finished,Improved,Space For Rooms,Windows
- Number of fireplaces: 1
- Fireplace features: Gas/Propane
Interior area
- Total structure area: 6,003
- Total interior livable area: 6,003 sqft
- Finished area above ground: 4,106
- Finished area below ground: 1,897
Video & virtual tour
Property
Parking
- Total spaces: 3
- Parking features: Garage Faces Side, Garage Door Opener, Attached
- Attached garage spaces: 3
Accessibility
- Accessibility features: None
Features
- Levels: Three
- Stories: 3
- Patio & porch: Patio, Deck
- Pool features: Community
- Fencing: Back Yard
Lot
- Size: 0.35 Acres
- Features: Backs to Trees, Landscaped, Level, Private, Rear Yard
Details
- Additional structures: Above Grade, Below Grade
- Parcel number: 083170218000
- Zoning: PDH4
- Special conditions: Standard
Construction
Type & style
- Home type: SingleFamily
- Architectural style: Colonial
- Property subtype: Single Family Residence
Materials
- Masonry
- Foundation: Permanent
Condition
- New construction: No
- Year built: 2001
Utilities & green energy
- Sewer: Public Sewer
- Water: Public
Community & HOA
Community
- Subdivision: Belmont Country Club
HOA
- Has HOA: Yes
- Amenities included: Basketball Court, Clubhouse, Fitness Center, Soccer Field, Tennis Court(s), Tot Lots/Playground, Pool, Bike Trail, Cable TV, Community Center, Gated, Jogging Path, Golf Course Membership Available, Picnic Area, Volleyball Courts
- Services included: Cable TV, Common Area Maintenance, Maintenance Grounds, Management, Pool(s), Snow Removal, Trash
- HOA fee: $363 monthly
- HOA name: BELMONT COUNTRY CLUB
Location
- Region: Ashburn
Financial & listing details
- Price per square foot: $258/sqft
- Tax assessed value: $1,322,370
- Annual tax amount: $10,186
- Date on market: 4/17/2026
- Listing agreement: Exclusive Right To Sell
- Ownership: Fee Simple
Estimated market value
$1,520,900
$1.44M - $1.60M
$5,110/mo
Price history
| Date | Event | Price |
|---|---|---|
| 8/25/2026 | Price change | $1,549,000-3.1%$258/sqft |
Source:  Bright MLS #VALO2120972 Report a problem Bright MLS #VALO2120972 Report a problem | ||
| 7/2/2026 | Price change | $1,599,000-2.8%$266/sqft |
Source: Bright MLS #VALO2120972 Report a problem | ||
| 4/17/2026 | Listed for sale | $1,645,000+176.2%$274/sqft |
Source: Bright MLS #VALO2120972 Report a problem | ||
| 8/30/2001 | Sold | $595,569$99/sqft |
Source: Public Record Report a problem | ||
Public tax history
| Year | Property taxes | Tax assessment |
|---|---|---|
| 2026 | $10,645 +4.5% | $1,322,370 +4.5% |
| 2025 | $10,187 -4.6% | $1,265,440 +2.5% |
| 2024 | $10,675 -1.8% | $1,234,160 -0.7% |
| 2023 | $10,871 +5.4% | $1,242,380 +7.2% |
| 2022 | $10,312 +14.1% | $1,158,680 +25.7% |
| 2021 | $9,034 +2.6% | $921,840 +8.4% |
| 2020 | $8,805 +0% | $850,710 +0.4% |
| 2019 | $8,805 -5.6% | $847,440 -1.4% |
| 2018 | $9,325 -2.8% | $859,450 +0.8% |
| 2017 | $9,589 +1.9% | $852,370 -2% |
| 2016 | $9,411 | $869,540 +45.9% |
| 2015 | $9,411 +5.3% | $596,130 +10.2% |
| 2014 | $8,937 -2.6% | $540,760 +2% |
| 2013 | $9,173 | $530,240 |
| 2012 | -- | -- |
| 2011 | -- | -- |
| 2010 | -- | -- |
| 2009 | -- | $742,100 -11.8% |
| 2008 | -- | $841,600 -9.1% |
| 2007 | -- | $926,300 -13.7% |
| 2006 | -- | $1,073,700 +42.8% |
| 2005 | -- | $751,700 |
| 2004 | -- | $751,700 -1.1% |
| 2003 | -- | $760,400 +26.6% |
| 2002 | -- | $600,600 +7.9% |
| 2001 | -- | $556,400 |
Find assessor info on the county website
Monthly payment
Est. payment
Payment breakdown
Explore the cost of this home by adjusting the details. Changes won't be saved.Climate risks
Neighborhood: 20147
Nearby schools
Schools provided by the listing agent
- Elementary: Newton-lee
- Middle: Belmont Ridge
- High: Riverside
- District: Loudoun County Public Schools
Source: Bright MLS. This data may not be complete. We recommend contacting the local school district to confirm school assignments for this home.
- $1,535,7004 bd4 ba6.1k sqft19940 Interlachen Cir, Ashburn, VA 20147Off Market
- $1,413,2005 bd4 ba5.6k sqft19948 Interlachen Cir, Ashburn, VA 20147Off Market
- $1,498,2004 bd5 ba6.1k sqft19936 Interlachen Cir, Ashburn, VA 20147Off Market
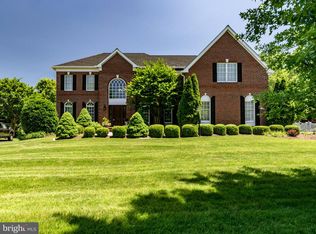
- $1,479,2005 bd5 ba4.3k sqft19941 Interlachen Cir, Ashburn, VA 20147Off Market
Similar homes
- $1,450,0005 bd5 ba5.6k sqft20255 Kiawah Island Dr, Ashburn, VA 20147For Sale

 MLS ID #VALO2134638, Tanya Johnson, Keller Williams Realty. Bright MLS
 - $1,398,0004 bd5 ba5.4k sqft43257 Augustine Pl, Ashburn, VA 20147For Sale
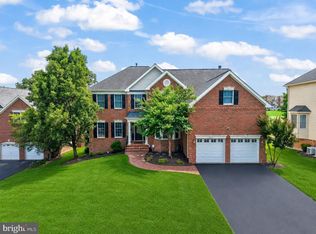 MLS ID #VALO2127774, Allison Welch Taylor, Redfin Corporation. Bright MLS
 - $1,799,3005 bd5 ba6.3k sqft19586 Saratoga Springs Pl, Ashburn, VA 20147For Sale
 MLS ID #VALO2123538, Kim Spear, Keller Williams Realty. Bright MLS
 - $1,950,0005 bd6 ba7.2k sqft19879 Mellon Cir, Ashburn, VA 20147For Sale
 MLS ID #VALO2131678, Tanya Johnson, Keller Williams Realty. Bright MLS
 - $1,130,0004 bd4 ba4.3k sqft43280 John Danforth Ct, Ashburn, VA 20147For SaleMLS ID #VALO2134768, Reed Jimenez, LPT Realty, LLC. Bright MLS
- $1,575,0004 bd4 ba4.6k sqft11689 Caris Glenne Dr, Herndon, VA 20170For SaleMLS ID #VAFX2342784, Roxanne Watts, Coldwell Banker Realty. Bright MLS
- $1,399,9004 bd6 ba7.4k sqft16503 Loneoak Pl, Hamilton, VA 20158For SaleMLS ID #VALO2138084, Muhammad mir, First American Real Estate. Bright MLS
- $1,715,0006 bd5 ba6.7k sqft18510 Barton Creek Pl, Leesburg, VA 20176For SaleMLS ID #VALO2128736, Nick Thomas, Keller Williams Realty. Bright MLS
- $1,250,0004 bd5 ba4.7k sqft23076 Red Admiral Pl, Ashburn, VA 20148For SaleMLS ID #VALO2136278, Nancy Bossard, Long & Foster Real Estate, Inc.. Bright MLS
- $1,785,0004 bd5 ba7.1k sqft40741 Chevington Ln, Leesburg, VA 20175For SaleMLS ID #VALO2135972, Eve Weber, Long & Foster Real Estate, Inc.. Bright MLS
- $1,550,0005 bd7 ba7.8k sqft15058 Bankfield Dr, Waterford, VA 20197For SaleMLS ID #VALO2130588, Louis Cironi, Evergreen Ridge Realty. Bright MLS
- $1,450,0004 bd6 ba6.3k sqft904 Locust St, Herndon, VA 20170For SaleMLS ID #VAFX2342944, Mindy Thunman, RE/MAX Allegiance. Bright MLS
- $1,190,0004 bd4 ba3.3k sqft43332 Sugarbush Ct, Leesburg, VA 20176For SaleMLS ID #VALO2135312, Sheila Mackey, Samson Properties. Bright MLS
- $1,150,0004 bd5 ba4.9k sqft42831 Delphinium Cir, Leesburg, VA 20176For SaleMLS ID #VALO2135644, Lindsey Michaels, Century 21 Redwood Realty. Bright MLS
- $1,249,0005 bd5 ba4.9k sqft23246 Minerva Dr, Ashburn, VA 20148For SaleMLS ID #VALO2137696, Viktorija Piano, Keller Williams Realty. Bright MLS
- $1,197,0004 bd4 ba3.1k sqft11907 Fawn Ridge Ln, Reston, VA 20194For SaleMLS ID #VAFX2339296, Susan Wisely, Compass. Bright MLS
- $1,649,9905 bd5 ba6k sqft24139 Lenah Woods Pl, Aldie, VA 20105For SaleMLS ID #VALO2135832, Lisa Smith, Pearson Smith Realty, LLC. Bright MLS
- $1,260,0005 bd5 ba4.6k sqft23356 Morning Walk Dr, Ashburn, VA 20148For SaleMLS ID #VALO2137270, Heather Gosman, Keller Williams Realty. Bright MLS
- $1,449,0006 bd5 ba7.1k sqft2299 Mountain Rd, Haymarket, VA 20169For SaleMLS ID #VAPW2131778, Cihan Baysal, Long & Foster Real Estate, Inc.. Bright MLS
- $1,650,0004 bd5 ba7.7k sqft11693 Caris Glenne Dr, Herndon, VA 20170For SaleMLS ID #VAFX2314646, Grace Chicca, Compass. Bright MLS
