The price changed. The dream didn't. Now offered at $1,225,000. Timeless English Manor elegance meets modern comfort in this exceptional home designed for today's lifestyle. Backing to mature trees and community open space, this beautifully appointed Miller & Smith Taymouth floor plan offers the perfect blend of luxury, privacy, and flexible living with an ideal layout for multi-generational households. Rich, wide-plank hardwood flooring flows throughout the main level and up the staircase, while the thoughtfully designed floor plan also offers a formal living or dining room, a convenient mudroom, and a timeless gourmet kitchen with granite countertops, cream cabinetry, a natural wood island, double wall ovens, a newer French door refrigerator, newer dishwasher, and newer built-in microwave. The expansive great room is off the kitchen with a gas fireplace as the focal point. Step out to the deck and gorgeous backyard. The luxurious main-level primary suite features a spacious sitting room or private office with closet with pocket door, an additional walk-in closet, and a spa-inspired bath featuring a soaking tub and separate shower. Upstairs, you'll find a full level of LVP flooring and an impressive second bedroom suite with a private bath and custom walk-in closet, two additional generously sized bedrooms, and a versatile loft that provides the perfect space for a second family room, home office, or study area. Should the new owner require a fourth bedrooms upstair, the loft can easily be walled off for a fourth bedroom.. The fully finished lower level is an entertainer's dream and offers incredible flexibility with luxury vinyl plank flooring throughout, an expansive recreation room featuring a gas fireplace and a full wall of custom built-in cabinetry, a dedicated media room, an additional bedroom with a custom walk-in closet, and a full bathroom. Four full-size windows provide abundant natural light and multiple areaway exit options, while two oversized storage rooms—including one with custom shelving—offer exceptional storage space. Outdoor living is equally impressive with a spacious deck overlooking the peaceful wooded backdrop and common area, creating the perfect setting for relaxing or entertaining. Additional highlights include an irrigation system, updated HVAC and furnace and numerous custom features throughout. This exceptional property offers the rare combination of timeless architecture, luxurious finishes, and a highly functional floor plan designed to accommodate every stage of life. Enjoy all Brambleton Community amenities - pools, parks, town center with shops, restaurants, gym, theater, Brambleton Library, Hanson Regional Park and Beaverdam Reservoir are a five-minute drive away. HOA fee includes upgraded Verizon FiOS internet and cable. Conveniently located to major roadways - Loudoun County Parkway, Route 28 and Dulles Greenway as well as Dulles Airport and the Ashburn Metro Station. Zoned for Madison's Trust, Watson Mountain Middle, Independence High School. Owner is an inactive Virginia Real Estate Agent.
For sale
Price cut: $35K (10/14)
$1,225,000
23356 Morning Walk Dr, Ashburn, VA 20148
5beds
4,652sqft
Single Family Residence
Built in 2011
0.25 Acres Lot
$1,204,100 Zestimate®
$263/sqft
$208/mo HOA
What's special
Irrigation systemConvenient mudroomLuxurious main-level primary suiteNatural wood islandAdditional walk-in closetNewer built-in microwaveMultiple areaway exit options
- 20 days
- 1,417
- 56
Likely to sell faster than
Zillow last checked:
Listing updated:
Listed by:
Heather Gosman 703-201-1891,
Keller Williams Realty 7034309008
Source: Bright MLS,MLS#: VALO2137270
Facts & features
Interior
Bedrooms & bathrooms
- Bedrooms: 5
- Bathrooms: 5
- Full bathrooms: 4
- 1/2 bathrooms: 1
- Main level bathrooms: 2
- Main level bedrooms: 1
Basement
- Area: 1945
Heating
- Forced Air, Natural Gas
Cooling
- Central Air, Ceiling Fan(s), Electric
Appliances
- Included: Microwave, Cooktop, Dishwasher, Disposal, Dryer, Exhaust Fan, Extra Refrigerator/Freezer, Ice Maker, Double Oven, Oven, Oven/Range - Gas, Range Hood, Refrigerator, Stainless Steel Appliance(s), Washer, Water Heater, Gas Water Heater
- Laundry: Main Level, Has Laundry, Dryer In Unit, Washer In Unit
Features
- Attic, Soaking Tub, Bathroom - Tub Shower, Bathroom - Walk-In Shower, Built-in Features, Butlers Pantry, Ceiling Fan(s), Chair Railings, Crown Molding, Dining Area, Entry Level Bedroom, Family Room Off Kitchen, Open Floorplan, Eat-in Kitchen, Kitchen - Gourmet, Kitchen Island, Kitchen - Table Space, Pantry, Primary Bath(s), Recessed Lighting, Walk-In Closet(s)
- Flooring: Hardwood, Carpet, Ceramic Tile, Luxury Vinyl, Wood
- Basement: Sump Pump,Windows,Finished,Full,Heated,Improved,Interior Entry,Shelving
- Number of fireplaces: 2
- Fireplace features: Mantel(s), Gas/Propane
Interior area
- Total structure area: 5,012
- Total interior livable area: 4,652 sqft
- Finished area above ground: 3,067
- Finished area below ground: 1,585
Property
Parking
- Total spaces: 2
- Parking features: Garage Faces Front, Driveway, Attached, On Street
- Attached garage spaces: 2
- Has uncovered spaces: Yes
Accessibility
- Accessibility features: Accessible Entrance
Features
- Levels: Three
- Stories: 3
- Patio & porch: Deck, Porch
- Exterior features: Underground Lawn Sprinkler
- Pool features: Community
- Has view: Yes
- View description: Trees/Woods
Lot
- Size: 0.25 Acres
- Features: Backs to Trees, Front Yard, Landscaped, Rear Yard
Details
- Additional structures: Above Grade, Below Grade
- Parcel number: 201208253000
- Zoning: PDH4
- Special conditions: Standard
Construction
Type & style
- Home type: SingleFamily
- Architectural style: Manor
- Property subtype: Single Family Residence
Materials
- Brick, Vinyl Siding
- Foundation: Slab
- Roof: Shingle
Condition
- New construction: No
- Year built: 2011
Details
- Builder model: Taymouth
- Builder name: Miller & Smith
Utilities & green energy
- Sewer: Public Sewer
- Water: Public
Community & HOA
Community
- Subdivision: Brambleton
HOA
- Has HOA: Yes
- Amenities included: Baseball Field, Basketball Court, Bike Trail, Cable TV, Clubhouse, Common Grounds, Community Center, Dog Park, Jogging Path, Library, Meeting Room, Party Room, Picnic Area, Pool, Recreation Facilities, Soccer Field, Tennis Court(s), Tot Lots/Playground, Volleyball Courts
- Services included: Common Area Maintenance, Cable TV, Fiber Optics at Dwelling, Internet, Pool(s), Recreation Facility, Trash
- HOA fee: $208 monthly
- HOA name: BRAMBLETON COMMUNITY ASSOCIATION
Location
- Region: Ashburn
Financial & listing details
- Price per square foot: $263/sqft
- Tax assessed value: $1,066,440
- Annual tax amount: $8,585
- Date on market: 9/24/2026
- Listing agreement: Exclusive Right To Sell
- Ownership: Fee Simple
Estimated market value
$1,204,100
$1.14M - $1.26M
$5,602/mo
Price history
| Date | Event | Price |
|---|---|---|
| 10/14/2026 | Price change | $1,225,000-2.8%$263/sqft |
Source:  Bright MLS #VALO2137270 Report a problem Bright MLS #VALO2137270 Report a problem | ||
| 9/25/2026 | Price change | $1,260,000-2.3%$271/sqft |
Source: Bright MLS #VALO2137270 Report a problem | ||
| 9/10/2026 | Listed for sale | $1,290,000+97.7%$277/sqft |
Source: Bright MLS #VALO2131384 Report a problem | ||
| 7/29/2011 | Sold | $652,350$140/sqft |
Source: Public Record Report a problem | ||
Public tax history
| Year | Property taxes | Tax assessment |
|---|---|---|
| 2026 | $8,585 -0.3% | $1,066,440 -0.3% |
| 2025 | $8,609 +3.6% | $1,069,410 +11.4% |
| 2024 | $8,307 -1.4% | $960,290 -0.3% |
| 2023 | $8,426 +9.7% | $962,940 +11.6% |
| 2022 | $7,677 +6.7% | $862,610 +17.5% |
| 2021 | $7,193 +2.9% | $734,010 +8.7% |
| 2020 | $6,991 0% | $675,460 +2.5% |
| 2019 | $6,991 +2.2% | $659,080 +4.5% |
| 2018 | $6,841 -4.5% | $630,490 -1% |
| 2017 | $7,163 +2.5% | $636,750 +7.3% |
| 2016 | $6,987 | $593,340 +42.8% |
| 2015 | $6,987 +2.1% | $415,560 +0.8% |
| 2014 | $6,842 -0.7% | $412,350 +5.2% |
| 2013 | $6,891 | $391,890 |
| 2012 | -- | -- |
Find assessor info on the county website
Monthly payment
Est. payment
Payment breakdown
Explore the cost of this home by adjusting the details. Changes won't be saved.Climate risks
Neighborhood: 20148
Nearby schools
Schools provided by the listing agent
- Elementary: Madison's Trust
- High: Independence
- District: Loudoun County Public Schools
Source: Bright MLS. This data may not be complete. We recommend contacting the local school district to confirm school assignments for this home.
- $1,185,1004 bd4 ba3k sqft23360 Morning Walk Dr, Ashburn, VA 20148Off Market
- $1,175,0005 bd5 ba4.3k sqft23352 Morning Walk Dr, Ashburn, VA 20148Off Market
- $1,187,2005 bd5 ba4.2k sqft23348 Morning Walk Dr, Ashburn, VA 20148Off Market

- $1,151,9005 bd4 ba4.1k sqft42386 Myan Gold Dr, Ashburn, VA 20148Off Market
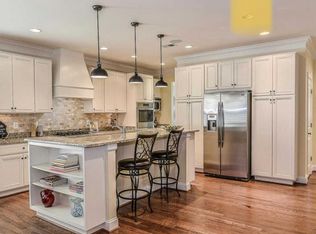
Similar homes
- $1,249,0005 bd5 ba4.9k sqft23246 Minerva Dr, Ashburn, VA 20148For Sale

 MLS ID #VALO2137696, Viktorija Piano, Keller Williams Realty. Bright MLS
 - $1,175,0004 bd4 ba4.3k sqft23313 April Mist Pl, Ashburn, VA 20148For Sale
 MLS ID #VALO2136462, Kelly Ettrich, Century 21 Redwood Realty. Bright MLS
 - $1,180,0004 bd4 ba4.6k sqft42755 Chatelain Cir, Ashburn, VA 20148For Sale
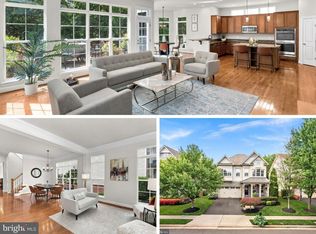 MLS ID #VALO2137204, Heather Gosman, Keller Williams Realty. Bright MLS
 - $1,175,0006 bd5 ba4.5k sqft22873 Ashton Woods Dr, Ashburn, VA 20148For Sale
 MLS ID #VALO2136500, Heather Gosman, Keller Williams Realty. Bright MLS
 - $1,100,0004 bd4 ba4.3k sqft43280 John Danforth Ct, Ashburn, VA 20147For SaleMLS ID #VALO2138418, Reed Jimenez, LPT Realty, LLC. Bright MLS
- $1,285,0005 bd5 ba4.3k sqft23631 Glenmallie Ct, Aldie, VA 20105For SaleMLS ID #VALO2135012, ARUL JOVELPONNAIEN, Samson Properties. Bright MLS
- $1,099,0005 bd4 ba4.1k sqft42080 Porch Light Dr, Aldie, VA 20105For SaleMLS ID #VALO2137532, Viktorija Piano, Keller Williams Realty. Bright MLS
- $1,225,0004 bd4 ba4.3k sqft38392 Stone Eden Dr, Hamilton, VA 20158For SaleMLS ID #VALO2137070, Pamela Jones, Long & Foster Real Estate, Inc.. Bright MLS
- $1,195,0005 bd5 ba4.6k sqft36951 Wellington Dr, Purcellville, VA 20132For SaleMLS ID #VALO2131132, Windy Harris, Hunt Country Sotheby's International Realty. Bright MLS
- $1,450,0005 bd5 ba5.6k sqft20255 Kiawah Island Dr, Ashburn, VA 20147For SaleMLS ID #VALO2134638, Tanya Johnson, Keller Williams Realty. Bright MLS
- $985,0004 bd4 ba3.9k sqft25270 Mastery Pl, Aldie, VA 20105For SaleMLS ID #VALO2137540, Dorothy Roney, Keller Williams Realty. Bright MLS
- $1,398,0004 bd5 ba5.4k sqft43257 Augustine Pl, Ashburn, VA 20147For SaleMLS ID #VALO2127774, Allison Welch Taylor, Redfin Corporation. Bright MLS
- $1,250,0005 bd5 ba5.4k sqft5813 Waterloo Bridge Cir, Haymarket, VA 20169For SaleMLS ID #VAPW2130124, Richie Hanna, RE/MAX Gateway. Bright MLS
- $1,275,0005 bd5 ba5.4k sqft5404 Emmys Mill Ct, Haymarket, VA 20169For SaleMLS ID #VAPW2128714, Kim Ramos, Keller Williams Realty. Bright MLS
- $1,195,0005 bd5 ba5.1k sqft36628 Woodmar Farm Dr, Purcellville, VA 20132For SaleMLS ID #VALO2133828, Angie Tanner, Samson Properties. Bright MLS
- $850,0004 bd3 ba2.4k sqft21535 Overland Park Dr, Ashburn, VA 20147For SaleMLS ID #VALO2137592, Emily Marentette, Real Broker, LLC. Bright MLS
- $1,190,0004 bd4 ba3.3k sqft43332 Sugarbush Ct, Leesburg, VA 20176For SaleMLS ID #VALO2135312, Sheila Mackey, Samson Properties. Bright MLS
- $1,120,0004 bd5 ba4.9k sqft42831 Delphinium Cir, Leesburg, VA 20176For SaleMLS ID #VALO2135644, Lindsey Michaels, Century 21 Redwood Realty. Bright MLS
- $1,199,9805 bd3 ba3.3k sqft15049 Fallen Oaks Pl, Gainesville, VA 20155For SaleMLS ID #VAPW2129838, Ferris Eways, Samson Properties. Bright MLS
- $1,194,9004 bd5 ba5.3k sqft13621 Piedmont Vista Dr, Haymarket, VA 20169For SaleMLS ID #VAPW2126188, Casey Kwitkin, Samson Properties. Bright MLS
