Meticulously maintained and beautifully updated Oberlin model on a premium wooded lot in sought after Kirkpatrick Farms. The main level features hardwood floors, fresh neutral paint, a private office, and an updated kitchen with GE Profile stainless steel appliances (2025) and a redesigned single level granite breakfast island with bar seating. Upper level includes new carpet throughout, a dedicated laundry room, and a spacious primary suite with a fully remodeled spa bath featuring a custom walk-in shower and freestanding soaking tub. Finished lower level offers a recreation room, dedicated media room, flexible bonus area, and half bath. The rear exterior features a new Trex deck and custom patio overlooking peaceful wooded views. Additional features include a finished garage with coated flooring and attic storage, radon mitigation system, Vivint Smart Home security, and 6-zone irrigation system. Major updates include roof (2023), HVAC (2022), water heater (2025), and sump pump (2023). Move-in ready with extensive updates and a private wooded setting in Kirkpatrick Farms.
Pending
$985,000
25270 Mastery Pl, Aldie, VA 20105
4beds
3,954sqft
Single Family Residence
Built in 2005
7,405 Square Feet Lot
$-- Zestimate®
$249/sqft
$124/mo HOA
What's special
Private officeFresh neutral paintNew trex deckCustom patioFully remodeled spa bathPremium wooded lotOverlooking peaceful wooded views
- 31 days
- 931
- 34
Likely to sell faster than
Zillow last checked:
Listing updated:
Listed by:
Dorothy Roney 703-665-0028,
Keller Williams Realty (703) 679-1700,
Listing Team: Reynolds Empowerhome Team
Source: Bright MLS,MLS#: VALO2137540
Facts & features
Interior
Bedrooms & bathrooms
- Bedrooms: 4
- Bathrooms: 4
- Full bathrooms: 2
- 1/2 bathrooms: 2
- Main level bathrooms: 1
Basement
- Area: 1444
Heating
- Forced Air, Natural Gas
Cooling
- Heat Pump, Electric
Appliances
- Included: Microwave, Dryer, Washer, Cooktop, Dishwasher, Disposal, Ice Maker, Refrigerator, Oven, Gas Water Heater
Features
- Ceiling Fan(s)
- Windows: Window Treatments
- Basement: Partial,Interior Entry,Sump Pump
- Number of fireplaces: 1
Interior area
- Total structure area: 4,304
- Total interior livable area: 3,954 sqft
- Finished area above ground: 2,860
- Finished area below ground: 1,094
Video & virtual tour
Property
Parking
- Total spaces: 2
- Parking features: Garage Door Opener, Attached
- Attached garage spaces: 2
Accessibility
- Accessibility features: None
Features
- Levels: Three
- Stories: 3
- Pool features: Community
Lot
- Size: 7,405 Square Feet
Details
- Additional structures: Above Grade, Below Grade
- Parcel number: 206463533000
- Zoning: PDH4
- Special conditions: Standard
Construction
Type & style
- Home type: SingleFamily
- Architectural style: Traditional
- Property subtype: Single Family Residence
Materials
- Vinyl Siding
- Foundation: Other
Condition
- New construction: No
- Year built: 2005
Utilities & green energy
- Sewer: Public Sewer
- Water: Public
Community & HOA
Community
- Subdivision: Kirkpatrick Farms
HOA
- Has HOA: Yes
- HOA fee: $124 monthly
Location
- Region: Aldie
Financial & listing details
- Price per square foot: $249/sqft
- Tax assessed value: $980,000
- Annual tax amount: $7,889
- Date on market: 10/7/2026
- Listing agreement: Exclusive Right To Sell
- Inclusions: All Blinds And Curtain Rods, Wall Mounted Cabinet In The Basement Near The Window, Shelving And Peg Board In The Garage.
- Exclusions: Deep Freezer In The Basement Utility Room, Window Curtains, And The Hanging Tool Racks In The Garage.
- Ownership: Fee Simple
Estimated market value
Not available
Estimated sales range
Not available
Not available
Price history
| Date | Event | Price |
|---|---|---|
| 10/16/2026 | Pending sale | $985,000$249/sqft |
Source:  Bright MLS #VALO2137540 Report a problem | ||
| 10/7/2026 | Listed for sale | $985,000+72.8%$249/sqft |
Source: Bright MLS #VALO2137540 Report a problem | ||
| 6/20/2016 | Sold | $569,950$144/sqft |
Source: Public Record Report a problem | ||
| 5/18/2016 | Pending sale | $569,950$144/sqft |
Source: Samson Properties #LO9632395 Report a problem | ||
| 5/5/2016 | Listed for sale | $569,950+17.5%$144/sqft |
Source: Samson Properties #LO9632395 Report a problem | ||
| 11/21/2011 | Sold | $485,000-30.5%$123/sqft |
Source: Public Record Report a problem | ||
| 9/22/2005 | Sold | $697,520+497.9%$176/sqft |
Source: Public Record Report a problem | ||
| 6/2/2005 | Sold | $116,654$30/sqft |
Source: Public Record Report a problem | ||
Public tax history
| Year | Property taxes | Tax assessment |
|---|---|---|
| 2026 | $7,889 +7.6% | $980,000 +7.6% |
| 2025 | $7,334 0% | $911,000 +7.4% |
| 2024 | $7,334 +7.1% | $847,890 +8.4% |
| 2023 | $6,845 +0.1% | $782,280 +1.8% |
| 2022 | $6,838 +8.1% | $768,290 +19% |
| 2021 | $6,326 +3.7% | $645,550 +9.5% |
| 2020 | $6,100 0% | $589,410 +2.1% |
| 2019 | $6,100 +2.8% | $577,250 +5.6% |
| 2018 | $5,934 -0.8% | $546,890 +2.9% |
| 2017 | $5,980 +0.8% | $531,530 +1.3% |
| 2016 | $5,932 | $524,710 +52.1% |
| 2015 | $5,932 -3.1% | $345,080 -2.1% |
| 2014 | $6,122 +13% | $352,440 +21.4% |
| 2013 | $5,415 | $290,200 |
| 2012 | -- | -- |
| 2011 | -- | -- |
| 2010 | -- | -- |
| 2009 | -- | $470,400 -12.1% |
| 2008 | -- | $535,400 -17.8% |
| 2007 | -- | $651,500 -6.5% |
| 2006 | -- | $697,100 |
Find assessor info on the county website
Monthly payment
Est. payment
Payment breakdown
Explore the cost of this home by adjusting the details. Changes won't be saved.Climate risks
Neighborhood: 20105
Nearby schools
Schools provided by the listing agent
- Elementary: Pinebrook
- Middle: Gum Spring
- High: John Champe
- District: Loudoun County Public Schools
Source: Bright MLS. This data may not be complete. We recommend contacting the local school district to confirm school assignments for this home.


Similar homes
- $1,079,0005 bd4 ba4.1k sqft42080 Porch Light Dr, Aldie, VA 20105For Sale
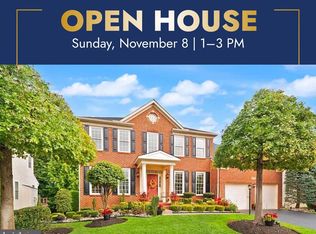
 MLS ID #VALO2139360, Viktorija Piano, Keller Williams Realty. Bright MLS
- $900,0005 bd4 ba3.3k sqft25476 Balagat Pl, Aldie, VA 20105For Sale
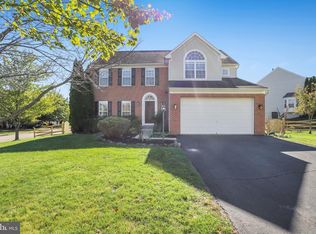 MLS ID #VALO2138100, Michele Bonner, Keller Williams Realty. Bright MLS
- $700,0003 bd4 ba2.7k sqft25082 Magnetite Ter, Aldie, VA 20105For Sale
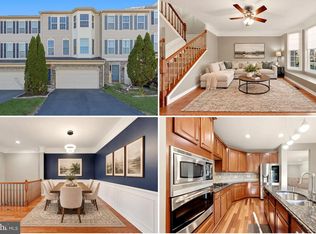 MLS ID #VALO2139736, Kanwar Sodhi, Keller Williams Realty. Bright MLS
- $950,0004 bd4 ba3.2k sqft20880 Fowlers Mill Cir, Ashburn, VA 20147For Sale
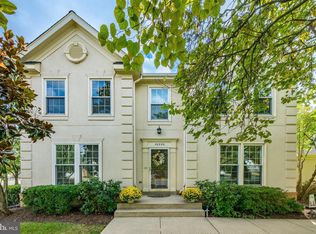 MLS ID #VALO2139398, Joe O'Hara, Corcoran McEnearney. Bright MLS
- $1,039,0004 bd5 ba4.2k sqft18811 Farnham Ct, Leesburg, VA 20176For SaleMLS ID #VALO2137006, Lori Lovejoy, Weichert, REALTORS. Bright MLS
- $965,0004 bd4 ba3k sqft3198 Kinross Cir, Herndon, VA 20171For SaleMLS ID #VAFX2345794, Amy O'Rourke, Compass. Bright MLS
- $999,9004 bd4 ba3.3k sqft42702 Middle Ridge Pl, Ashburn, VA 20148For SaleMLS ID #VALO2130202, Kristen Develli, Keller Williams Realty. Bright MLS
- $1,159,9005 bd4 ba4.1k sqft26798 Barnsley Pl, Chantilly, VA 20152For SaleMLS ID #VALO2138226, Bhavani Ghanta, Samson Properties. Bright MLS
- $999,0005 bd4 ba4.4k sqft4710 Angus Dr, Gainesville, VA 20155For SaleMLS ID #VAPW2122600, Paul Thistle, Take 2 Real Estate LLC. Bright MLS
- $1,040,0004 bd5 ba4.9k sqft15195 Windy Hollow Cir, Gainesville, VA 20155For SaleMLS ID #VAPW2133448, Juliet Lee, Realty ONE Group Capital. Bright MLS
- $955,0004 bd4 ba3.4k sqft15541 Eagle Tavern Ln, Centreville, VA 20120For SaleMLS ID #VAFX2329800, Aaron Delos Santos, Keller Williams Realty. Bright MLS
- $1,050,0005 bd4 ba4.1k sqft5801 Serengeti Ct, Haymarket, VA 20169For SaleMLS ID #VAPW2132872, Annette Greco, Samson Properties. Bright MLS
- $969,0005 bd4 ba2.4k sqft13819 Lowry Dr, Chantilly, VA 20151For SaleMLS ID #VAFX2343442, Cindy Metcalf, Coldwell Banker Realty. Bright MLS
- $1,099,9995 bd4 ba4.6k sqft20895 Ashburn Heights Dr, Ashburn, VA 20148For SaleMLS ID #VALO2139468, Viktorija Piano, Keller Williams Realty. Bright MLS
- $982,5005 bd4 ba4k sqft151 Alpine Dr SE, Leesburg, VA 20175For SaleMLS ID #VALO2137720, Danny Humphreys, Real Broker, LLC. Bright MLS
- $965,0004 bd4 ba3.4k sqft20828 Cross Timber Dr, Ashburn, VA 20147For SaleMLS ID #VALO2133234, Sandy Brill, Century 21 Redwood Realty. Bright MLS
- $869,0004 bd4 ba3.6k sqft11364 Wheeler Ridge Dr, Manassas, VA 20109For SaleMLS ID #VAPW2132714, Christina Huntington, Samson Properties. Bright MLS
- $1,150,0004 bd5 ba3.7k sqft17940 Taylor Rd, Hamilton, VA 20158For SaleMLS ID #VALO2138850, Chloe Powell, Hunt Country Sotheby's International Realty. Bright MLS
- $985,0004 bd5 ba3.5k sqft9081 Park Ave, Manassas, VA 20110For SaleMLS ID #VAMN2011616, Christina Huntington, Samson Properties. Bright MLS
- $1,025,0004 bd4 ba3.2k sqftFarmwell Hunt Homeowners Assn., Ashburn, VA 20147For SaleMLS ID #VALO2134806, Vicky Noufal, Real Broker, LLC. Bright MLS
