FALL in love with the Serene and tranquil green space VIEWS! Heavenly back yard setting surrounded by trees and natural sounds of flowing creek. Easy access to community walking path. Sited on a premium .34 acre lot. Relax on the covered veranda and enjoy outdoor living at it's best! Large deck with stairs that lead to a flagstone patio area with built in gas grill. Live the River Creek resort-like lifestyle! Follow the classic flagstone walkway to the front door where you will step into the Grand Botticelli model built by Renaissance. This classic brick colonial is ready for a new owner. Bring your design ideas and make it your own for your personal style. The two story foyer and the hardwood floors welcome you at the front door. Host special gatherings in the elegant and spacious formal living room and dining room. Lovely crown molding and wainscoting compliment the space. The enormous kitchen with double ovens, granite countertops, gas cooktop, breakfast bar and breakfast room is amazing space! Gaze out the wall of kitchen windows while doing the dishes and take in the GRAND view of the trees! Easy access to the fabulous deck and veranda. IDEAL spot for your morning coffee or favorite evening beverage. The family room is light and bright and a perfect place for your special gatherings. Get cozy next to the gas fireplace with your favorite book. Display your favorite things in the custom built-in cabinets. The primary owner's retreat is expansive with a tray ceiling and fantastic views of trees. Convenient His and Hers walk-in closets plus a third closet. The primary bathroom has dual sinks, large walk-in shower and separate soaking tub. The second upper level bedroom has an ensuite bath and walk in closet with organizer. The third and fourth bedrooms have a convenient jack-n-jill bathroom and closet organizers. The FIFTH upper level bedroom has views of the trees and large closet with organizer. Follow the back staircase to the main level laundry room that leads you to the three-car garage. The finished lower level is ideal for watching your favorite shows/movies or for gaming. Wall mounted projection screen, audio system and projection equipment convey. Plentiful custom cabinets for storage compliment the space. The SIXTH bedroom is extra large and natural light pours in! Ideal space for a home office or school room or guest room. The fourth full bath is located next to the bedroom. Don't miss the gym/multi-purpose room and utility room with storage space. Walk out to the back yard and take in the beautiful and tranquil setting. Recent updates and approximate dates: Some interior and exterior painting 2024; Roof 2020; hot water heater 2018; Two A/C units 2012 & 2013.;Two furnaces 2024; Gas log insert 2024;Carpet in basement 2024; Main level staircase carpet 2024; power washing and landscape refresh 2024. To complete the whole experience of this "River Creek Beauty", enjoy the active lifestyle that this community offers to all ages. Amenities include outdoor pools, fitness center, walking/jogging trails, tennis/pickleball courts with lights, volleyball court, basketball courts, soccer field, tot lots, kayak/canoe ramp and unique Confluence Park, where the Potomac River and Goose Creek converge. The park is beautiful and the view across the river is spectacular. You will find swinging benches, picnic area, built-in barbecue grill and wide open green space. Plentiful shopping is super close: Wegmans, The Village at Leesburg, Leesburg Outlet Mall, Costco, Target and Home Depot are less than 10 minutes away. Close to Historic Leesburg town, wineries and breweries. Explore the C&O Canal bike trail on the Maryland side of the river just beyond the Point of Rocks. River Creek is dog friendly. Membership available for the magnificent 18-hole golf course. Enjoy drinks and dining at the Club house. Welcome home, I think you will want to stay!
Sold for $1,320,000
$1,320,000
18511 Barton Creek Pl, Leesburg, VA 20176
6beds
6,724sqft
Single Family Residence
Built in 2000
0.34 Acres Lot
$1,477,400 Zestimate®
$196/sqft
$5,035 Estimated rent
Home value
$1,477,400
$1.40M - $1.57M
$5,035/mo
Zestimate® history
Owner options
List your home for rent
$5,035/mo
Rent Zestimate®
Find your next renter with Zillow Rental Manager. Plus, with online applications, you can quickly screen prospective tenants – for free.
$5,035/mo
Rent Zestimate®
Refinance and save
$8,254/mo
Est. payment
Refinancing to a lower rate could help reduce your monthly payments and save thousands over the life of the loan.
$8,254/mo
Est. payment
Explore your selling options
Work with a Zillow partner agent
Leverage their expertise and Zillow's premium Showcase listings to get your home seen by more buyers.
Get startedList with your own agent
Get your home in front of millions of buyers by listing it on Zillow.
Learn how to do itSell it yourself
Take full control of how buyers see your home on Zillow by listing For Sale by Owner (FSBO).
List your homeWhat's special
Home officeGas fireplaceFamily roomFinished lower levelBreakfast roomCustom built-in cabinetsMain level laundry room
Zillow last checked:
Listing updated:
Listed by:
Lisa Moffett 703-517-6708,
Coldwell Banker Realty,
Co-Listing Agent: John Michael Emshwiller 703-217-0609,
Coldwell Banker Realty
Bought with:
Nathan Julian Guggenheim, SP98364671
Washington Fine Properties, LLC
Source: Bright MLS,MLS#: VALO2080200
Facts & features
Interior
Bedrooms & bathrooms
- Bedrooms: 6
- Bathrooms: 5
- Full bathrooms: 4
- 1/2 bathrooms: 1
- Main level bathrooms: 1
Rooms
- Room types: Living Room, Dining Room, Primary Bedroom, Bedroom 2, Bedroom 3, Bedroom 4, Bedroom 5, Kitchen, Family Room, Breakfast Room, Exercise Room, Laundry, Recreation Room, Utility Room, Bedroom 6, Bathroom 2, Bathroom 3, Primary Bathroom, Full Bath
Primary bedroom
- Features: Flooring - Carpet, Walk-In Closet(s), Primary Bedroom - Sitting Area
- Level: Upper
- Area: 304 Square Feet
- Dimensions: 16 x 19
Bedroom 2
- Features: Flooring - Carpet, Walk-In Closet(s)
- Level: Upper
- Area: 192 Square Feet
- Dimensions: 16 x 12
Bedroom 3
- Features: Flooring - Carpet
- Level: Upper
- Area: 192 Square Feet
- Dimensions: 16 x 12
Bedroom 4
- Features: Flooring - Carpet
- Level: Upper
- Area: 176 Square Feet
- Dimensions: 11 x 16
Bedroom 5
- Features: Flooring - Carpet
- Level: Upper
- Area: 224 Square Feet
- Dimensions: 16 x 14
Bedroom 6
- Features: Flooring - Carpet
- Level: Lower
- Area: 336 Square Feet
- Dimensions: 16 x 21
Primary bathroom
- Features: Granite Counters, Double Sink, Flooring - Ceramic Tile, Soaking Tub, Bathroom - Walk-In Shower
- Level: Upper
Bathroom 2
- Features: Flooring - Ceramic Tile, Bathroom - Tub Shower
- Level: Upper
Bathroom 3
- Features: Flooring - Ceramic Tile, Bathroom - Tub Shower, Jack and Jill Bathroom
- Level: Upper
Breakfast room
- Features: Flooring - Engineered Wood
- Level: Main
- Area: 120 Square Feet
- Dimensions: 12 x 10
Dining room
- Features: Flooring - Engineered Wood, Crown Molding, Window Treatments
- Level: Main
- Area: 255 Square Feet
- Dimensions: 15 x 17
Exercise room
- Features: Flooring - Concrete
- Level: Lower
- Area: 240 Square Feet
- Dimensions: 16 x 15
Family room
- Features: Crown Molding, Fireplace - Gas, Flooring - Engineered Wood, Window Treatments, Built-in Features
- Level: Main
- Area: 336 Square Feet
- Dimensions: 16 x 21
Other
- Features: Flooring - Ceramic Tile
- Level: Lower
Kitchen
- Features: Granite Counters, Flooring - Engineered Wood, Kitchen - Gas Cooking, Eat-in Kitchen, Kitchen Island, Window Treatments
- Level: Main
Laundry
- Features: Flooring - Ceramic Tile
- Level: Main
Living room
- Features: Flooring - Engineered Wood, Window Treatments, Crown Molding
- Level: Main
- Area: 208 Square Feet
- Dimensions: 16 x 13
Recreation room
- Features: Flooring - Carpet, Window Treatments
- Level: Lower
- Area: 656 Square Feet
- Dimensions: 41 x 16
Utility room
- Level: Lower
Heating
- Forced Air, Zoned, Natural Gas
Cooling
- Ceiling Fan(s), Central Air, Zoned, Electric
Appliances
- Included: Microwave, Down Draft, Dishwasher, Disposal, Dryer, Exhaust Fan, Humidifier, Ice Maker, Double Oven, Refrigerator, Six Burner Stove, Washer, Gas Water Heater
- Laundry: Main Level, Dryer In Unit, Washer In Unit, Laundry Room
Features
- Soaking Tub, Bathroom - Tub Shower, Breakfast Area, Built-in Features, Ceiling Fan(s), Chair Railings, Crown Molding, Curved Staircase, Double/Dual Staircase, Family Room Off Kitchen, Open Floorplan, Kitchen - Gourmet, Kitchen Island, Kitchen - Table Space, Primary Bath(s), Recessed Lighting, Wainscotting, Walk-In Closet(s), 9'+ Ceilings, 2 Story Ceilings, Dry Wall
- Flooring: Carpet, Ceramic Tile, Engineered Wood, Wood
- Windows: Window Treatments
- Basement: Finished,Heated,Rear Entrance,Walk-Out Access,Windows,Full
- Number of fireplaces: 1
- Fireplace features: Gas/Propane, Mantel(s)
Interior area
- Total structure area: 6,724
- Total interior livable area: 6,724 sqft
- Finished area above ground: 4,724
- Finished area below ground: 2,000
Property
Parking
- Total spaces: 7
- Parking features: Garage Faces Side, Asphalt, Attached, Driveway, On Street
- Attached garage spaces: 3
- Uncovered spaces: 4
Accessibility
- Accessibility features: None
Features
- Levels: Three
- Stories: 3
- Patio & porch: Deck, Patio
- Exterior features: Barbecue, Extensive Hardscape
- Pool features: Community
- Has view: Yes
- View description: Creek/Stream, Trees/Woods
- Has water view: Yes
- Water view: Creek/Stream
Lot
- Size: 0.34 Acres
- Features: Backs - Open Common Area, Backs to Trees, Landscaped, Premium, Rear Yard
Details
- Additional structures: Above Grade, Below Grade
- Parcel number: 080363257000
- Zoning: PDH3
- Special conditions: Standard
Construction
Type & style
- Home type: SingleFamily
- Architectural style: Colonial
- Property subtype: Single Family Residence
Materials
- Brick Front, Vinyl Siding, Brick
- Foundation: Other
- Roof: Architectural Shingle
Condition
- Excellent
- New construction: No
- Year built: 2000
Details
- Builder model: GRAND BOTICELLI
- Builder name: Renaissance
Utilities & green energy
- Sewer: Public Sewer
- Water: Public
Community & HOA
Community
- Subdivision: River Creek
HOA
- Has HOA: Yes
- Amenities included: Basketball Court, Bike Trail, Clubhouse, Common Grounds, Dining Rooms, Golf Course Membership Available, Gated, Fitness Center, Pool, Soccer Field, Pier/Dock, Bar/Lounge, Jogging Path, Tennis Court(s), Tot Lots/Playground, Volleyball Courts
- Services included: Common Area Maintenance, Management, Pool(s), Pier/Dock Maintenance, Road Maintenance, Security, Snow Removal, Trash
- HOA fee: $239 monthly
- HOA name: RIVER CREEK OWNERS ASSOCIATION
Location
- Region: Leesburg
Financial & listing details
- Price per square foot: $196/sqft
- Tax assessed value: $1,303,880
- Annual tax amount: $11,278
- Date on market: 10/5/2024
- Listing agreement: Exclusive Right To Sell
- Listing terms: Cash,Conventional,FHA,VA Loan,Other
- Ownership: Fee Simple
Price history
| Date | Event | Price |
|---|---|---|
| 11/21/2024 | Sold | $1,320,000-0.4%$196/sqft |
Source:  Bright MLS #VALO2080200 Report a problem Bright MLS #VALO2080200 Report a problem | ||
| 10/30/2024 | Contingent | $1,325,000$197/sqft |
Source: Bright MLS #VALO2080200 Report a problem | ||
| 10/29/2024 | Listed for sale | $1,325,000$197/sqft |
Source: Bright MLS #VALO2080200 Report a problem | ||
| 10/17/2024 | Contingent | $1,325,000$197/sqft |
Source: Bright MLS #VALO2080200 Report a problem | ||
| 10/10/2024 | Price change | $1,325,000-5.3%$197/sqft |
Source: Bright MLS #VALO2080200 Report a problem | ||
| 10/5/2024 | Listed for sale | $1,399,000+28.9%$208/sqft |
Source: Bright MLS #VALO2080200 Report a problem | ||
| 3/24/2021 | Listing removed | -- |
Source: Owner Report a problem | ||
| 2/25/2018 | Listing removed | $4,600$1/sqft |
Source: Carter Braxton Preferred Properties #1003213109 Report a problem | ||
| 9/24/2017 | Listed for rent | $4,600$1/sqft |
Source: Owner Report a problem | ||
| 9/12/2013 | Listing removed | $1,085,000$161/sqft |
Source: Keller Williams Realty McLean/Great Falls #LO8076407 Report a problem | ||
| 8/12/2013 | Price change | $1,085,000-4.4%$161/sqft |
Source: Keller Williams Realty McLean/Great Falls #LO8076407 Report a problem | ||
| 6/8/2013 | Price change | $1,135,000-1.2%$169/sqft |
Source: Keller Williams Realty McLean/Great Falls #LO8076407 Report a problem | ||
| 5/9/2013 | Price change | $1,149,000-4.2%$171/sqft |
Source: Keller Williams Realty McLean/Great Falls #LO8076407 Report a problem | ||
| 3/14/2013 | Listed for sale | $1,199,000+58.9%$178/sqft |
Source: Keller Williams Realty McLean/Great Falls #LO8076407 Report a problem | ||
| 5/25/2001 | Sold | $754,384$112/sqft |
Source: Public Record Report a problem | ||
Public tax history
| Year | Property taxes | Tax assessment |
|---|---|---|
| 2025 | $10,544 -6.5% | $1,309,820 +0.5% |
| 2024 | $11,279 +1% | $1,303,880 +2.2% |
| 2023 | $11,162 +16.5% | $1,275,600 +18.5% |
| 2022 | $9,581 -5.3% | $1,076,480 +4.3% |
| 2021 | $10,119 +12.7% | $1,032,570 +19% |
| 2020 | $8,982 | $867,840 +0.6% |
| 2019 | $8,982 -0.8% | $862,440 +3.3% |
| 2018 | $9,058 -5.7% | $834,820 -2.3% |
| 2017 | $9,609 -1.6% | $854,090 +4.9% |
| 2016 | $9,769 | $814,260 +31.4% |
| 2015 | $9,769 -4.5% | $619,800 -8.1% |
| 2014 | $10,224 +2.9% | $674,290 +9.5% |
| 2013 | $9,935 | $615,540 |
| 2012 | -- | -- |
| 2011 | -- | -- |
| 2010 | -- | -- |
| 2009 | -- | $846,000 -12.1% |
| 2008 | -- | $963,000 -2.3% |
| 2007 | -- | $985,800 -15.6% |
| 2006 | -- | $1,168,500 +17% |
| 2005 | -- | $998,700 -1.9% |
| 2004 | -- | $1,017,600 -12.4% |
| 2003 | -- | $1,161,500 +42.8% |
| 2002 | -- | $813,300 +3.8% |
| 2001 | -- | $783,400 |
Find assessor info on the county website
Neighborhood: 20176
Nearby homes
- $1,415,900-- bd4 ba3.7k sqft18515 Barton Creek Pl, Leesburg, VA 20176Off Market
- $1,574,5004 bd3 ba4.5k sqft43719 Moorland Ct, Leesburg, VA 20176Off Market
- $1,740,0006 bd5 ba6.7k sqft18510 Barton Creek Pl, Leesburg, VA 20176For Sale
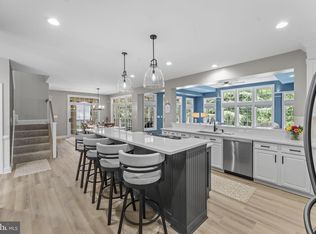
- $1,546,6005 bd5 ba6.5k sqft43715 Moorland Ct, Leesburg, VA 20176Off Market
- $1,482,8005 bd4 ba5.2k sqft18514 Barton Creek Pl, Leesburg, VA 20176Off Market
- $1,633,2006 bd5 ba6.8k sqft18506 Barton Creek Pl, Leesburg, VA 20176Off Market
- $1,823,4006 bd5 ba7.4k sqft18519 Barton Creek Pl, Leesburg, VA 20176Off Market
- $1,578,1005 bd5 ba6.2k sqft43711 Moorland Ct, Leesburg, VA 20176Off Market
Nearby schools
GreatSchools rating
- 4/10Frances Hazel Reid Elementary SchoolGrades: PK-5Distance: 3.9 mi
- 7/10Harper Park Middle SchoolGrades: 6-8Distance: 2 mi
- 6/10Heritage High SchoolGrades: PK-12Distance: 4.6 mi
Schools provided by the listing agent
- Elementary: Francis Hazel Reid
- Middle: Harper Park
- High: Heritage
- District: Loudoun County Public Schools
Source: Bright MLS. This data may not be complete. We recommend contacting the local school district to confirm school assignments for this home.
Get a cash offer in 3 minutes
Find out how much your home could sell for in as little as 3 minutes with a no-obligation cash offer.
Estimated market value
$1,477,400
Get a cash offer in 3 minutes
Find out how much your home could sell for in as little as 3 minutes with a no-obligation cash offer.
Estimated market value
$1,477,400
- Virginia
- Loudoun County
- Leesburg
- 20176
- 18511 Barton Creek Pl
Nearby cities
Nearby zip codes
Other Leesburg Topics
