OPEN HOUSE Sunday September 20th 2pm-4pm** Set on nearly an acre of private, wooded grounds with direct access to the sand and pebble beach of Goose Creek, this stately brick Colonial offers a rare pairing of setting and scale in sought after Lansdowne on the Potomac. One of the largest lots in Lansdowne allows you to design your own backyard pool and outdoor living oasis with complete privacy! Note: The pool pictured is virtually staged. Nearly 7,000 beautifully appointed square feet span three finished levels, with seven bedrooms, six full and one half baths, and over $250,000 in improvements completed within the past five years, including a remodeled kitchen, new flooring throughout, and a more open flow on every level. A two-story foyer opens to the formal living and dining rooms, and French doors reveal a main level office with views of the trees. Elegant wainscoting trails past a hall powder bath toward the airy fireplace family room and a sunroom filled with natural light. The gourmet eat-in kitchen showcases a large breakfast bar island, high-end stainless steel appliances, a built-in workspace, and an attached butler's pantry with wine fridge, all brightened by coordinated new lighting that continues through the breakfast area and dining room. A mudroom with access to the three car garage, a second powder bath, and a spacious laundry room with a newly created large pantry complete the main level. Upstairs, five bedrooms include the primary suite with a bay window sitting area and a wet bar for morning coffee without leaving your room. Its expanded walk-in closet was created by combining two closets into one, and the primary bath features dual vanities, a step-in shower, and a soaking tub with wooded views. Four additional bedrooms offer custom designed closets, two with remote controlled blackout blinds. The walk-out lower level adds two more bedrooms, two full baths, an updated theater room, bonus rooms ready for a gym or storage, and a multipurpose rec room with a built-in bar opening to the screened porch and yard. Outside, two Trex decks, the refreshed screened porch, and a stone patio with outdoor fireplace take in the lush surroundings, framed by meticulous landscaping. In total, the owners have invested more than $250,000 here since 2021. Columns were removed and walls opened on all three levels, flooring was replaced throughout with hardwood on the upper two levels and luxury vinyl below, and the stairs and banisters were refinished. The kitchen remodel was joined by updated appliances, including the washer, dryer, dishwasher, gas range, and basement wine cooler. Even the finer details were addressed, from repainted trims, crown moldings, doors, and main level ceilings and walls to modernized hardware, a smart thermostat, and improved landscaping. All of this sits within the coveted community of Lansdowne on the Potomac, where residents enjoy indoor and outdoor pools, a fitness center, sport courts, playgrounds, a ballroom and business center, and a kayak and canoe launch into Goose Creek, plus the adjoining Potomac Heritage Trail. Just next door, the Lansdowne Resort offers 45 holes of championship golf designed by Robert Trent Jones and Greg Norman, with golf and social memberships available. Route 7, Lansdowne Town Center, the Village at Leesburg, One Loudoun, and Historic Downtown Leesburg are minutes away, and Dulles International Airport is roughly 17 minutes from your door. Private, polished, and thoroughly updated, this is a home that lives as gracefully as its setting suggests.
For sale
Price cut: $50K (8/24)
$2,149,000
43261 Overview Pl, Leesburg, VA 20176
7beds
7,008sqft
Single Family Residence
Built in 2004
0.79 Acres Lot
$2,063,500 Zestimate®
$307/sqft
$279/mo HOA
What's special
Modernized hardwareStately brick colonialRemote controlled blackout blindsWalk-out lower levelExpanded walk-in closetUpdated theater roomImproved landscaping
- 72 days
- 810
- 61
Zillow last checked:
Listing updated:
Listed by:
Jean Garrell 703-599-1178,
Keller Williams Realty 7036690099,
Listing Team: The Garrell Group
Source: Bright MLS,MLS#: VALO2131478
Facts & features
Interior
Bedrooms & bathrooms
- Bedrooms: 7
- Bathrooms: 7
- Full bathrooms: 6
- 1/2 bathrooms: 1
- Main level bathrooms: 1
Basement
- Area: 1859
Heating
- Forced Air, Natural Gas
Cooling
- Central Air, Electric
Appliances
- Included: Microwave, Cooktop, Dishwasher, Disposal, Dryer, Ice Maker, Refrigerator, Oven/Range - Gas, Washer, Water Heater, Down Draft, Gas Water Heater
- Laundry: Upper Level
Features
- Bar, Breakfast Area, Butlers Pantry, Ceiling Fan(s), Chair Railings, Crown Molding, Dining Area, Double/Dual Staircase, Family Room Off Kitchen, Open Floorplan, Formal/Separate Dining Room, Kitchen - Gourmet, Kitchen Island, Kitchen - Table Space, Pantry, Soaking Tub, Spiral Staircase, Upgraded Countertops, Walk-In Closet(s), Bathroom - Walk-In Shower, Curved Staircase, 2 Story Ceilings, 9'+ Ceilings, Vaulted Ceiling(s)
- Flooring: Carpet, Ceramic Tile, Hardwood, Luxury Vinyl, Wood
- Windows: Window Treatments
- Basement: Improved,Interior Entry,Exterior Entry,Walk-Out Access,Finished,Space For Rooms,Windows
- Number of fireplaces: 1
- Fireplace features: Mantel(s)
Interior area
- Total structure area: 7,008
- Total interior livable area: 7,008 sqft
- Finished area above ground: 5,149
- Finished area below ground: 1,859
Video & virtual tour
Property
Parking
- Total spaces: 3
- Parking features: Garage Faces Side, Garage Door Opener, Attached
- Attached garage spaces: 3
Accessibility
- Accessibility features: None
Features
- Levels: Three
- Stories: 3
- Patio & porch: Porch, Deck, Screened
- Exterior features: Bump-outs, Extensive Hardscape, Play Area
- Pool features: Community
- Has view: Yes
- View description: Creek/Stream, Trees/Woods
- Has water view: Yes
- Water view: Creek/Stream
Lot
- Size: 0.79 Acres
- Features: Backs - Open Common Area, Cul-De-Sac, No Thru Street, Stream/Creek
Details
- Additional structures: Above Grade, Below Grade
- Parcel number: 112378169000
- Zoning: PDH3
- Special conditions: Standard
Construction
Type & style
- Home type: SingleFamily
- Architectural style: Colonial
- Property subtype: Single Family Residence
Materials
- Masonry
- Foundation: Concrete Perimeter
- Roof: Asphalt
Condition
- Excellent
- New construction: No
- Year built: 2004
Utilities & green energy
- Electric: Underground
- Sewer: Public Sewer
- Water: Public
- Utilities for property: Underground Utilities
Community & HOA
Community
- Features: Pool
- Subdivision: Lansdowne On The Potomac
HOA
- Has HOA: Yes
- Amenities included: Basketball Court, Common Grounds, Fitness Center, Jogging Path, Meeting Room, Indoor Pool, Pool, Soccer Field, Tennis Court(s), Tot Lots/Playground, Volleyball Courts, Bike Trail, Cable TV, Community Center, Game Room, Golf Club, Spa/Hot Tub, Party Room, Picnic Area, Recreation Facilities, Golf Course Membership Available
- Services included: Cable TV, Common Area Maintenance, Management, Pool(s), Trash, Sewer, Internet, Recreation Facility
- HOA fee: $279 monthly
- HOA name: LANSDOWNE ON THE POTOMAC
Location
- Region: Leesburg
Financial & listing details
- Price per square foot: $307/sqft
- Tax assessed value: $1,582,590
- Annual tax amount: $12,739
- Date on market: 7/18/2026
- Listing agreement: Exclusive Right To Sell
- Ownership: Fee Simple
Estimated market value
$2,063,500
$1.96M - $2.17M
$5,848/mo
Price history
| Date | Event | Price |
|---|---|---|
| 8/24/2026 | Price change | $2,149,000-2.3%$307/sqft |
Source:  Bright MLS #VALO2131478 Report a problem Bright MLS #VALO2131478 Report a problem | ||
| 7/18/2026 | Listed for sale | $2,199,000+79.5%$314/sqft |
Source: Bright MLS #VALO2131478 Report a problem | ||
| 6/9/2026 | Listing removed | $6,950$1/sqft |
Source: Zillow Rentals Report a problem | ||
| 5/19/2026 | Listed for rent | $6,950$1/sqft |
Source: Zillow Rentals Report a problem | ||
| 4/16/2025 | Listing removed | $6,950$1/sqft |
Source: Zillow Rentals Report a problem | ||
| 3/26/2025 | Listed for rent | $6,950$1/sqft |
Source: Zillow Rentals Report a problem | ||
| 3/31/2021 | Sold | $1,225,000$175/sqft |
Source: Public Record Report a problem | ||
| 3/12/2021 | Pending sale | $1,225,000$175/sqft |
Source:  Keller Williams #VALO430636 Report a problem Keller Williams #VALO430636 Report a problem | ||
| 2/23/2021 | Listed for sale | $1,225,000$175/sqft |
Source:  Century 21 Redwood Realty #VALO430636 Report a problem Century 21 Redwood Realty #VALO430636 Report a problem | ||
| 2/13/2021 | Pending sale | $1,225,000$175/sqft |
Source: Keller Williams Realty Alliance Group Leesburg #VALO430636 Report a problem | ||
| 2/13/2021 | Listed for sale | $1,225,000+2.2%$175/sqft |
Source: Keller Williams Realty Alliance Group Leesburg #VALO430636 Report a problem | ||
| 10/29/2018 | Listing removed | $1,199,000$171/sqft |
Source: Keller Williams Realty McLean #1001182568 Report a problem | ||
| 5/11/2018 | Listed for sale | $1,199,000+18.4%$171/sqft |
Source: Keller Williams Realty #1001182568 Report a problem | ||
| 12/31/2008 | Sold | $1,012,500-7.9%$144/sqft |
Source: Public Record Report a problem | ||
| 10/10/2008 | Listed for sale | $1,099,000-4.4%$157/sqft |
Source: Weichert Realtors** #LO6783183 Report a problem | ||
| 7/27/2008 | Listing removed | $1,150,000$164/sqft |
Source: Visual Tour #LO6783183 Report a problem | ||
| 6/17/2008 | Listed for sale | $1,150,000+12.9%$164/sqft |
Source: Visual Tour #LO6783183 Report a problem | ||
| 9/30/2004 | Sold | $1,018,584$145/sqft |
Source: Public Record Report a problem | ||
Public tax history
| Year | Property taxes | Tax assessment |
|---|---|---|
| 2026 | $12,740 -3.4% | $1,582,590 -3.4% |
| 2025 | $13,191 +0.1% | $1,638,670 +7.6% |
| 2024 | $13,172 +3.7% | $1,522,770 +4.9% |
| 2023 | $12,704 +5.8% | $1,451,920 +7.6% |
| 2022 | $12,006 +12% | $1,349,000 +23.3% |
| 2021 | $10,724 +3% | $1,094,250 +8.8% |
| 2020 | $10,408 +0% | $1,005,560 +8% |
| 2019 | $10,408 +0.2% | $930,820 -2.8% |
| 2018 | $10,391 -1.9% | $957,700 +1.7% |
| 2017 | $10,598 +2.2% | $942,000 +8.3% |
| 2016 | $10,371 | $870,100 +32.8% |
| 2015 | $10,371 -2.3% | $655,020 -3.1% |
| 2014 | $10,618 +6.6% | $675,630 +14% |
| 2013 | $9,958 | $592,730 |
| 2012 | -- | -- |
| 2011 | -- | -- |
| 2010 | -- | -- |
| 2009 | -- | $702,700 -22.7% |
| 2008 | -- | $909,500 -10% |
| 2007 | -- | $1,010,700 -12.8% |
| 2006 | -- | $1,159,300 +26.6% |
| 2005 | -- | $915,800 |
Find assessor info on the county website
Monthly payment
Est. payment
Payment breakdown
Explore the cost of this home by adjusting the details. Changes won't be saved.Climate risks
Neighborhood: 20176
Nearby schools
Schools provided by the listing agent
- Elementary: Seldens Landing
- Middle: Belmont Ridge
- High: Riverside
- District: Loudoun County Public Schools
Source: Bright MLS. This data may not be complete. We recommend contacting the local school district to confirm school assignments for this home.

Similar homes
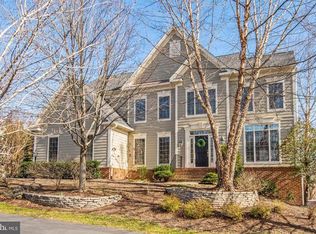
- $1,944,7876 bd7 ba5.9k sqft326 Runner Stone Ct NW, Leesburg, VA 20176New Construction
 MLS ID #VALO2133510, Julie Zelaska, Urban Pace Polaris, Inc.. Bright MLS
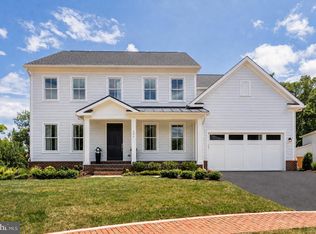
 - $1,715,0006 bd5 ba6.7k sqft18510 Barton Creek Pl, Leesburg, VA 20176For Sale
 MLS ID #VALO2128736, Nick Thomas, Keller Williams Realty. Bright MLS
 - $1,750,0004 bd5 ba7k sqft40163 Beacon Hill Dr, Leesburg, VA 20176For Sale
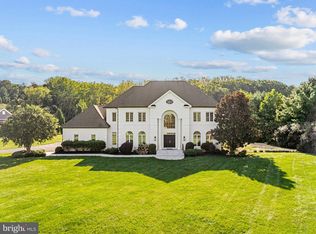 MLS ID #VALO2136570, Christy Stuart, Real Broker, LLC. Bright MLS
 - $2,050,0006 bd8 ba7.3k sqft43864 Ashlawn Ct, Ashburn, VA 20147For Sale
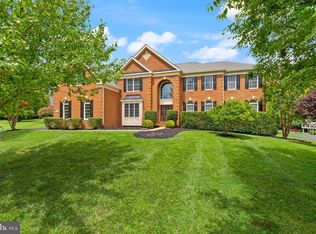 MLS ID #VALO2133318, Zaryab Mahmood, CENTURY 21 New Millennium. Bright MLS
 - $1,995,0005 bd6 ba7.2k sqft19879 Mellon Cir, Ashburn, VA 20147For SaleMLS ID #VALO2131678, Tanya Johnson, Keller Williams Realty. Bright MLS
- $1,850,0004 bd5 ba7.1k sqft40741 Chevington Ln, Leesburg, VA 20175For SaleMLS ID #VALO2135972, Eve Weber, Long & Foster Real Estate, Inc.. Bright MLS
- $2,499,9996 bd9 ba10k sqft40925 Alysheba Dr, Leesburg, VA 20176New ConstructionMLS ID #VALO2125168, Saliq Khawar, Pearson Smith Realty, LLC. Bright MLS
- $2,100,0006 bd6 ba7.5k sqft22248 Val Varaita Dr, Ashburn, VA 20148For SaleMLS ID #VALO2129264, Paul Bedewi, Keller Williams Realty. Bright MLS
- $2,300,0004 bd4 ba3.9k sqft14046 Karcich Oaks Ct, Leesburg, VA 20176For SaleMLS ID #VALO2127678, Nancy Yahner, Keller Williams Realty. Bright MLS
- $1,275,0004 bd5 ba4.5k sqft18406 Kingsmill St, Leesburg, VA 20176For SaleMLS ID #VALO2135164, Rebecca Vittitow, Century 21 Redwood Realty. Bright MLS
- $2,100,0005 bd6 ba8.8k sqft42618 Trappe Rock Ct, Ashburn, VA 20148For SaleMLS ID #VALO2135506, Alison Mooney, Pearson Smith Realty, LLC. Bright MLS
- $1,849,0006 bd6 ba6.6k sqft23044 Creighton Farms Dr, Leesburg, VA 20175For SaleMLS ID #VALO2131858, Tyler Beale, Douglas Elliman of Metro DC, LLC - McLean. Bright MLS
- $1,175,0004 bd5 ba4.9k sqft42831 Delphinium Cir, Leesburg, VA 20176For SaleMLS ID #VALO2135644, Lindsey Michaels, Century 21 Redwood Realty. Bright MLS
- $2,090,0005 bd4 ba6k sqft431 Olympia Way, Great Falls, VA 22066For SaleMLS ID #VAFX2342596, Laura Larson, Larson Fine Properties. Bright MLS
- $2,125,0005 bd6 ba7.3k sqft12900 Glen Rd, Gaithersburg, MD 20878For SaleMLS ID #MDMC2250010, Anne Killeen, Washington Fine Properties, LLC. Bright MLS
- $1,195,0006 bd6 ba5k sqft41858 Farnborough Pl, Leesburg, VA 20176For SaleMLS ID #VALO2136752, Paul Bedewi, Keller Williams Realty. Bright MLS
- $2,200,0006 bd5 ba5k sqft25301 Poland Rd, Chantilly, VA 20152For SaleMLS ID #VALO2128930, Scott Buzzelli, Corcoran McEnearney. Bright MLS
- $1,395,0004 bd5 ba4.5k sqft18441 Lanier Island Sq, Leesburg, VA 20176For SaleMLS ID #VALO2135940, Jeff Leighton, Samson Properties. Bright MLS
- $2,200,0005 bd6 ba7.6k sqft11366 Seneca Knoll Dr, Great Falls, VA 22066For SaleMLS ID #VAFX2320684, Eileen Summers, Long & Foster Real Estate, Inc.. Bright MLS
- $2,099,0005 bd5 ba6.8k sqft9704 Mill Run Dr, Great Falls, VA 22066For SaleMLS ID #VAFX2327724, Carrie Shokraei, Samson Properties. Bright MLS
