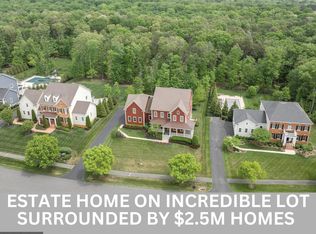
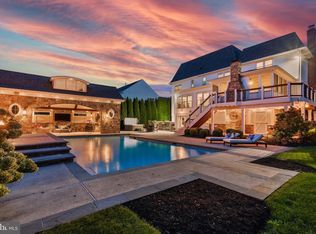
Enjoy one of the top backyards in all of the DMV area as you relax or entertain guests in this spectacular resort oasis. This luxury home includes a massive 24X50 foot pool, a 10-12 person stone hot tub with jets and with a waterfall feature, a 360 degree water slide, a tanning ledge with a bubbler system, a diving board, and a pool volley ball and basketball set up, to name a few. The property sits on .93 acres and is surrounded by more than 25 Green Giant as well as Crepe Myrtle trees on this beautifully landscaped yard. Moreover, the rear space is handicap accessible and includes around 4,000 sf of travertine and Pennsylvania Flagstone decking. The rear yard also includes a large stone pavilion, an outdoor kitchen, stone fire pit, large stone fireplace, stone retaining walls with columns and lights, a wood fence and an irrigation system. This stunning home has 8,370 sf of living space, on three floors, with a 3 car driveway and a walkup stone basement. The exterior is mostly done in real stone which is a unique feature for a Willowsford home. Also, this extravagant home has 6 full bedrooms that includes a main level mother in law suite with separate entrance to a covered wrap around porch, 7.5 bathrooms, 2 full kitchens, 3 full laundry rooms. and has a rear covered porch from the main level and a balcony from the primary bedroom. Further, the house has a large stone gas fireplace in the living room. Moreover, it has all brand new real hardwood flooring on the top floor, has all real hardwood flooring on the main level, has real oak hardwood on all three sets of stairs in the house, and has brand new laminate flooring in the basement. Additionally, the home has fresh coats of paint on the exterior trim and in the interior of the house. The property is only a 10 minute stroll to Independence High School (IHS) and Brambleton Middle school. IHS is diverse school and is ranked #2 among all public high schools in the state of Virginia for 2026 according to Niche ranking that just came out on September 8, 2026. Finally, the Ashburn Silver line metro is only a 10 minute drive away, Dulles airport is only a 20 minute drive away, Washington DC is about a 40 minute drive away, and the Hal & Berni Hanson Regional Sports Park is only a 10 minute stroll away.
For sale
$2,799,000
23122 Expedition Dr, Ashburn, VA 20148
6beds
7,680sqft
Single Family Residence
Built in 2014
0.93 Acres Lot
$-- Zestimate®
$364/sqft
$268/mo HOA
What's special
Diving boardIrrigation systemWood fenceCovered wrap around porchLarge stone pavilionWalkup stone basementBeautifully landscaped yard
- 2 days
- 382
- 18
Zillow last checked:
Listing updated:
Listed by:
Mr. Derek Greene 888-278-5840,
The Greene Realty Group 8882785840
Source: Bright MLS,MLS#: VALO2138736
Facts & features
Interior
Bedrooms & bathrooms
- Bedrooms: 6
- Bathrooms: 8
- Full bathrooms: 7
- 1/2 bathrooms: 1
- Main level bathrooms: 3
- Main level bedrooms: 1
Rooms
- Room types: Basement, Additional Bedroom
Other
- Features: Ceiling Fan(s), Flooring - HardWood, Flooring - Tile/Brick, Walk-In Closet(s), Window Treatments, Balcony Access, Crown Molding, Primary Bedroom - Sitting Area
- Level: Upper
Other
- Features: Ceiling Fan(s), Flooring - HardWood, Flooring - Tile/Brick, Walk-In Closet(s), Window Treatments
- Level: Upper
Other
- Features: Ceiling Fan(s), Flooring - HardWood, Flooring - Tile/Brick, Walk-In Closet(s), Window Treatments
- Level: Upper
Other
- Features: Ceiling Fan(s), Flooring - HardWood, Flooring - Tile/Brick, Walk-In Closet(s), Window Treatments
- Level: Upper
Other
- Features: Ceiling Fan(s), Flooring - HardWood, Flooring - Tile/Brick, Walk-In Closet(s), Window Treatments
- Level: Main
Basement
- Features: Basement - Finished, Bathroom - Tub Shower, Ceiling Fan(s), Granite Counters, Flooring - Laminated, Flooring - Tile/Brick, Window Treatments
- Level: Lower
Heating
- Central, Hot Water, Programmable Thermostat, Natural Gas Available
Cooling
- Ceiling Fan(s), Central Air, Electric
Appliances
- Included: Microwave, Built-In Range, Cooktop, Dishwasher, Disposal, Dryer, ENERGY STAR Qualified Refrigerator, Exhaust Fan, Ice Maker, Double Oven, Self Cleaning Oven, Oven/Range - Electric, Range Hood, Refrigerator, Washer, Water Heater, Gas Water Heater
- Laundry: In Basement, Main Level, Upper Level
Features
- 2nd Kitchen, Additional Stairway, Air Filter System, Attic, Breakfast Area, Built-in Features, Butlers Pantry, Ceiling Fan(s), Combination Kitchen/Living, Crown Molding, Dining Area, Entry Level Bedroom, Family Room Off Kitchen, Open Floorplan, Formal/Separate Dining Room, Eat-in Kitchen, Kitchen Island, Pantry, Primary Bath(s), Recessed Lighting, Soaking Tub, Bathroom - Tub Shower, Upgraded Countertops, Wainscotting, Walk-In Closet(s), 9'+ Ceilings, Dry Wall, Tray Ceiling(s)
- Flooring: Ceramic Tile, Concrete, Hardwood, Laminate, Vinyl, Wood
- Windows: Energy Efficient, Window Treatments
- Basement: Connecting Stairway,Full,Finished,Heated,Improved,Interior Entry,Exterior Entry,Rear Entrance,Side Entrance,Walk-Out Access,Windows,Other
- Number of fireplaces: 1
- Fireplace features: Gas/Propane, Mantel(s), Stone
Interior area
- Total structure area: 7,680
- Total interior livable area: 7,680 sqft
- Finished area above ground: 5,580
- Finished area below ground: 2,100
Property
Parking
- Total spaces: 9
- Parking features: Storage, Covered, Garage Faces Side, Garage Door Opener, Inside Entrance, Asphalt, Driveway, Paved, Attached
- Attached garage spaces: 3
- Uncovered spaces: 6
Accessibility
- Accessibility features: Other
Features
- Levels: Three
- Stories: 3
- Patio & porch: Patio, Porch, Roof, Wrap Around
- Exterior features: Barbecue, Chimney Cap(s), Extensive Hardscape, Lighting, Rain Gutters, Lawn Sprinkler, Play Area, Play Equipment, Sidewalks, Stone Retaining Walls, Underground Lawn Sprinkler, Water Falls, Balcony
- Has private pool: Yes
- Pool features: Fenced, Filtered, Gunite, Heated, In Ground, Lap, Permits, Pool/Spa Combo, Salt Water, Private
- Has spa: Yes
- Spa features: Bath, Heated, Hot Tub
- Has view: Yes
- View description: Garden, Street, Trees/Woods
- Frontage type: Road Frontage
Lot
- Size: 0.93 Acres
- Features: Backs - Parkland, Backs to Trees, Cleared, Cul-De-Sac, Front Yard, Landlocked, No Thru Street, Open Lot, Wooded, Pond, Private, Rear Yard, Secluded, SideYard(s), Suburban
Details
- Additional structures: Above Grade, Below Grade
- Parcel number: 243177516000
- Zoning: TR3UBF
- Special conditions: Standard
Construction
Type & style
- Home type: SingleFamily
- Architectural style: Colonial
- Property subtype: Single Family Residence
Materials
- Asphalt, HardiPlank Type, Masonry, Stone, Tile
- Foundation: Concrete Perimeter
- Roof: Shingle
Condition
- New construction: No
- Year built: 2014
Utilities & green energy
- Sewer: Public Septic, Public Sewer
- Water: Public
- Utilities for property: Electricity Available, Natural Gas Available, Phone Available, Sewer Available, Water Available, Fiber Optic
Community & HOA
Community
- Security: Carbon Monoxide Detector(s), Main Entrance Lock, Smoke Detector(s), Fire Sprinkler System
- Subdivision: Willowsford
HOA
- Has HOA: Yes
- Amenities included: Bike Trail, Clubhouse, Common Grounds, Community Center, Fitness Center, Lake, Meeting Room, Party Room, Picnic Area, Pool, Recreation Facilities, Volleyball Courts
- Services included: Common Area Maintenance, Custodial Services Maintenance, Health Club, Management, Pool(s), Recreation Facility, Trash
- HOA fee: $804 quarterly
- HOA name: WWLLOWSFORD
Location
- Region: Ashburn
Financial & listing details
- Price per square foot: $364/sqft
- Tax assessed value: $2,533,810
- Annual tax amount: $20,397
- Date on market: 10/21/2026
- Listing agreement: Exclusive Agency
- Listing terms: Negotiable
- Ownership: Fee Simple
- Road surface type: Paved
Estimated market value
Not available
Estimated sales range
Not available
Not available
Price history
| Date | Event | Price |
|---|---|---|
| 10/21/2026 | Listed for sale | $2,799,000$364/sqft |
Source:  Bright MLS #VALO2138736 Report a problem | ||
Public tax history
| Year | Property taxes | Tax assessment |
|---|---|---|
| 2026 | $20,397 +7.4% | $2,533,810 +7.4% |
| 2025 | $18,988 -2.1% | $2,358,700 +5.2% |
| 2024 | $19,398 +21.9% | $2,242,520 +23.3% |
| 2023 | $15,918 -2.9% | $1,819,210 -1.3% |
| 2022 | $16,396 +16.1% | $1,842,240 +27.8% |
| 2021 | $14,126 -3% | $1,441,380 +2.5% |
| 2020 | $14,557 +0% | $1,406,480 +0.6% |
| 2019 | $14,557 +18.3% | $1,398,650 +23.3% |
| 2018 | $12,307 -5.5% | $1,134,310 -2% |
| 2017 | $13,026 +1.4% | $1,157,840 +2.5% |
| 2016 | $12,841 | $1,129,980 +35.4% |
| 2015 | $12,841 +309.5% | $834,850 |
| 2014 | $3,136 | -- |
Find assessor info on the county website
Monthly payment
Est. payment
Payment breakdown
Explore the cost of this home by adjusting the details. Changes won't be saved.Climate risks
Neighborhood: 20148
Nearby schools
Schools provided by the listing agent
- Elementary: Madison's Trust
- Middle: Brambleton
- High: Independence
- District: Loudoun County Public Schools
Source: Bright MLS. This data may not be complete. We recommend contacting the local school district to confirm school assignments for this home.
Similar homes
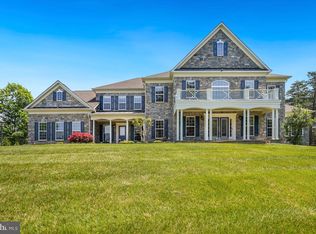
- $2,850,0006 bd8 ba7.9k sqft42115 Pleasant Forest Ct, Ashburn, VA 20148For Sale
 MLS ID #VALO2127340, Ana Racanelli, Samson Properties. Bright MLS
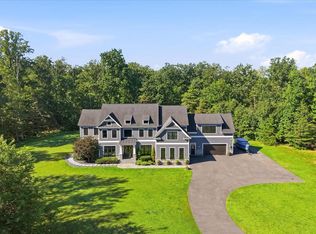
- $2,950,0006 bd9 ba7k sqft40957 Waxwing Dr, Leesburg, VA 20175For Sale
 MLS ID #VALO2133146, Jim Lemon, Jr., Washington Fine Properties, LLC. Bright MLS
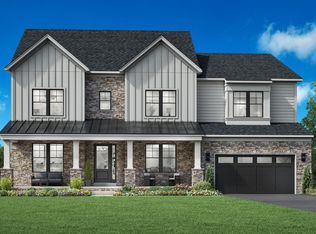
- $2,247,0006 bd7 ba7k sqft41637 Misty Dawn Dr, Ashburn, VA 20148New Construction
 Toll Brothers Inc.
- $2,250,0006 bd8 ba8.3k sqft22083 Auction Barn Dr, Ashburn, VA 20148For Sale
 MLS ID #VALO2135310, Ash Morsi, Real Broker, LLC. Bright MLS
- $3,800,0007 bd8 ba8.1k sqft41865 Scotchbridge Pl, Ashburn, VA 20148For SaleMLS ID #VALO2136010, Karen Kealoha-Bray, Long & Foster Real Estate, Inc.. Bright MLS
- $1,950,0006 bd7 ba5.8k sqft22749 Watson Rd, Leesburg, VA 20175New ConstructionMLS ID #VALO2138492, Brittany Newman, DRB Group Realty, LLC. Bright MLS
- $3,000,0005 bd7 ba7.6k sqft21750 Laurel Wood Ct, Leesburg, VA 20175For SaleMLS ID #VALO2129098, Greg Wells, Keller Williams Realty. Bright MLS
- $2,075,0006 bd6 ba7.7k sqft22807 Valley Preserve Ct, Ashburn, VA 20148For SaleMLS ID #VALO2133028, Sue Rasoul, Real Broker, LLC. Bright MLS
- $1,435,0005 bd5 ba5.6k sqft42150 Ruby Dusk Way, Ashburn, VA 20148For SaleMLS ID #VALO2138064, Michael Rush, Long & Foster Real Estate, Inc.. Bright MLS
- $2,675,0007 bd9 ba11k sqft20319 Tanager Pl, Leesburg, VA 20175For SaleMLS ID #VALO2125154, Michelle Frank, Pearson Smith Realty, LLC. Bright MLS
- $1,800,0005 bd6 ba7.4k sqft23028 Creighton Farms Dr, Leesburg, VA 20175For SaleMLS ID #VALO2137588, John Williams, RE/MAX Realty Services. Bright MLS
- $1,495,0005 bd5 ba5.2k sqft43100 Addlestone Pl, Ashburn, VA 20148For SaleMLS ID #VALO2138290, Kamal Parakh, Samson Properties. Bright MLS
- $1,549,0005 bd5 ba4.8k sqft21373 Larue Ct, Ashburn, VA 20148For SaleMLS ID #VALO2137184, Nisha Kaur, NK Real Estate Group, LLC. Bright MLS
- $1,974,0005 bd6 ba9.2k sqftLoudoun Valley Estates Hoa, Ashburn, VA 20148For SaleMLS ID #VALO2133200, Sreedhar Maram, Maram Realty, LLC. Bright MLS
- $1,739,0005 bd5 ba6.1k sqft40753 Greyhouse Pl, Leesburg, VA 20175For SaleMLS ID #VALO2134890, Uma Redwine, Redwine Real Estate LLC. Bright MLS
- $1,775,0006 bd6 ba6.6k sqft23044 Creighton Farms Dr, Leesburg, VA 20175For SaleMLS ID #VALO2131858, Tyler Beale, Douglas Elliman of Metro DC, LLC - McLean. Bright MLS
- $3,500,0006 bd6 ba6.1k sqft41419 Southpaw Pl, Leesburg, VA 20175For SaleMLS ID #VALO2124108, Jeddie Busch, Compass. Bright MLS
- $2,250,0006 bd7 ba8.4k sqft23766 Great Bend Ln, Aldie, VA 20105For SaleMLS ID #VALO2128664, Denise Rodriguez, De Las Casas LLC. Bright MLS
- $2,240,0006 bd7 ba6.3k sqft23738 Great Bend Ln, Aldie, VA 20105For SaleMLS ID #VALO2121948, Steven Koleno, BEYCOME BROKERAGE REALTY LLC. Bright MLS
