Searching for a haven that lets you wake up to panoramic views, serene seclusion, 50 acres to enjoy with Goose Creek frontage and a private pond? Perched gracefully on a gentle knoll within the prestigious Red Cedar enclave of Conservancy properties, this timeless 6-bedroom, 5.5-bath brick estate delivers an urbane lifestyle with a rare blend of luxurious design and rural freedom, just minutes from downtown Leesburg and the Brambleton Town Center! Enter a grand foyer where soaring ceilings and a striking staircase set a tone of sophistication. On either side, find a formal living room and an elegant dining alcove ready for memorable gatherings. Throughout the home, gleaming wood-flooring, tasteful millwork, wrought iron accents, bright windows, and a calming neutral palette (freshly painted) create a sense of classic refinement warmed by natural light. Stylish and impressive, the gourmet-inspired kitchen has been outfitted with stainless steel appliances, plentiful cabinetry, luminous granite countertops, and a central island that encourages culinary creativity. Adjacent is a sunroom that can double as a large breakfast nook, with walls of windows offering those enviable morning moments. The nearby family room invites relaxation with its mellow brick hearth and sprawling backyard views, while a separate office or main level bedroom, offers privacy for remote work or overnight guests. Upstairs, your stunning primary suite feels like the ultimate refuge, with an oversized walk-in closet and a luxurious ensuite with a frameless shower and separate soaking tub. Three additional retreats, including a Jack-and-Jill layout, offer comfortable repose for visitors or an oasis for practicing hobbies. The finished basement is a versatile sanctuary, featuring a kitchenette and bar, gaming corner, den with a fireplace, a guest bedroom with a full bath, and abundant storage. For the equestrian or outdoor enthusiast, the estate’s amenities are unrivaled. A traditional center aisle barn features six stalls (including wash and dry stalls), a tack room, hay loft, and adjacent paddocks. Ride year-round in the fenced, bluestone dressage ring (80 x 128) or explore the peaceful grounds with its private trails, Goose Creek frontage, and private pond. Three additional run-ins with water and a workshop with oversized bays, a flexible office, and an RV pad enhance the property’s functionality. Beyond the lifestyle it offers, this home combines natural beauty with modern practicality, featuring public utilities, a laundry room, and an attached 3-car garage as well as New HVAC and Hot Water Heater. Located just a short drive from Dulles Airport, Brambleton, and Arlington, this one-of-a-kind residence is more than a refuge—it’s a destination. Come see how life expands when in a place where you can grow anything from your garden to your goals!
For sale
$3,500,000
41419 Southpaw Pl, Leesburg, VA 20175
6beds
6,191sqft
Single Family Residence
Built in 2006
50.72 Acres Lot
$3,289,000 Zestimate®
$565/sqft
$286/mo HOA
What's special
Panoramic viewsPrivate pondWrought iron accentsGleaming wood-flooringLuminous granite countertopsPrivate trailsTasteful millwork
- 130 days
- 864
- 32
Zillow last checked:
Listing updated:
Listed by:
Jeddie Busch 571-577-2648,
Compass 7037837485,
Co-Listing Agent: Jeffrey Alan Busch Sr. 571-439-4396,
Compass
Source: Bright MLS,MLS#: VALO2124108
Facts & features
Interior
Bedrooms & bathrooms
- Bedrooms: 6
- Bathrooms: 6
- Full bathrooms: 5
- 1/2 bathrooms: 1
- Main level bathrooms: 2
- Main level bedrooms: 1
Rooms
- Room types: Living Room, Dining Room, Primary Bedroom, Bedroom 2, Bedroom 4, Bedroom 5, Kitchen, Family Room, Breakfast Room, Other, Recreation Room, Bedroom 6, Bathroom 3
Primary bedroom
- Features: Flooring - Carpet, Ceiling Fan(s), Cathedral/Vaulted Ceiling
- Level: Upper
- Area: 448 Square Feet
- Dimensions: 16 X 28
Bedroom 2
- Features: Flooring - Carpet, Ceiling Fan(s)
- Level: Upper
- Area: 132 Square Feet
- Dimensions: 11 X 12
Bedroom 4
- Features: Flooring - Carpet, Ceiling Fan(s)
- Level: Upper
- Area: 156 Square Feet
- Dimensions: 12 X 13
Bedroom 5
- Features: Flooring - HardWood
- Level: Main
- Area: 192 Square Feet
- Dimensions: 16 X 12
Bedroom 6
- Features: Flooring - Carpet
- Level: Lower
- Area: 210 Square Feet
- Dimensions: 15 X 14
Bathroom 3
- Features: Flooring - Carpet, Ceiling Fan(s)
- Level: Upper
- Area: 210 Square Feet
- Dimensions: 14 X 15
Breakfast room
- Features: Flooring - Ceramic Tile, Ceiling Fan(s)
- Level: Main
- Area: 209 Square Feet
- Dimensions: 11 X 19
Dining room
- Features: Flooring - Wood, Formal Dining Room, Crown Molding
- Level: Main
- Area: 224 Square Feet
- Dimensions: 16 X 14
Family room
- Features: Flooring - Carpet, Ceiling Fan(s), Fireplace - Wood Burning
- Level: Main
- Area: 352 Square Feet
- Dimensions: 16 X 22
Kitchen
- Features: Flooring - Ceramic Tile, Kitchen - Propane Cooking, Granite Counters
- Level: Main
- Area: 418 Square Feet
- Dimensions: 19 X 22
Living room
- Features: Cathedral/Vaulted Ceiling, Flooring - Wood
- Level: Main
- Area: 256 Square Feet
- Dimensions: 16 X 16
Other
- Features: Flooring - Ceramic Tile
- Level: Lower
- Area: 110 Square Feet
- Dimensions: 11 X 10
Recreation room
- Features: Flooring - Carpet, Wood Stove
- Level: Lower
- Area: 1333 Square Feet
- Dimensions: 31 X 43
Heating
- Heat Pump, Wood Stove, Zoned, Propane
Cooling
- Ceiling Fan(s), Heat Pump, Zoned, Electric
Appliances
- Included: Microwave, Intercom, Double Oven, Washer, Down Draft, Dishwasher, Disposal, Dryer, Exhaust Fan, Ice Maker, Refrigerator, Stainless Steel Appliance(s), Water Heater, Water Treat System
- Laundry: Main Level
Features
- Attic, Breakfast Area, Ceiling Fan(s), Chair Railings, Crown Molding, Family Room Off Kitchen, Floor Plan - Traditional, Formal/Separate Dining Room, Kitchen - Gourmet, Kitchen Island, Primary Bath(s), Walk-In Closet(s), Bar, Additional Stairway, Dining Area, Pantry, Recessed Lighting, Soaking Tub, 9'+ Ceilings, Cathedral Ceiling(s), High Ceilings
- Flooring: Carpet, Tile/Brick, Hardwood, Wood
- Doors: Six Panel, Sliding Glass
- Windows: Bay/Bow, Energy Efficient, Palladian
- Basement: Connecting Stairway,Partial,Heated,Improved,Interior Entry,Exterior Entry,Partially Finished,Side Entrance,Sump Pump,Walk-Out Access,Windows
- Number of fireplaces: 2
- Fireplace features: Brick, Mantel(s), Stone, Wood Burning, Wood Burning Stove
Interior area
- Total structure area: 6,191
- Total interior livable area: 6,191 sqft
- Finished area above ground: 4,381
- Finished area below ground: 1,810
Property
Parking
- Total spaces: 5
- Parking features: Built In, Garage Faces Side, Garage Door Opener, Inside Entrance, Oversized, Paved, Attached, Driveway, Detached
- Attached garage spaces: 5
- Has uncovered spaces: Yes
Accessibility
- Accessibility features: None
Features
- Levels: Three
- Stories: 3
- Pool features: Community
- Fencing: Board
- Has view: Yes
- View description: Creek/Stream, Garden, Mountain(s), Pasture, Pond, Trees/Woods
- Has water view: Yes
- Water view: Creek/Stream,Pond
- Waterfront features: Canoe/Kayak
- Body of water: Goose Creek
- Frontage type: Road Frontage
- Frontage length: Water Frontage Ft: 788
Lot
- Size: 50.72 Acres
- Features: Backs to Trees, Front Yard, Hunting Available, Landscaped, Wooded, Pond, Private, Rear Yard, Rural, SideYard(s), Stream/Creek
Details
- Additional structures: Above Grade, Below Grade, Outbuilding
- Parcel number: 239262299000
- Zoning: PDRV
- Special conditions: Standard
- Other equipment: Intercom
Construction
Type & style
- Home type: SingleFamily
- Architectural style: Colonial
- Property subtype: Single Family Residence
Materials
- Brick, Vinyl Siding
- Foundation: Block
- Roof: Architectural Shingle
Condition
- Very Good
- New construction: No
- Year built: 2006
Details
- Builder model: Kendall
- Builder name: Pulte
Utilities & green energy
- Electric: 200+ Amp Service
- Sewer: Public Sewer
- Water: Public
Community & HOA
Community
- Subdivision: Red Cedar
HOA
- Has HOA: Yes
- Amenities included: Clubhouse, Common Grounds, Jogging Path, Party Room, Pool, Tot Lots/Playground
- Services included: Common Area Maintenance, Pool(s), Recreation Facility, Snow Removal, Trash
- HOA fee: $286 monthly
- HOA name: RED CEDAR
Location
- Region: Leesburg
Financial & listing details
- Price per square foot: $565/sqft
- Tax assessed value: $2,129,300
- Annual tax amount: $16,261
- Date on market: 5/1/2026
- Listing agreement: Exclusive Right To Sell
- Listing terms: Cash,Conventional,VA Loan
- Inclusions: Wood Burning Stove
- Ownership: Fee Simple
- Road surface type: Paved
Estimated market value
$3,289,000
$3.12M - $3.45M
$7,164/mo
Price history
| Date | Event | Price |
|---|---|---|
| 1/21/2026 | Listed for sale | $3,500,000+27.3%$565/sqft |
Source:  Bright MLS #VALO2114362 Report a problem Bright MLS #VALO2114362 Report a problem | ||
| 10/1/2024 | Sold | $2,750,000-8.2%$444/sqft |
Source: Bright MLS #VALO2068076 Report a problem | ||
| 8/22/2024 | Pending sale | $2,995,000$484/sqft |
Source: Bright MLS #VALO2068076 Report a problem | ||
| 8/14/2024 | Contingent | $2,995,000$484/sqft |
Source: Bright MLS #VALO2068076 Report a problem | ||
| 7/2/2024 | Price change | $2,995,000-14.3%$484/sqft |
Source: Bright MLS #VALO2068076 Report a problem | ||
| 5/19/2024 | Price change | $3,495,000-9.8%$565/sqft |
Source: Bright MLS #VALO2068086 Report a problem | ||
| 4/12/2024 | Listed for sale | $3,875,000-2.3%$626/sqft |
Source: Bright MLS #VALO2068086 Report a problem | ||
| 3/26/2024 | Listing removed | -- |
Source: Bright MLS #VALO2059940 Report a problem | ||
| 12/7/2023 | Price change | $3,965,000-9.9%$640/sqft |
Source: Bright MLS #VALO2059940 Report a problem | ||
| 10/20/2023 | Listed for sale | $4,400,000+486.7%$711/sqft |
Source: Bright MLS #VALO2059940 Report a problem | ||
| 11/9/2005 | Sold | $750,000$121/sqft |
Source: Public Record Report a problem | ||
Public tax history
| Year | Property taxes | Tax assessment |
|---|---|---|
| 2026 | $17,141 +5.4% | $2,484,580 +4.6% |
| 2025 | $16,261 +20% | $2,375,280 +23.6% |
| 2024 | $13,546 -8.2% | $1,921,320 -5.9% |
| 2023 | $14,750 +18.1% | $2,041,030 +16% |
| 2022 | $12,495 +21.1% | $1,759,180 +67.1% |
| 2021 | $10,319 +0.2% | $1,052,960 +5.9% |
| 2020 | $10,294 | $994,560 -25.4% |
| 2019 | $10,294 -2.6% | $1,333,540 +0.6% |
| 2018 | $10,572 -1.3% | $1,325,660 +1.7% |
| 2017 | $10,709 -2.2% | $1,303,190 +35.9% |
| 2016 | $10,950 | $959,130 -0.6% |
| 2015 | $10,950 +0.9% | $964,730 +2.7% |
| 2014 | $10,847 +7.1% | $939,170 +11.8% |
| 2013 | $10,126 | $840,320 |
| 2012 | -- | -- |
| 2011 | -- | -- |
| 2010 | -- | -- |
| 2009 | -- | $1,419,800 -15.8% |
| 2008 | -- | $1,686,600 +3.1% |
| 2007 | -- | $1,636,000 |
Find assessor info on the county website
Monthly payment
Est. payment
Payment breakdown
Explore the cost of this home by adjusting the details. Changes won't be saved.Climate risks
Neighborhood: 20175
Nearby schools
Schools provided by the listing agent
- Elementary: Sycolin Creek
- Middle: J.lumpton Simpson
- High: Loudoun County
- District: Loudoun County Public Schools
Source: Bright MLS. This data may not be complete. We recommend contacting the local school district to confirm school assignments for this home.


Similar homes
- $3,800,0007 bd8 ba8.1k sqft41865 Scotchbridge Pl, Ashburn, VA 20148For SaleMLS ID #VALO2136010, Karen Kealoha-Bray, Long & Foster Real Estate, Inc.. Bright MLS
- $3,250,0005 bd7 ba7.6k sqft21750 Laurel Wood Ct, Leesburg, VA 20175For Sale

 MLS ID #VALO2129098, Greg Wells, Keller Williams Realty. Bright MLS
 - $2,995,0005 bd6 ba5.9k sqft18969 Peale Ln, Leesburg, VA 20175For Sale
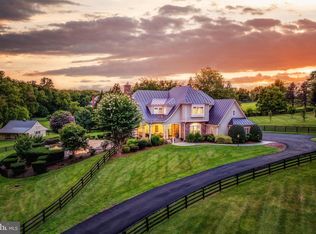 MLS ID #VALO2133634, Nikki Lagouros, Berkshire Hathaway HomeServices PenFed Realty. Bright MLS
 - $2,350,0004 bd5 ba4.8k sqft20070 Gleedsville Rd, Leesburg, VA 20175For Sale
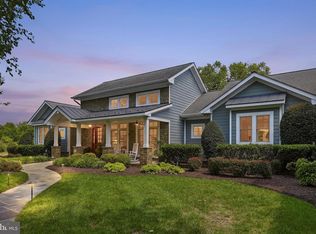 MLS ID #VALO2134884, Tara Price, Long & Foster Real Estate, Inc.. Bright MLS
 - $1,799,9995 bd5 ba6.1k sqft40753 Greyhouse Pl, Leesburg, VA 20175For SaleMLS ID #VALO2134890, Uma Redwine, Redwine Real Estate LLC. Bright MLS
- $1,849,0006 bd6 ba6.6k sqft23044 Creighton Farms Dr, Leesburg, VA 20175For SaleMLS ID #VALO2131858, Tyler Beale, Douglas Elliman of Metro DC, LLC - McLean. Bright MLS
- $2,000,0005 bd6 ba7.4k sqft23028 Creighton Farms Dr, Leesburg, VA 20175For SaleMLS ID #VALO2133250, John Williams, RE/MAX Realty Services. Bright MLS
- $2,850,0006 bd8 ba7.9k sqft42115 Pleasant Forest Ct, Ashburn, VA 20148For SaleMLS ID #VALO2127340, Ana Racanelli, Samson Properties. Bright MLS
- $3,699,0006 bd5 ba4.5k sqft3204 Mountain Rd, Haymarket, VA 20169For SaleMLS ID #VAPW2129390, Kerri Ralston, Samson Properties. Bright MLS
- $3,500,0006 bd9 ba9.2k sqft18014 Tranquility Rd, Purcellville, VA 20132For SaleMLS ID #VALO2119608, Lori Davis, RE/MAX Gateway, LLC. Bright MLS
- $2,695,0005 bd5 ba4.8k sqft38386 Little River Tpke, Middleburg, VA 20117For SaleMLS ID #VALO2133924, Tony Feijoo, MAXVALUE, REALTORS. Bright MLS
- $3,499,0007 bd7 ba8k sqft248 Springvale Rd, Great Falls, VA 22066For SaleMLS ID #VAFX2307766, Dianne Van Volkenburg, Compass. Bright MLS
- $4,999,9906 bd7 ba8.8k sqft22665 Creighton Farms Dr, Leesburg, VA 20175For SaleMLS ID #VALO2111060, Bill Davis, CENTURY 21 New Millennium. Bright MLS
- $1,875,0005 bd6 ba6.5k sqft17534 Wandering Rudy Ln, Leesburg, VA 20175For SaleMLS ID #VALO2128718, Vicky Noufal, Real Broker, LLC. Bright MLS
- $3,395,0006 bd11 ba7.2k sqft11501 Skipwith Ln, Potomac, MD 20854For SaleMLS ID #MDMC2253648, Ashton A Vessali, Compass. Bright MLS
- $4,999,9007 bd8 ba7.4k sqft23060 Munsun Pl, Leesburg, VA 20175For SaleMLS ID #VALO2133122, Tyler Beale, Douglas Elliman of Metro DC, LLC - McLean. Bright MLS
- $2,850,0004 bd7 ba6.2k sqft23333 Four Chimneys Ln, Middleburg, VA 20117For SaleMLS ID #VALO2118900, PETER LEONARD-MORGAN, Hunt Country Sotheby's International Realty. Bright MLS
- $1,999,9006 bd5 ba6.9k sqft615 Nalls Farm Way, Great Falls, VA 22066For SaleMLS ID #VAFX2339266, Daan De Raedt, Property Collective. Bright MLS
- $3,950,0004 bd4 ba3.8k sqft38593 Daymont Ln, Waterford, VA 20197For SaleMLS ID #VALO2126176, Sydney Smith-Marlowe, Pearson Smith Realty, LLC. Bright MLS
- $2,149,0007 bd7 ba7k sqft43261 Overview Pl, Leesburg, VA 20176For SaleMLS ID #VALO2131478, Jean Garrell, Keller Williams Realty. Bright MLS
