Fox Hill Farm sits just over a mile east of historic Middleburg, offering a rare chance to own a beautifully remodeled estate that blends refined living with true Virginia equestrian charm. Set on 7.6 picturesque acres and reached via paved Four Chimneys Lane off Little River Turnpike, the property offers 6,547 finished square feet across the main residence and barn apartment. The elegant two-level brick home features a main-level primary suite with a spacious walk-in closet incorporating a second laundry, plus two additional bedrooms each with its own en-suite bath. A gracious foyer opens to formal living and dining rooms, while the expansive gourmet kitchen, anchored by a grand center island, flows into a bright breakfast area and light-filled great room with a striking Palladian window framing views of the paddocks and barn beyond. A side-loading two-car garage completes the main level. The recently finished lower level offers a home theater, recreation room, library/office, sitting room, full kitchen, wet bar, full hall bath, laundry, and two additional en-suite bedrooms, with walk-out access to a rear patio overlooking the landscaped grounds. A separate driveway serves the fully remodeled guest cottage and barn, currently operating as a short-term rental, complete with an oversized detached garage. Additional features include a fenced kitchen garden, outdoor gathering area, and potential for an accessory dwelling, subject to approvals. A truly special Middleburg retreat.
For sale
$2,850,000
23333 Four Chimneys Ln, Middleburg, VA 20117
4beds
6,287sqft
:
Get pre-qualified$17,974/mo
Single Family Residence
Built in 1995
7.57 Acres Lot
$2,673,200 Zestimate®
$453/sqft
$-- HOA
What's special
Oversized detached garageMain-level primary suiteBright breakfast areaSide-loading two-car garageOutdoor gathering areaElegant two-level brick homeFenced kitchen garden
- 120 days |
- 1,531 |
- 44 |
Zillow last checked:
Listing updated:
Listed by:
PETER LEONARD-MORGAN 443-254-5530,
Hunt Country Sotheby's International Realty (540) 687-8500
Source: Bright MLS,MLS#: VALO2118900
Facts & features
Interior
Bedrooms & bathrooms
- Bedrooms: 4
- Bathrooms: 7
- Full bathrooms: 6
- 1/2 bathrooms: 1
- Main level bathrooms: 4
- Main level bedrooms: 2
Rooms
- Room types: Living Room, Dining Room, Primary Bedroom, Sitting Room, Bedroom 2, Bedroom 3, Bedroom 4, Kitchen, Library, Foyer, Breakfast Room, Study, Great Room, Laundry, Other, Recreation Room, Media Room, Bathroom 1, Bathroom 2, Bathroom 3, Primary Bathroom, Half Bath
Primary bedroom
- Features: Flooring - HardWood, Walk-In Closet(s), Attached Bathroom
- Level: Main
- Area: 285 Square Feet
- Dimensions: 15 X 19
Bedroom 2
- Features: Flooring - HardWood, Walk-In Closet(s)
- Level: Main
- Area: 224 Square Feet
- Dimensions: 14 X 16
Bedroom 3
- Level: Lower
Bedroom 4
- Level: Lower
Primary bathroom
- Features: Soaking Tub, Bathroom - Walk-In Shower, Flooring - Marble
- Level: Main
- Area: 154 Square Feet
- Dimensions: 11 X 14
Bathroom 1
- Level: Lower
Bathroom 2
- Level: Lower
Bathroom 3
- Level: Lower
Breakfast room
- Level: Main
Dining room
- Level: Main
Foyer
- Features: Flooring - Marble
- Level: Main
- Area: 117 Square Feet
- Dimensions: 9 X 13
Great room
- Features: Crown Molding, Fireplace - Wood Burning, Flooring - HardWood
- Level: Main
- Area: 414 Square Feet
- Dimensions: 18 X 23
Half bath
- Level: Main
- Area: 25 Square Feet
- Dimensions: 5 X 5
Kitchen
- Level: Main
Kitchen
- Level: Lower
Laundry
- Level: Lower
- Area: 90 Square Feet
- Dimensions: 9 X 10
Library
- Level: Lower
- Area: 357 Square Feet
- Dimensions: 17 X 21
Living room
- Features: Flooring - HardWood
- Level: Main
- Area: 208 Square Feet
- Dimensions: 13 X 16
Media room
- Level: Lower
Other
- Features: Wet Bar, Countertop(s) - Solid Surface
- Level: Lower
- Area: 272 Square Feet
- Dimensions: 16 X 17
Recreation room
- Level: Lower
Sitting room
- Level: Lower
Study
- Features: Attached Bathroom, Flooring - HardWood
- Level: Main
- Area: 176 Square Feet
- Dimensions: 11 X 16
Heating
- Heat Pump, Electric
Cooling
- Central Air, Electric
Appliances
- Included: Disposal, Dryer, Microwave, Self Cleaning Oven, Oven, Oven/Range - Electric, Range Hood, Refrigerator, Stainless Steel Appliance(s), Cooktop, Washer, Washer/Dryer Stacked, Water Conditioner - Owned, Water Dispenser, Water Heater, Water Treat System
- Laundry: Has Laundry, Main Level, Lower Level, Laundry Chute, Laundry Room
Features
- 2nd Kitchen, Air Filter System, Attic, Attic/House Fan, Bar, Bathroom - Stall Shower, Breakfast Area, Built-in Features, Butlers Pantry, Ceiling Fan(s), Chair Railings, Crown Molding, Dining Area, Efficiency, Entry Level Bedroom, Family Room Off Kitchen, Flat, Open Floorplan, Formal/Separate Dining Room, Kitchen - Country, Eat-in Kitchen, Kitchen - Efficiency, Kitchen - Gourmet, Kitchen Island, Kitchen - Table Space, Primary Bath(s), Recessed Lighting, Store/Office, Upgraded Countertops, Wainscotting, Walk-In Closet(s), Vaulted Ceiling(s)
- Flooring: Ceramic Tile, Hardwood, Laminate, Marble, Wood
- Windows: Bay/Bow, Palladian, Skylight(s), Window Treatments
- Basement: Finished
- Number of fireplaces: 2
- Fireplace features: Wood Burning
Interior area
- Total structure area: 6,287
- Total interior livable area: 6,287 sqft
- Finished area above ground: 3,224
- Finished area below ground: 3,063
Video & virtual tour
Property
Parking
- Total spaces: 4
- Parking features: Garage Faces Side, Oversized, Asphalt, Circular Driveway, Driveway, Paved, Attached, Detached
- Attached garage spaces: 4
- Has uncovered spaces: Yes
Accessibility
- Accessibility features: None
Features
- Levels: Two
- Stories: 2
- Patio & porch: Deck, Patio
- Exterior features: Other, Sidewalks
- Pool features: None
- Fencing: Board
- Has view: Yes
- View description: Pasture
- Frontage type: Road Frontage
- Frontage length: Road Frontage: 531
Lot
- Size: 7.57 Acres
- Features: Landscaped, No Thru Street, Rural
Details
- Additional structures: Above Grade, Below Grade
- Parcel number: 468357373000
- Zoning: AR2
- Special conditions: Standard
- Horses can be raised: Yes
- Horse amenities: Paddocks, Stable(s)
Construction
Type & style
- Home type: SingleFamily
- Architectural style: Colonial
- Property subtype: Single Family Residence
Materials
- Brick
- Foundation: Permanent
- Roof: Metal
Condition
- Excellent
- New construction: No
- Year built: 1995
- Major remodel year: 2023
Utilities & green energy
- Sewer: Septic = # of BR
- Water: Well
- Utilities for property: Electricity Available, Water Available
Community & HOA
Community
- Subdivision: Four Chimneys
HOA
- Has HOA: No
Location
- Region: Middleburg
Financial & listing details
- Price per square foot: $453/sqft
- Tax assessed value: $1,274,420
- Annual tax amount: $11,024
- Date on market: 3/29/2026
- Listing agreement: Exclusive Right To Sell
- Listing terms: Cash,Conventional,Seller Financing,VA Loan
- Exclusions: Items Not Included In A Sale: Horse Equipment, Rabbit Hutches, Kennel, Outdoor String Lights.
- Ownership: Fee Simple
- Road surface type: Black Top
Estimated market value
$2,673,200
$2.54M - $2.81M
$5,512/mo
Price history
| Date | Event | Price |
|---|---|---|
| 3/29/2026 | Listed for sale | $2,850,000-3.4%$453/sqft |
Source:  Bright MLS #VALO2118900 Report a problem Bright MLS #VALO2118900 Report a problem | ||
| 9/1/2025 | Listing removed | $2,950,000$469/sqft |
Source: Bright MLS #VALO2088950 Report a problem | ||
| 6/4/2025 | Price change | $2,950,000-4.7%$469/sqft |
Source: Bright MLS #VALO2088950 Report a problem | ||
| 5/12/2025 | Price change | $3,095,000-4.7%$492/sqft |
Source: Bright MLS #VALO2088950 Report a problem | ||
| 4/17/2025 | Listed for sale | $3,249,000-14.5%$517/sqft |
Source: Bright MLS #VALO2088950 Report a problem | ||
| 11/9/2024 | Listing removed | $3,800,000$604/sqft |
Source: Bright MLS #VALO2080676 Report a problem | ||
| 11/3/2024 | Listed for sale | $3,800,000+8.6%$604/sqft |
Source: Bright MLS #VALO2080676 Report a problem | ||
| 8/1/2022 | Listing removed | -- |
Source: Owner Report a problem | ||
| 7/23/2022 | Listed for sale | $3,500,000+204.3%$557/sqft |
Source: Owner Report a problem | ||
| 1/3/2022 | Sold | $1,150,000-8%$183/sqft |
Source: Bright MLS #VALO2007880 Report a problem | ||
| 10/26/2021 | Contingent | $1,250,000$199/sqft |
Source: Bright MLS #VALO2007880 Report a problem | ||
| 9/5/2021 | Listed for sale | $1,250,000+56.3%$199/sqft |
Source: Bright MLS #VALO2007880 Report a problem | ||
| 6/24/2013 | Listing removed | $700 |
Source: Washington Fine Properties #LO8073855 Report a problem | ||
| 5/7/2013 | Listed for rent | $700+16.7% |
Source: Washington Fine Properties #LO8073855 Report a problem | ||
| 2/19/2011 | Listing removed | $600 |
Source: Armfield, Miller & Ripley Fine Properties LLC #LO7520245 Report a problem | ||
| 1/31/2011 | Listed for rent | $600 |
Source: Armfield, Miller & Ripley Fine Properties LLC #LO7520245 Report a problem | ||
| 1/12/2010 | Sold | $800,000$127/sqft |
Source: Public Record Report a problem | ||
Public tax history
| Year | Property taxes | Tax assessment |
|---|---|---|
| 2025 | $15,546 +41% | $1,931,200 +51.5% |
| 2024 | $11,024 +4% | $1,274,420 +5.2% |
| 2023 | $10,598 +10.4% | $1,211,250 +12.3% |
| 2022 | $9,602 +10.1% | $1,078,890 +21.3% |
| 2021 | $8,718 -1.3% | $889,600 +4.3% |
| 2020 | $8,830 | $853,140 +7.1% |
| 2019 | $8,830 +18.3% | $796,580 -0.2% |
| 2018 | $7,462 -1.5% | $798,170 +2.1% |
| 2017 | $7,576 -0.3% | $781,410 +16% |
| 2016 | $7,596 | $673,630 +0.6% |
| 2015 | $7,596 +5.9% | $669,290 +7.8% |
| 2014 | $7,171 | $620,830 |
| 2010 | -- | -- |
| 2009 | -- | $940,400 -4.2% |
| 2008 | -- | $981,200 -8.4% |
| 2007 | -- | $1,071,700 +5.3% |
| 2006 | -- | $1,018,100 +17.5% |
| 2005 | -- | $866,800 |
| 2004 | -- | $866,800 +12.9% |
| 2003 | -- | $767,700 +13.7% |
| 2002 | -- | $675,400 +9.8% |
| 2001 | -- | $615,300 |
Find assessor info on the county website
Monthly payment
Est. payment
Payment breakdown
Explore the cost of this home by adjusting the details. Changes won't be saved.Climate risks
Neighborhood: 20117
Nearby schools
GreatSchools rating
- 9/10Banneker Elementary SchoolGrades: PK-5Distance: 5 mi
- 9/10Blue Ridge Middle SchoolGrades: 6-8Distance: 10.8 mi
- 10/10Loudoun Valley High SchoolGrades: 9-12Distance: 11.6 mi
Schools provided by the listing agent
- District: Loudoun County Public Schools
Source: Bright MLS. This data may not be complete. We recommend contacting the local school district to confirm school assignments for this home.
- $505,4002 bd1 ba882 sqft37649 Little River Tpke, Middleburg, VA 20117Off Market
- $444,2002 bd1 ba789 sqft37643 Little River Tpke, Middleburg, VA 20117Off Market
- $688,7002 bd2 ba960 sqft37635 Little River Tpke, Middleburg, VA 20117Off Market
- $1,911,3004 bd4 ba3.9k sqft23350 Four Chimneys Ln, Middleburg, VA 20117Off Market
- $1,024,4004 bd4 ba3.2k sqft37625 Little River Tpke, Middleburg, VA 20117Off Market
- $1,065,2004 bd4 ba3.2k sqft37625 John Mosby Hwy, Middleburg, VA 20117Off Market
- $586,200-- bd1 ba1.2k sqft37660 Little River Tpke, Middleburg, VA 20117Off Market
- $665,9003 bd1 ba1k sqft23360 Forsythia Ln, Middleburg, VA 20117Off Market
A local agent can set up tours, give advice and negotiate with sellers.
Similar homes
- $2,845,0004 bd5 ba6.1k sqftNone Available, Middleburg, VA 20117For Sale
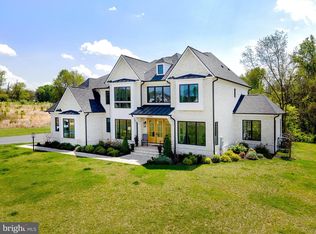
 MLS ID #VALO2124228, Cricket Bedford, Thomas and Talbot Estate Properties, Inc.. Bright MLS
 - $2,850,0004 bd5 ba4.4k sqft36190 Turkey Roost Rd, Middleburg, VA 20117For Sale
 MLS ID #VALO2126154, Will Driskill, Thomas and Talbot Estate Properties, Inc.. Bright MLS
 - $2,695,0005 bd5 ba4.8k sqft38386 Little River Tpke, Middleburg, VA 20117For Sale
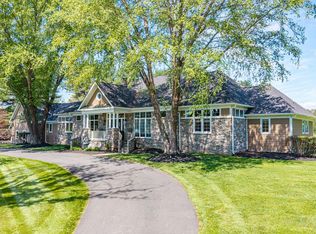 MLS ID #VALO2117342, Tony Feijoo, MAXVALUE, REALTORS. Bright MLS
 - $2,289,0004 bd4 ba7.1k sqft35162 Notre Dame Ln, Middleburg, VA 20117For Sale
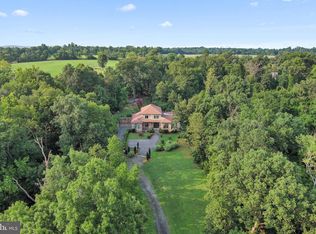 MLS ID #VALO2111254, Megan Bonanno, TTR Sotheby's International Realty. Bright MLS
 - $2,950,0005 bd5 ba3.9k sqft505 Martingale Ridge Dr, Middleburg, VA 20117New ConstructionMLS ID #VALO2097614, Peter Pejacsevich, Corcoran McEnearney. Bright MLS
- $2,899,0004 bd6 ba7.7k sqft37813 Baker Mill Rd, Purcellville, VA 20132For SaleMLS ID #VALO2128844, Michael Rush, Long & Foster Real Estate, Inc.. Bright MLS
- $2,950,0004 bd5 ba6.4k sqft15730 Hunton Ln, Haymarket, VA 20169For SaleMLS ID #VAPW2118534, Candice Bower, Hunt Country Sotheby's International Realty. Bright MLS
- $1,950,0003 bd2 ba3.9k sqft406 E Washington St, Middleburg, VA 20117For SaleMLS ID #VALO2126668, Cricket Bedford, Thomas and Talbot Estate Properties, Inc.. Bright MLS
- $1,899,9006 bd6 ba6.6k sqft23044 Creighton Farms Dr, Leesburg, VA 20175For SaleMLS ID #VALO2131858, Tyler Beale, Douglas Elliman of Metro DC, LLC - McLean. Bright MLS
- $2,850,0005 bd8 ba7.9k sqft42115 Pleasant Forest Ct, Ashburn, VA 20148For SaleMLS ID #VALO2127340, Ana Racanelli, Samson Properties. Bright MLS
- $3,899,9005 bd4 ba3.3k sqft34642 Atoka Chase Ln, Middleburg, VA 20117For SaleMLS ID #VALO2110916, Tyler Beale, Douglas Elliman of Metro DC, LLC - McLean. Bright MLS
- $1,975,0004 bd5 ba4.4k sqft105 Reed St, Middleburg, VA 20117For SaleMLS ID #VALO2120426, Paul MacMahon, Sheridan-MacMahon Ltd.. Bright MLS
- $2,100,0005 bd6 ba7.4k sqft23028 Creighton Farms Dr, Leesburg, VA 20175For SaleMLS ID #VALO2125868, John Williams, RE/MAX Realty Services. Bright MLS
- $3,875,0005 bd7 ba8.1k sqft37291 Seabiscuit Park Pl, Middleburg, VA 20117New ConstructionMLS ID #VALO2111662, Peter Pejacsevich, Corcoran McEnearney. Bright MLS
- $3,500,0005 bd7 ba7.6k sqft21750 Laurel Wood Ct, Leesburg, VA 20175For SaleMLS ID #VALO2129098, Greg Wells, Keller Williams Realty. Bright MLS
- $2,595,0004 bd4 ba3.3k sqft33195 Millville Rd, Upperville, VA 20184For SaleMLS ID #VALO2124578, Cricket Bedford, Thomas and Talbot Estate Properties, Inc.. Bright MLS
- $2,999,9906 bd6 ba9.1k sqft18360 Turnberry Dr, Round Hill, VA 20141For SaleMLS ID #VALO2119620, Nancy Bossard, Long & Foster Real Estate, Inc.. Bright MLS
- $1,445,0004 bd4 ba4.1k sqft12 Orange Dr, Middleburg, VA 20117For SaleMLS ID #VALO2125854, Susan Hensley, Hunt Country Sotheby's International Realty. Bright MLS
- $1,849,0005 bd5 ba6.1k sqft40753 Greyhouse Pl, Leesburg, VA 20175For SaleMLS ID #VALO2124538, Uma Redwine, Redwine Real Estate LLC. Bright MLS
- $3,250,0004 bd6 ba6.7k sqft10590 Mountain Shadow Ln, Marshall, VA 20115For SaleMLS ID #VAFQ2022724, Joe Allen, Allen Real Estate. Bright MLS
