Stunning custom-built offering over 10,000 sq. ft. across three levels, combining exceptional craftsmanship, advanced technology, and refined design. Set on a beautiful homesite in Middleburg, this 2x6 constructed residence features wide-plank hardwood floors throughout the main and upper levels, 8-ft interior doors, and ceiling heights of 10 ft on the main level and 9 ft on both the upper and lower levels. The main-level primary suite includes a private sitting room with fireplace, custom walk-in closet with built-ins, and a spa-style bath with dual sinks, an oversized walk-in shower with benches, and elegant finishes. A second primary suite on the upper-level offers a private sitting room, three large walk-in closets with built-ins, vaulted ceilings, a spacious spa bath with separate his-and-her toilet rooms, dual vanities with tower storage, an extra-large shower with benches, and a soaking tub. Three additional en-suite bedrooms feature generous walk-in closets; two include showers with benches and one includes a tub/shower. The gourmet kitchen features a Wolf wall steam oven, Wolf warming drawer, 36" Sub-Zero column refrigerator and freezer, 24" Sub-Zero wine column, under-counter beverage center, and hardwood flooring. The home is wired with ceiling speakers throughout and includes Comcast high-speed internet. The partially finished lower-level features matching wide-plank–style LVT flooring, 9-ft ceilings, and flexible spaces for recreation, fitness, along with future customization. A 5-ft fire-rated Liberty safe also conveys. The Guardian security system includes whole-house water shutoff with sensors, 8 exterior recording cameras, an IP/cloud system, and a wall-mounted interface for control. Mechanical systems include high-efficiency Trane HVAC units with fresh-air replacement and air scrubbers, tankless hot water heaters, a 1,000-gallon propane tank (Valley Energy auto-fill), and wiring for a whole-house generator. Garages include two mini-split systems for climate control and two 240V EV charging receptacles. The home is served by a 55 gpm well and a 5-bedroom-rated septic with double-tank system, with an Architectural shingle roof for peace of mind. Oversized circular driveway (approx. 20 ft wide) includes a second asphalt top coat recently added by builder. First-year builder warranty and a paid HVAC service plan through 2026 are included. Additional features include Climate-controlled garages, wide-plank wood floors throughout, built-in closet systems, ceiling LED lighting in all bedrooms, and chandeliers in the upper-level primary suite and bath. All three levels offer functional, flexible layouts and high-end finishes. This newly built Middleburg home offers luxury, advanced home systems, and thoughtful design throughout—ready for immediate enjoyment. Certain furnishings are available for purchase under a separate bill of sale
New construction
$3,875,000
37291 Seabiscuit Park Pl, Middleburg, VA 20117
5beds
8,199sqft
:
Get pre-qualified$24,536/mo
Single Family Residence
Built in 2025
3.9 Acres Lot
$3,802,900 Zestimate®
$473/sqft
$200/mo HOA
What's special
Architectural shingle roofClimate-controlled garagesElegant finishesVaulted ceilingsExtra-large shower with benchesWide-plank wood floors throughoutBuilt-in closet systems
- 233 days |
- 930 |
- 46 |
Zillow last checked:
Listing updated:
Listed by:
Peter Pejacsevich 540-270-3835,
Corcoran McEnearney 5406876321,
Co-Listing Agent: Kevin Chung 703-303-8199,
Corcoran McEnearney
Source: Bright MLS,MLS#: VALO2111662
Facts & features
Interior
Bedrooms & bathrooms
- Bedrooms: 5
- Bathrooms: 7
- Full bathrooms: 5
- 1/2 bathrooms: 2
- Main level bathrooms: 3
- Main level bedrooms: 1
Rooms
- Room types: Dining Room, Sitting Room, Bedroom 2, Bedroom 3, Bedroom 4, Bedroom 5, Family Room, Den, Library, Breakfast Room, Bedroom 1, Laundry, Recreation Room, Primary Bathroom
Bedroom 1
- Features: Flooring - HardWood, Attached Bathroom
- Level: Main
- Area: 255 Square Feet
- Dimensions: 15 X 17
Bedroom 2
- Features: Flooring - HardWood, Attached Bathroom, Bathroom - Walk-In Shower
- Level: Upper
- Area: 399 Square Feet
- Dimensions: 21 X 19
Bedroom 3
- Features: Flooring - HardWood, Attached Bathroom
- Level: Upper
- Area: 247 Square Feet
- Dimensions: 13 X 19
Bedroom 4
- Features: Flooring - HardWood, Attached Bathroom
- Level: Upper
- Area: 247 Square Feet
- Dimensions: 13 X 19
Bedroom 5
- Features: Flooring - HardWood, Attached Bathroom
- Level: Upper
- Area: 195 Square Feet
- Dimensions: 15 X 13
Primary bathroom
- Features: Flooring - Tile/Brick
- Level: Upper
Breakfast room
- Features: Flooring - HardWood
- Level: Main
- Area: 374 Square Feet
- Dimensions: 22 X 17
Den
- Features: Flooring - HardWood
- Level: Main
- Area: 418 Square Feet
- Dimensions: 22 X 19
Dining room
- Features: Flooring - HardWood
- Level: Main
- Area: 273 Square Feet
- Dimensions: 13 X 21
Family room
- Features: Flooring - HardWood
- Level: Main
- Area: 437 Square Feet
- Dimensions: 19 X 23
Laundry
- Features: Flooring - Tile/Brick
- Level: Main
- Area: 36 Square Feet
- Dimensions: 6 X 6
Laundry
- Features: Flooring - Tile/Brick
- Level: Upper
- Area: 72 Square Feet
- Dimensions: 9 X 8
Library
- Features: Flooring - HardWood
- Level: Main
- Area: 276 Square Feet
- Dimensions: 12 X 23
Recreation room
- Features: Flooring - Luxury Vinyl Tile
- Level: Lower
- Area: 551 Square Feet
- Dimensions: 19 X 29
Sitting room
- Features: Flooring - HardWood, Fireplace - Gas
- Level: Main
- Area: 240 Square Feet
- Dimensions: 16 X 15
Sitting room
- Features: Flooring - HardWood
- Level: Upper
- Area: 204 Square Feet
- Dimensions: 12 X 17
Heating
- Heat Pump, Forced Air, Zoned, Propane, Electric
Cooling
- Central Air, Electric
Appliances
- Included: Microwave, Dishwasher, Disposal, Dryer, Ice Maker, Oven/Range - Gas, Refrigerator, Washer, Tankless Water Heater, Water Treat System, Water Heater
- Laundry: Laundry Room
Features
- Attic, Soaking Tub, Bathroom - Walk-In Shower, Built-in Features, Ceiling Fan(s), Dining Area, Entry Level Bedroom, Formal/Separate Dining Room, Walk-In Closet(s), 9'+ Ceilings, Vaulted Ceiling(s)
- Flooring: Hardwood, Luxury Vinyl, Tile/Brick, Wood
- Basement: Partially Finished
- Number of fireplaces: 3
Interior area
- Total structure area: 10,607
- Total interior livable area: 8,199 sqft
- Finished area above ground: 7,341
- Finished area below ground: 858
Video & virtual tour
Property
Parking
- Total spaces: 4
- Parking features: Garage Faces Side, Garage Door Opener, Attached, Driveway
- Attached garage spaces: 4
- Has uncovered spaces: Yes
Accessibility
- Accessibility features: None
Features
- Levels: Three
- Stories: 3
- Pool features: None
Lot
- Size: 3.9 Acres
Details
- Additional structures: Above Grade, Below Grade
- Parcel number: 502269248000
- Zoning: AR2
- Special conditions: Standard
Construction
Type & style
- Home type: SingleFamily
- Architectural style: Colonial
- Property subtype: Single Family Residence
Materials
- Brick
- Foundation: Concrete Perimeter
- Roof: Architectural Shingle
Condition
- Excellent
- New construction: Yes
- Year built: 2025
Details
- Builder name: Carrington Homes
Utilities & green energy
- Sewer: Septic = # of BR
- Water: Well
- Utilities for property: Cable
Community & HOA
Community
- Security: 24 Hour Security, Electric Alarm, Security System
- Subdivision: Banbury Cross Reserve
HOA
- Has HOA: Yes
- HOA fee: $200 monthly
Location
- Region: Middleburg
Financial & listing details
- Price per square foot: $473/sqft
- Tax assessed value: $421,300
- Annual tax amount: $3,391
- Date on market: 12/16/2025
- Listing agreement: Exclusive Right To Sell
- Ownership: Fee Simple
Estimated market value
$3,802,900
$3.61M - $3.99M
$7,587/mo
Price history
| Date | Event | Price |
|---|---|---|
| 5/1/2026 | Price change | $3,875,000-2.8%$473/sqft |
Source:  Bright MLS #VALO2111662 Report a problem Bright MLS #VALO2111662 Report a problem | ||
| 2/4/2026 | Price change | $3,985,000-2.8%$486/sqft |
Source: Bright MLS #VALO2111662 Report a problem | ||
| 12/16/2025 | Listed for sale | $4,100,000+14.6%$500/sqft |
Source: Bright MLS #VALO2111662 Report a problem | ||
| 10/28/2025 | Sold | $3,576,991$436/sqft |
Source: Public Record Report a problem | ||
Public tax history
| Year | Property taxes | Tax assessment |
|---|---|---|
| 2025 | $3,391 -1.4% | $421,300 +6% |
| 2024 | $3,438 +55.4% | $397,500 +57.2% |
| 2023 | $2,212 | $252,800 |
| 2022 | -- | -- |
Find assessor info on the county website
Monthly payment
Est. payment
Payment breakdown
Explore the cost of this home by adjusting the details. Changes won't be saved.Climate risks
Neighborhood: 20117
Nearby schools
GreatSchools rating
- 9/10Banneker Elementary SchoolGrades: PK-5Distance: 4 mi
- 9/10Blue Ridge Middle SchoolGrades: 6-8Distance: 10.3 mi
- 10/10Loudoun Valley High SchoolGrades: 9-12Distance: 11 mi
Schools provided by the listing agent
- District: Loudoun County Public Schools
Source: Bright MLS. This data may not be complete. We recommend contacting the local school district to confirm school assignments for this home.
- $2,514,0875 bd5 ba6.1k sqft37274 Seabiscuit Park Pl, Middleburg, VA 20117Sold
- $2,710,0006 bd7 ba7k sqft37269 Seabiscuit Park Pl, Middleburg, VA 20117Sold
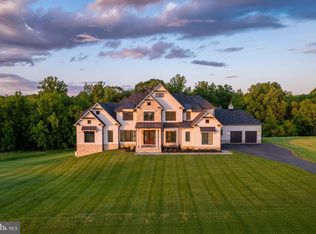
- $2,988,300-- bd-- ba-- sqft37365 Seabiscuit Park Pl, Middleburg, VA 20117Off Market
- $2,426,1855 bd7 ba6.9k sqft37257 Seabiscuit Park Pl, Middleburg, VA 20117Sold
- $3,598,7307 bd10 ba12k sqft37194 Seabiscuit Park Pl, Middleburg, VA 20117Sold
- $2,906,8814 bd5 ba6.1k sqft37364 Seabiscuit Park Pl, Middleburg, VA 20117Sold
- $3,611,4006 bd8 ba7.2k sqft37225 Seabiscuit Park Pl, Middleburg, VA 20117Off Market
- $2,695,0004 bd5 ba5.3k sqftSeabiscuit Park Pl, Middleburg, VA 20117New Construction
A local agent can set up tours, give advice and negotiate with sellers.
Similar homes
- $2,195,0004 bd5 ba4.5k sqft23232 Sally Mill Rd, Middleburg, VA 20117For Sale
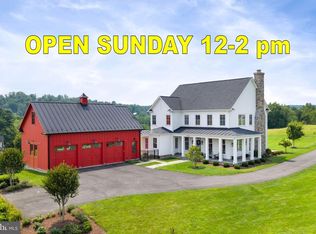
 MLS ID #VALO2132296, Paul Bedewi, Keller Williams Realty. Bright MLS
 - $2,845,0004 bd5 ba6.1k sqftNone Available, Middleburg, VA 20117For Sale
 MLS ID #VALO2124228, Cricket Bedford, Thomas and Talbot Estate Properties, Inc.. Bright MLS
 - $3,550,0004 bd4 ba5.1k sqft4 Foxtrot Knoll Ln, Middleburg, VA 20117New Construction
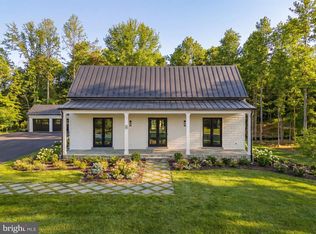 MLS ID #VALO2087682, Peter Pejacsevich, Corcoran McEnearney. Bright MLS
 - $2,695,0004 bd5 ba5.3k sqftSeabiscuit Park Pl, Middleburg, VA 20117New Construction
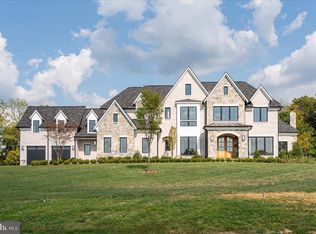 MLS ID #VALO2091774, Daniel Boris, Pearson Smith Realty, LLC. Bright MLS
 - $2,850,0004 bd7 ba6.2k sqft23333 Four Chimneys Ln, Middleburg, VA 20117For SaleMLS ID #VALO2118900, PETER LEONARD-MORGAN, Hunt Country Sotheby's International Realty. Bright MLS
- $1,995,0006 bd5 ba5.7k sqft35321 Snake Hill Rd, Middleburg, VA 20117For SaleMLS ID #VALO2131852, William McCulloch, Corcoran McEnearney. Bright MLS
- $2,695,0005 bd5 ba4.8k sqft38386 Little River Tpke, Middleburg, VA 20117For SaleMLS ID #VALO2117342, Tony Feijoo, MAXVALUE, REALTORS. Bright MLS
- $2,850,0004 bd5 ba4.4k sqft36190 Turkey Roost Rd, Middleburg, VA 20117For SaleMLS ID #VALO2126154, Will Driskill, Thomas and Talbot Estate Properties, Inc.. Bright MLS
- $2,000,0005 bd6 ba7.4k sqft23028 Creighton Farms Dr, Leesburg, VA 20175For SaleMLS ID #VALO2133250, John Williams, RE/MAX Realty Services. Bright MLS
- $2,995,0005 bd6 ba5.9k sqft18969 Peale Ln, Leesburg, VA 20175For SaleMLS ID #VALO2133634, Nikki Lagouros, Berkshire Hathaway HomeServices PenFed Realty. Bright MLS
- $3,500,0005 bd7 ba7.6k sqft21750 Laurel Wood Ct, Leesburg, VA 20175For SaleMLS ID #VALO2129098, Greg Wells, Keller Williams Realty. Bright MLS
- $2,289,0004 bd4 ba7.1k sqft35162 Notre Dame Ln, Middleburg, VA 20117For SaleMLS ID #VALO2111254, Megan Bonanno, TTR Sotheby's International Realty. Bright MLS
- $4,775,0004 bd5 ba5.5k sqft22786 Creighton Farms Dr, Leesburg, VA 20175For SaleMLS ID #VALO2131240, Will Thomas, TTR Sotheby's International Realty. Bright MLS
- $3,800,0007 bd8 ba8.1k sqft41865 Scotchbridge Pl, Ashburn, VA 20148For SaleMLS ID #VALO2119272, Karen Kealoha-Bray, Long & Foster Real Estate, Inc.. Bright MLS
- $3,750,0005 bd5 ba4.5k sqft3204 Mountain Rd, Haymarket, VA 20169For SaleMLS ID #VAPW2103146, Eric Diello, TTR Sotheby's International Realty. Bright MLS
- $4,999,9007 bd8 ba7.4k sqft23060 Munsun Pl, Leesburg, VA 20175For SaleMLS ID #VALO2133122, Tyler Beale, Douglas Elliman of Metro DC, LLC - McLean. Bright MLS
- $1,975,0004 bd5 ba4.4k sqft105 Reed St, Middleburg, VA 20117For SaleMLS ID #VALO2120426, Paul MacMahon, Sheridan-MacMahon Ltd.. Bright MLS
- $4,750,0005 bd7 ba9.7k sqft22364 Wilson Meadows Ln, Aldie, VA 20105For SaleMLS ID #VALO2127154, Paul MacMahon, Sheridan-MacMahon Ltd.. Bright MLS
- $2,295,0004 bd5 ba5k sqftSaint Louis Rd, Middleburg, VA 20117New ConstructionMLS ID #VALO2092370, Daniel Boris, Pearson Smith Realty, LLC. Bright MLS
- $3,500,0006 bd9 ba9.2k sqft18014 Tranquility Rd, Purcellville, VA 20132For SaleMLS ID #VALO2119608, Lori Davis, RE/MAX Gateway, LLC. Bright MLS
