Welcome to an unparalleled experience of luxury living in the prestigious Banbury Cross community, nestled in the heart of Middleburg's horse and hunt country. This brand-new construction, never lived in, offers the rare advantage of immediate occupancy, bypassing the lengthy wait for new builds. Situated on a premium 3.6-acre lot, this estate backs onto serene woods and a picturesque creek, presenting breathtaking views of farmland and the majestic Blue Ridge Mountains. The all-brick and stone exterior, enhanced with premium stone on all four sides, exudes timeless elegance and durability. A brand-new full home generator ensures uninterrupted comfort. Inside, luxury and convenience abound. The three-floor elevator lift ensures seamless access to every level of this exquisite home. At the heart of the home, the kitchen is a chef's dream, featuring a Wolf/Sub-Zero appliance package, an upgraded glass wine refrigerator, Omega cabinetry, and a spacious 12-foot island. Adjacent to the kitchen, the family room boasts a stunning coffered ceiling and a floor-to-ceiling stone fireplace, creating a warm and inviting atmosphere. The seamless transition to the extended rear deck, constructed with long-lasting Trex planks and upgraded railings, provides an ideal space for outdoor gatherings and offers stunning natural vistas. The first-floor primary suite is a haven of comfort, featuring wide-planked hardwood floors, two expansive walk-in closets with custom cabinetry, and a lavish en-suite bathroom. An in-law suite on the first floor, complete with a beautiful bathroom, walk-in closet, and deck access, offers private accommodation for guests. The lower level is designed for entertainment and wellness, featuring a gym with a full wall mirror and rubber flooring, built-in cabinetry in the office, and a large safe for valuables. Two fully insulated garages cater to the automobile enthusiast, featuring newly installed cabinets, slat wall garage systems, and epoxy floors. The front two-car garage is equipped with a Tesla charger, while the rear garage boasts a Mitsubishi mini-split AC/heat unit and two hydraulic car lifts, accommodating up to four cars in total. State-of-the-art amenities include premium lighting throughout, a full house central vacuum system encompassing even the garages, and two strategically placed laundry rooms on the first and second floors. A full house water softening system, reverse osmosis water system in the kitchen beverage center, and additional beverage refrigerators in the lower-level rec room and butler’s pantry elevate the living experience. Privacy blinds throughout the house ensure a sense of seclusion and tranquility. Advanced interior/exterior audio/video/security systems and home automation offer peace of mind and convenience, while lightning-fast internet keeps you connected. This exquisite property represents the pinnacle of modern luxury, offering a seamless blend of sophisticated design, premium upgrades, and unparalleled comfort. Discover your new home where every detail has been thoughtfully curated to provide an extraordinary living experience. Welcome to a new level of luxury and elegance in your dream home!
Sold for $2,710,000
$2,710,000
37269 Seabiscuit Park Pl, Middleburg, VA 20117
6beds
7,004sqft
Single Family Residence
Built in 2024
3.56 Acres Lot
$-- Zestimate®
$387/sqft
$7,308 Estimated rent
Home value
Not available
Estimated sales range
Not available
$7,308/mo
Zestimate® history
Owner options
List your home for rent
$7,308/mo
Rent Zestimate®
Find your next renter with Zillow Rental Manager. Plus, with online applications, you can quickly screen prospective tenants – for free.
$7,308/mo
Rent Zestimate®
Refinance and save
$13,464/mo
Est. payment
Refinancing to a lower rate could help reduce your monthly payments and save thousands over the life of the loan.
$13,464/mo
Est. payment
Explore your selling options
Work with a Zillow partner agent
Leverage their expertise and Zillow's premium Showcase listings to get your home seen by more buyers.
Get startedList with your own agent
Get your home in front of millions of buyers by listing it on Zillow.
Learn how to do itSell it yourself
Take full control of how buyers see your home on Zillow by listing For Sale by Owner (FSBO).
List your homeWhat's special
Zillow last checked:
Listing updated:
Listed by:
Bill Davis 703-501-4471,
CENTURY 21 New Millennium,
Listing Team: The Bill Davis Team, Co-Listing Agent: Meredith K Reidy 540-272-1032,
CENTURY 21 New Millennium
Bought with:
Unrepresented Buyer
Unrepresented Buyer Office
Source: Bright MLS,MLS#: VALO2072310
Facts & features
Interior
Bedrooms & bathrooms
- Bedrooms: 6
- Bathrooms: 7
- Full bathrooms: 6
- 1/2 bathrooms: 1
- Main level bathrooms: 3
- Main level bedrooms: 2
Rooms
- Room types: Dining Room, Primary Bedroom, Bedroom 2, Bedroom 3, Bedroom 4, Kitchen, Game Room, Family Room, Den, Library, Foyer, Breakfast Room, Exercise Room, In-Law/auPair/Suite, Laundry, Recreation Room, Storage Room, Media Room, Primary Bathroom, Full Bath
Basement
- Area: 1943
Heating
- Forced Air, Heat Pump, Zoned, Programmable Thermostat, Electric, Propane
Cooling
- Central Air, Zoned, Programmable Thermostat, Electric
Appliances
- Included: Microwave, Central Vacuum, Dishwasher, Disposal, Dryer, Exhaust Fan, Freezer, Ice Maker, Oven, Range Hood, Refrigerator, Six Burner Stove, Stainless Steel Appliance(s), Washer, Water Dispenser, Water Heater, Water Treat System
- Laundry: Has Laundry, Main Level, Upper Level, Laundry Room, Mud Room
Features
- Attic, Breakfast Area, Built-in Features, Central Vacuum, Crown Molding, Dining Area, Elevator, Entry Level Bedroom, Family Room Off Kitchen, Open Floorplan, Formal/Separate Dining Room, Kitchen - Gourmet, Kitchen Island, Kitchen - Table Space, Pantry, Primary Bath(s), Recessed Lighting, Soaking Tub, Sound System, Upgraded Countertops, Walk-In Closet(s), Bar, Wine Storage, Other, 9'+ Ceilings, Beamed Ceilings, Dry Wall
- Flooring: Carpet, Hardwood, Ceramic Tile, Wood
- Windows: Double Hung, Energy Efficient, Window Treatments
- Basement: Finished,Interior Entry,Exterior Entry,Rear Entrance,Sump Pump,Walk-Out Access
- Number of fireplaces: 1
- Fireplace features: Gas/Propane, Stone
Interior area
- Total structure area: 7,004
- Total interior livable area: 7,004 sqft
- Finished area above ground: 5,061
- Finished area below ground: 1,943
Property
Parking
- Total spaces: 6
- Parking features: Garage Door Opener, Garage Faces Front, Garage Faces Side, Inside Entrance, Attached, Driveway
- Attached garage spaces: 6
- Has uncovered spaces: Yes
Accessibility
- Accessibility features: Accessible Elevator Installed
Features
- Levels: Three
- Stories: 3
- Patio & porch: Deck
- Pool features: None
- Has view: Yes
- View description: Mountain(s), Panoramic, Scenic Vista, Trees/Woods
Lot
- Size: 3.56 Acres
- Features: Backs to Trees, Front Yard, Landscaped, Premium, Private, Rear Yard
Details
- Additional structures: Above Grade, Below Grade
- Parcel number: 502272429000
- Zoning: AR2
- Special conditions: Standard
Construction
Type & style
- Home type: SingleFamily
- Architectural style: Transitional
- Property subtype: Single Family Residence
Materials
- Brick, Stone
- Foundation: Slab
- Roof: Architectural Shingle
Condition
- Excellent
- New construction: Yes
- Year built: 2024
Details
- Builder model: Wisteria Glen
- Builder name: Carrington Builder
Utilities & green energy
- Sewer: Septic Exists, Septic < # of BR
- Water: Well
- Utilities for property: Underground Utilities, Propane
Community & HOA
Community
- Security: Exterior Cameras, Main Entrance Lock, Security System, Smoke Detector(s)
- Subdivision: Banbury Cross Reserve
HOA
- Has HOA: Yes
- HOA fee: $200 monthly
- HOA name: BANBURY CROSS HOA
Location
- Region: Middleburg
Financial & listing details
- Price per square foot: $387/sqft
- Tax assessed value: $1,804,520
- Annual tax amount: $15,609
- Date on market: 6/2/2024
- Listing agreement: Exclusive Right To Sell
- Listing terms: Cash,Conventional,Other
- Ownership: Fee Simple
Price history
| Date | Event | Price |
|---|---|---|
| 12/5/2024 | Sold | $2,710,000+0.4%$387/sqft |
Source:  Bright MLS #VALO2072310 Report a problem Bright MLS #VALO2072310 Report a problem | ||
| 11/5/2024 | Contingent | $2,699,990$385/sqft |
Source: Bright MLS #VALO2072310 Report a problem | ||
| 10/23/2024 | Price change | $2,699,990-10%$385/sqft |
Source: Bright MLS #VALO2072310 Report a problem | ||
| 8/26/2024 | Price change | $2,999,990-9.1%$428/sqft |
Source: Bright MLS #VALO2072310 Report a problem | ||
| 6/3/2024 | Listed for sale | $3,299,990+5.2%$471/sqft |
Source: Bright MLS #VALO2072310 Report a problem | ||
| 4/30/2024 | Sold | $3,137,332$448/sqft |
Source: Public Record Report a problem | ||
Public tax history
| Year | Property taxes | Tax assessment |
|---|---|---|
| 2026 | $21,628 +3% | $2,686,670 +3% |
| 2025 | $21,006 +75% | $2,609,500 +88% |
| 2024 | $12,007 +453.8% | $1,388,100 +460.2% |
| 2023 | $2,168 | $247,800 |
| 2022 | -- | -- |
Find assessor info on the county website
Neighborhood: 20117
Nearby homes
- $2,514,0875 bd5 ba6.1k sqft37274 Seabiscuit Park Pl, Middleburg, VA 20117Sold
- $2,426,1855 bd7 ba6.9k sqft37257 Seabiscuit Park Pl, Middleburg, VA 20117Sold
- $386,900-- bd-- ba-- sqft37324 Seabiscuit Park Pl, Middleburg, VA 20117Off Market
- $3,875,0005 bd7 ba8.1k sqft37291 Seabiscuit Park Pl, Middleburg, VA 20117New Construction
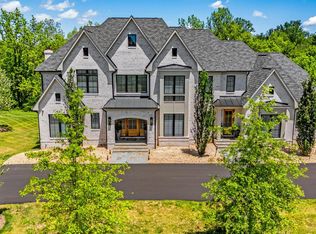
- $3,604,0006 bd8 ba7.2k sqft37225 Seabiscuit Park Pl, Middleburg, VA 20117Off Market
- $385,500-- bd-- ba-- sqft37340 Seabiscuit Park Pl, Middleburg, VA 20117Off Market
- $3,598,7305 bd7 ba8.1k sqft37194 Seabiscuit Park Pl, Middleburg, VA 20117Sold
- $2,695,0004 bd5 ba5.3k sqftSeabiscuit Park Pl, Middleburg, VA 20117New Construction
Nearby schools
GreatSchools rating
- 9/10Banneker Elementary SchoolGrades: PK-5Distance: 4 mi
- 9/10Blue Ridge Middle SchoolGrades: 6-8Distance: 10.3 mi
- 10/10Loudoun Valley High SchoolGrades: 9-12Distance: 11.1 mi
Schools provided by the listing agent
- Elementary: Banneker
- Middle: Blue Ridge
- High: Loudoun Valley
- District: Loudoun County Public Schools
Source: Bright MLS. This data may not be complete. We recommend contacting the local school district to confirm school assignments for this home.
- Virginia
- Loudoun County
- Middleburg
- 20117
- 37269 Seabiscuit Park Pl
Nearby cities
Nearby zip codes
Other Middleburg Topics
