Carrington Homes at Banbury Cross Reserve is a unique community of 3-4 acre homesites in prime Hunt Country location - minutes from historic Middleburg. Featuring ALL BRICK Transitional/French/Modern/Farmhouse and Traditional architecture by James McDonald. Priced here is the popular Magnolia Way. High end finishes include Three car garage, butler's pantry, mahogany front doors, extensive trim package, Wolf/Sub-Zero appliances and Omega cabinetry. See Sales Manager for other offerings. Visit our Bellewood Manor and Magnolia Way Decorated Model Homes at Banbury Cross in Middleburg. Open Weekends 11am - 5pm or by Appointment. From Leesburg: Take Rte. 15 S to Rte. 50 W. Turn right on Sam Fred Road just before the Village of Middleburg. Banbury Cross is on the right. 23158 Secretariat Park Lane. HOA fees are estimates. Features, square footage, beds & baths are per base floor plans.
New construction
$2,695,000
Seabiscuit Park Pl, Middleburg, VA 20117
4beds
5,374sqft
Single Family Residence
Built in ----
3.1 Acres Lot
$2,558,700 Zestimate®
$501/sqft
$200/mo HOA
What's special
Extensive trim packageThree car garageHigh end finishesOmega cabinetry
- 536 days
- 423
- 11
Zillow last checked:
Listing updated:
Listed by:
Daniel Boris 703-901-8381,
Pearson Smith Realty, LLC 571-386-1075
Source: Bright MLS,MLS#: VALO2091774
Facts & features
Interior
Bedrooms & bathrooms
- Bedrooms: 4
- Bathrooms: 5
- Full bathrooms: 4
- 1/2 bathrooms: 1
- Main level bathrooms: 1
Basement
- Area: 0
Heating
- Heat Pump, Programmable Thermostat, Propane
Cooling
- Central Air, Heat Pump, Programmable Thermostat, Electric
Appliances
- Included: Water Heater
Features
- Basement: Full,Rough Bath Plumb,Space For Rooms,Sump Pump,Unfinished
- Number of fireplaces: 1
Interior area
- Total structure area: 5,374
- Total interior livable area: 5,374 sqft
- Finished area above ground: 5,374
- Finished area below ground: 0
Property
Parking
- Total spaces: 3
- Parking features: Garage Faces Front, Garage Faces Side, Garage Door Opener, Attached, Driveway
- Attached garage spaces: 3
- Has uncovered spaces: Yes
Accessibility
- Accessibility features: Doors - Lever Handle(s)
Features
- Levels: Three
- Stories: 3
- Pool features: None
Lot
- Size: 3.1 Acres
Details
- Additional structures: Above Grade, Below Grade
- Parcel number: 502172060000
- Zoning: AR2
- Special conditions: Standard
Construction
Type & style
- Home type: SingleFamily
- Architectural style: French,Transitional
- Property subtype: Single Family Residence
Materials
- Brick
- Foundation: Permanent
Condition
- Excellent
- New construction: Yes
Details
- Builder model: Magnolia Way
- Builder name: Carrington Homes
Utilities & green energy
- Sewer: Private Septic Tank
- Water: Private, Well
Community & HOA
Community
- Subdivision: Banbury Cross Reserve
HOA
- Has HOA: Yes
- HOA fee: $200 monthly
Location
- Region: Middleburg
Financial & listing details
- Price per square foot: $501/sqft
- Tax assessed value: $383,900
- Annual tax amount: $3,321
- Date on market: 3/21/2025
- Listing agreement: Exclusive Right To Sell
- Ownership: Fee Simple
Estimated market value
$2,558,700
$2.43M - $2.69M
Not available
Price history
| Date | Event | Price |
|---|---|---|
| 3/6/2026 | Price change | $2,895,000+7.4%$539/sqft |
Source:  Bright MLS #VALO2091782 Report a problem Bright MLS #VALO2091782 Report a problem | ||
| 3/6/2026 | Listed for sale | $2,695,000$501/sqft |
Source: Bright MLS #VALO2091774 Report a problem | ||
| 10/29/2025 | Listing removed | $2,695,000+8%$501/sqft |
Source: Bright MLS #VALO2091774 Report a problem | ||
| 10/10/2025 | Price change | $2,495,000-13.8%$464/sqft |
Source: Bright MLS #VALO2091788 Report a problem | ||
| 10/10/2025 | Price change | $2,895,000+7.4%$539/sqft |
Source: Bright MLS #VALO2091782 Report a problem | ||
| 10/10/2025 | Price change | $2,695,000+10.2%$501/sqft |
Source: Bright MLS #VALO2091774 Report a problem | ||
| 10/1/2025 | Price change | $2,445,000-14.1%$455/sqft |
Source: Bright MLS #VALO2091788 Report a problem | ||
| 10/1/2025 | Price change | $2,845,000+7.6%$529/sqft |
Source: Bright MLS #VALO2091782 Report a problem | ||
| 10/1/2025 | Listed for sale | $2,645,000+10.4%$492/sqft |
Source: Bright MLS #VALO2091774 Report a problem | ||
| 7/25/2025 | Listing removed | $2,395,000$446/sqft |
Source: Bright MLS #VALO2091788 Report a problem | ||
| 3/21/2025 | Price change | $2,395,000-14.3%$446/sqft |
Source: Bright MLS #VALO2091788 Report a problem | ||
| 3/21/2025 | Price change | $2,795,000+7.7%$520/sqft |
Source: Bright MLS #VALO2091782 Report a problem | ||
| 3/21/2025 | Listed for sale | $2,595,000$483/sqft |
Source: Bright MLS #VALO2091774 Report a problem | ||
Public tax history
Tax history is unavailable.
Monthly payment
Est. payment
Payment breakdown
Explore the cost of this home by adjusting the details. Changes won't be saved.Climate risks
Neighborhood: 20117
Nearby schools
Schools provided by the listing agent
- Elementary: Banneker
- Middle: Blue Ridge
- High: Loudoun Valley
- District: Loudoun County Public Schools
Source: Bright MLS. This data may not be complete. We recommend contacting the local school district to confirm school assignments for this home.
- $3,635,3006 bd8 ba7.2k sqft37225 Seabiscuit Park Pl, Middleburg, VA 20117Off Market
- $3,598,7305 bd7 ba8.1k sqft37194 Seabiscuit Park Pl, Middleburg, VA 20117Sold

- $3,908,5005 bd7 ba8.2k sqft23158 Secretariat Park Ln, Middleburg, VA 20117Off Market
- $2,845,0004 bd5 ba6.1k sqft23084 Affirmed Park Ct, Middleburg, VA 20117For Sale

Similar homes
- $2,845,0004 bd5 ba6.1k sqftNone Available, Middleburg, VA 20117For Sale
 MLS ID #VALO2124228, Cricket Bedford, Thomas and Talbot Estate Properties, Inc.. Bright MLS
 - $2,695,0005 bd5 ba4.8k sqft38386 Little River Tpke, Middleburg, VA 20117For Sale
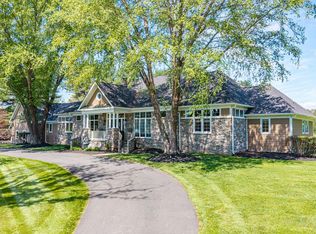 MLS ID #VALO2133924, Tony Feijoo, MAXVALUE, REALTORS. Bright MLS
 - $2,850,0004 bd7 ba6.2k sqft23333 Four Chimneys Ln, Middleburg, VA 20117For Sale
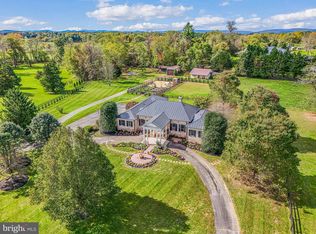 MLS ID #VALO2118900, PETER LEONARD-MORGAN, Hunt Country Sotheby's International Realty. Bright MLS
 - $2,700,0004 bd5 ba4.4k sqft36190 Turkey Roost Rd, Middleburg, VA 20117For Sale
 MLS ID #VALO2126154, Will Driskill, Thomas and Talbot Estate Properties, Inc.. Bright MLS
 - $2,950,0005 bd5 ba3.9k sqft505 Martingale Ridge Dr, Middleburg, VA 20117New ConstructionMLS ID #VALO2097614, Peter Pejacsevich, Corcoran McEnearney. Bright MLS
- $2,499,9993 bd3 ba2.9k sqft34520 Atoka Chase Ln, Middleburg, VA 20117For SaleMLS ID #VALO2126254, Jim Lemon, Jr., Washington Fine Properties, LLC. Bright MLS
- $2,700,0002 bd2 ba3.9k sqft400 Martingale Ridge Dr, Middleburg, VA 20117New ConstructionMLS ID #VALO2087514, Peter Pejacsevich, Corcoran McEnearney. Bright MLS
- $3,550,0004 bd4 ba5.1k sqft4 Foxtrot Knoll Ln, Middleburg, VA 20117New ConstructionMLS ID #VALO2087682, Peter Pejacsevich, Corcoran McEnearney. Bright MLS
- $2,289,0004 bd4 ba7.1k sqft35162 Notre Dame Ln, Middleburg, VA 20117For SaleMLS ID #VALO2111254, Megan Bonanno, TTR Sotheby's International Realty. Bright MLS
- $1,975,0004 bd5 ba4.4k sqft105 Reed St, Middleburg, VA 20117For SaleMLS ID #VALO2120426, Paul MacMahon, Sheridan-MacMahon Ltd.. Bright MLS
- $2,350,0004 bd5 ba4.8k sqft20070 Gleedsville Rd, Leesburg, VA 20175For SaleMLS ID #VALO2134884, Tara Price, Long & Foster Real Estate, Inc.. Bright MLS
- $3,359,0004 bd5 ba3.9k sqftNone Available, Middleburg, VA 20117New ConstructionMLS ID #VALO2097580, Kara Sheehan, TTR Sotheby's International Realty. Bright MLS
- $3,899,9005 bd4 ba3.3k sqft34642 Atoka Chase Ln, Middleburg, VA 20117For SaleMLS ID #VALO2110916, Tyler Beale, Douglas Elliman of Metro DC, LLC - McLean. Bright MLS
- $1,799,9995 bd5 ba6.1k sqft40753 Greyhouse Pl, Leesburg, VA 20175For SaleMLS ID #VALO2134890, Uma Redwine, Redwine Real Estate LLC. Bright MLS
- $2,995,0005 bd6 ba5.9k sqft18969 Peale Ln, Leesburg, VA 20175For SaleMLS ID #VALO2133634, Nikki Lagouros, Berkshire Hathaway HomeServices PenFed Realty. Bright MLS
- $1,995,0004 bd5 ba4.9k sqftChristmas Tree Ln, Round Hill, VA 20141New ConstructionMLS ID #VALO2116884, Daniel Boris, Pearson Smith Realty, LLC. Bright MLS
- $2,000,0005 bd6 ba7.4k sqft23028 Creighton Farms Dr, Leesburg, VA 20175For SaleMLS ID #VALO2133250, John Williams, RE/MAX Realty Services. Bright MLS
- $2,899,0004 bd6 ba7.7k sqft37813 Baker Mill Rd, Purcellville, VA 20132For SaleMLS ID #VALO2128844, Michael Rush, Long & Foster Real Estate, Inc.. Bright MLS
- $1,449,0005 bd5 ba5.3k sqft17301 Roundmont Pl, Round Hill, VA 20141For SaleMLS ID #VALO2135154, Lisa Thompson, Hunt Country Sotheby's International Realty. Bright MLS
- $1,445,0004 bd4 ba4.1k sqft12 Orange Dr, Middleburg, VA 20117For SaleMLS ID #VALO2125854, Susan Hensley, Hunt Country Sotheby's International Realty. Bright MLS
