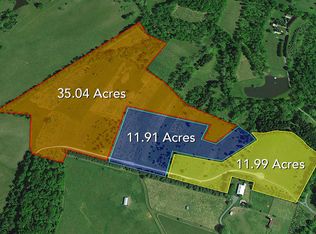
Christmas Tree Lane is a must see! FINAL 12 acre homesites available in historic Unison /Round Hill- minutes from Middleburg. Modern Farmhouse and French Country architecture designed by James McDonald of Great Falls. Priced here is our Westover-Our Main Level Owners Suite Floorplan along with Carrington's Signature Farmhouse Kitchen. Other home styles include the Oak Hill and Magnolia Way. See Sales Manager for details. Visit our Bellewood Manor and Magnolia Way Decorated Model Homes at Banbury Cross in Middleburg. Open Weekends 11am - 5pm or by Appointment. From Leesburg: Take Rte. 15 S to Rte. 50 W. Turn right on Sam Fred Road just before the Village of Middleburg. Banbury Cross is on the right. 23158 Secretariat Park Lane. Features, square footage, beds & baths are per base floor plans. HOA fees are estimates.
New construction
$1,995,000
Christmas Tree Ln, Round Hill, VA 20141
4beds
4,950sqft
Single Family Residence
Built in ----
11.91 Acres Lot
$-- Zestimate®
$403/sqft
$-- HOA
What's special
French country architecture
- 201 days
- 214
- 7
Zillow last checked:
Listing updated:
Listed by:
Daniel Boris 703-901-8381,
Pearson Smith Realty, LLC 571-386-1075
Source: Bright MLS,MLS#: VALO2116884
Facts & features
Interior
Bedrooms & bathrooms
- Bedrooms: 4
- Bathrooms: 5
- Full bathrooms: 4
- 1/2 bathrooms: 1
- Main level bathrooms: 2
- Main level bedrooms: 1
Basement
- Area: 0
Heating
- Heat Pump, Propane
Cooling
- Heat Pump, Electric
Appliances
- Included: Water Heater
Features
- Basement: Unfinished,Rough Bath Plumb
- Number of fireplaces: 1
Interior area
- Total structure area: 4,950
- Total interior livable area: 4,950 sqft
- Finished area above ground: 4,950
- Finished area below ground: 0
Property
Parking
- Total spaces: 3
- Parking features: Garage Door Opener, Garage Faces Side, Attached
- Attached garage spaces: 3
Accessibility
- Accessibility features: Doors - Lever Handle(s), Other
Features
- Levels: Three
- Stories: 3
- Pool features: None
- Has view: Yes
- View description: Mountain(s), Panoramic, Pasture
Lot
- Size: 11.91 Acres
Details
- Additional structures: Above Grade, Below Grade
- Parcel number: 592262418000
- Zoning: R1
- Special conditions: Standard
Construction
Type & style
- Home type: SingleFamily
- Architectural style: Transitional,Traditional,French,Colonial
- Property subtype: Single Family Residence
Materials
- HardiPlank Type
- Foundation: Permanent
Condition
- Excellent
- New construction: Yes
Details
- Builder model: Westover
- Builder name: Carrington Homes
Utilities & green energy
- Sewer: Private Septic Tank
- Water: Private, Well
Community & HOA
Community
- Subdivision: Unison
HOA
- Has HOA: No
Location
- Region: Round Hill
Financial & listing details
- Price per square foot: $403/sqft
- Date on market: 2/28/2026
- Listing agreement: Exclusive Agency
- Ownership: Fee Simple
Estimated market value
Not available
Estimated sales range
Not available
Not available
Price history
| Date | Event | Price |
|---|---|---|
| 8/1/2026 | Listed for sale | $1,995,000-9.1%$403/sqft |
Source:  Bright MLS #VALO2116884 Report a problem Bright MLS #VALO2116884 Report a problem | ||
| 5/22/2026 | Listing removed | $2,195,000$443/sqft |
Source: Bright MLS #VALO2116884 Report a problem | ||
| 4/10/2026 | Price change | $2,195,000+10%$443/sqft |
Source: Bright MLS #VALO2116884 Report a problem | ||
| 2/28/2026 | Price change | $1,995,000+2.6%$403/sqft |
Source: Bright MLS #VALO2116884 Report a problem | ||
| 2/28/2026 | Listed for sale | $1,945,000-11.4%$393/sqft |
Source: Bright MLS #VALO2116882 Report a problem | ||
| 12/21/2025 | Listing removed | $2,195,000$443/sqft |
Source: Bright MLS #VALO2080462 Report a problem | ||
| 11/14/2025 | Listed for sale | $2,195,000+4.5%$443/sqft |
Source: Bright MLS #VALO2080462 Report a problem | ||
| 7/25/2025 | Listing removed | $2,100,000$424/sqft |
Source: Bright MLS #VALO2080462 Report a problem | ||
| 3/30/2025 | Listed for sale | $2,100,000-10.6%$424/sqft |
Source: Bright MLS #VALO2080462 Report a problem | ||
| 3/18/2025 | Listing removed | $2,350,000$475/sqft |
Source: Bright MLS #VALO2080462 Report a problem | ||
| 10/15/2024 | Price change | $2,350,000-1.9%$475/sqft |
Source: Bright MLS #VALO2080462 Report a problem | ||
| 9/21/2024 | Listed for sale | $2,395,000$484/sqft |
Source: Bright MLS #VALO2080462 Report a problem | ||
Public tax history
Tax history is unavailable.
Monthly payment
Est. payment
Payment breakdown
Explore the cost of this home by adjusting the details. Changes won't be saved.Climate risks
Neighborhood: 20141
Nearby schools
Schools provided by the listing agent
- Elementary: Banneker
- Middle: Blue Ridge
- High: Loudoun Valley
- District: Loudoun County Public Schools
Source: Bright MLS. This data may not be complete. We recommend contacting the local school district to confirm school assignments for this home.
Similar homes
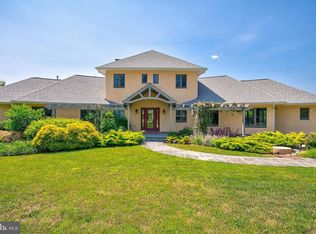
- $1,750,0004 bd5 ba7k sqft40163 Beacon Hill Dr, Leesburg, VA 20176For Sale
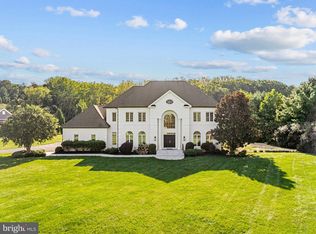
 MLS ID #VALO2136570, Christy Stuart, Real Broker, LLC. Bright MLS
 - $2,700,0004 bd5 ba4.4k sqft36190 Turkey Roost Rd, Middleburg, VA 20117For Sale
 MLS ID #VALO2126154, Will Driskill, Thomas and Talbot Estate Properties, Inc.. Bright MLS
 - $1,195,0005 bd5 ba4.6k sqft36951 Wellington Dr, Purcellville, VA 20132For Sale
 MLS ID #VALO2131132, Windy Harris, Hunt Country Sotheby's International Realty. Bright MLS
 - $1,699,0004 bd5 ba4.6k sqft9565 Briar Ln, Delaplane, VA 20144For Sale
 MLS ID #VAFQ2023764, Eric Diello, TTR Sotheby's International Realty. Bright MLS
 - $2,000,0005 bd6 ba7.4k sqft23028 Creighton Farms Dr, Leesburg, VA 20175For SaleMLS ID #VALO2133250, John Williams, RE/MAX Realty Services. Bright MLS
- $1,416,1964 bd5 ba4.6k sqftLOT 1 N Locust St, Round Hill, VA 20141New ConstructionMLS ID #VALO2135280, JENNIFER RIDDLE, Pearson Smith Realty, LLC. Bright MLS
- $1,799,9995 bd5 ba6.1k sqft40753 Greyhouse Pl, Leesburg, VA 20175For SaleMLS ID #VALO2134890, Uma Redwine, Redwine Real Estate LLC. Bright MLS
- $1,975,0004 bd5 ba4.4k sqft105 Reed St, Middleburg, VA 20117For SaleMLS ID #VALO2120426, Paul MacMahon, Sheridan-MacMahon Ltd.. Bright MLS
- $1,750,0004 bd5 ba4k sqft16081 Purcellville Rd, Purcellville, VA 20132For SaleMLS ID #VALO2128076, Geri Deane, Hunt Country Sotheby's International Realty. Bright MLS
- $1,995,0005 bd6 ba7.2k sqft19879 Mellon Cir, Ashburn, VA 20147For SaleMLS ID #VALO2131678, Tanya Johnson, Keller Williams Realty. Bright MLS
- $2,695,0005 bd5 ba4.8k sqft38386 Little River Tpke, Middleburg, VA 20117For SaleMLS ID #VALO2133924, Tony Feijoo, MAXVALUE, REALTORS. Bright MLS
- $2,695,0004 bd5 ba5.3k sqftSeabiscuit Park Pl, Middleburg, VA 20117New ConstructionMLS ID #VALO2091774, Daniel Boris, Pearson Smith Realty, LLC. Bright MLS
- $1,649,0005 bd5 ba5.3k sqft38140 Winsome Trail Ln, Purcellville, VA 20132For SaleMLS ID #VALO2129126, Kimberly Campbell, Samson Properties. Bright MLS
- $1,849,0006 bd6 ba6.6k sqft23044 Creighton Farms Dr, Leesburg, VA 20175For SaleMLS ID #VALO2131858, Tyler Beale, Douglas Elliman of Metro DC, LLC - McLean. Bright MLS
- $2,100,0005 bd6 ba6.5k sqft38149 John Wolford Rd, Purcellville, VA 20132For SaleMLS ID #VALO2133330, Ariana Gillette, Pearson Smith Realty, LLC. Bright MLS
- $1,844,9004 bd5 ba5.2k sqft330 Runner Stone Ct NW, Leesburg, VA 20176New ConstructionMLS ID #VALO2130958, Julie Zelaska, Urban Pace Polaris, Inc.. Bright MLS
- $1,325,0005 bd4 ba4.3k sqft38392 Stone Eden Dr, Hamilton, VA 20158For SaleMLS ID #VALO2133880, Julie Bowman, Pearson Smith Realty, LLC. Bright MLS
- $1,499,0005 bd5 ba7.1k sqft2299 Mountain Rd, Haymarket, VA 20169For SaleMLS ID #VAPW2129344, Cihan Baysal, Long & Foster Real Estate, Inc.. Bright MLS
- $1,395,0005 bd5 ba6.1k sqft14254 Bookcliff Ct, Purcellville, VA 20132For SaleMLS ID #VALO2135050, Robin Gebhardt, EXP Realty, LLC. Bright MLS
- $2,850,0004 bd7 ba6.2k sqft23333 Four Chimneys Ln, Middleburg, VA 20117For SaleMLS ID #VALO2118900, PETER LEONARD-MORGAN, Hunt Country Sotheby's International Realty. Bright MLS
