*** BACK ON MARKET through no fault of the Seller. The seller will provide a 2% closing-cost credit at settlement, contingent upon an acceptable offer and terms, affording buyers the discretion to allocate these proceeds toward the residence as they see fit or use to buy down their rate lender permitting*** This exceptional brand-new residence by Evergreene Homes, the thoughtfully designed Chapman L model, is privately nestled on nearly seven acres in one of Hamilton’s most desirable settings. Surrounded by mature trees and serene natural beauty yet conveniently close to town, this custom Craftsman offers a refined blend of sophisticated design, everyday functionality, and modern luxury. Spanning more than 7,300 square feet across three finished levels, the home features six bedrooms and six-and-a-half baths, elevated by an impressive collection of designer finishes and carefully selected upgrades. Wide-plank 9.25-inch engineered oak hardwood flooring flows throughout much of the light-filled interior, establishing a warm and cohesive foundation. At the heart of the home, the gourmet kitchen opens seamlessly to the family room and a spacious morning-room extension. The kitchen is appointed with Silestone quartz countertops, a striking ceramic mosaic herringbone backsplash, a six-burner gas cooktop, wall oven and convection oven, and a classic farmhouse sink. A generous butler’s pantry adds extensive cabinetry, a secondary sink, and a beverage refrigerator, ideal for both daily living and entertaining. The adjacent family room is centered by a gas fireplace with a raised earth-and-stone mantel and enhanced by elegant coffered ceilings, creating an inviting gathering space. The main level offers exceptional flexibility with a sixth bedroom and full bath, perfectly suited as an in-law suite, private office, or guest accommodations. A well-appointed mudroom connects the interior to the three-car side-load garage, while a dedicated main-level laundry room provides added convenience. Upstairs, the luxurious owner’s suite enjoys peaceful views of the wooded rear landscape. Designed as a true private retreat, the suite features a spa-inspired bath with Silestone quartz countertops, a double vanity, freestanding soaking tub, and an expansive dual-entry shower with four shower heads. Four additional upper-level bedrooms and three full baths accommodate family and guests with ease. Two bedrooms offer private en-suite baths finished with Silestone quartz and ceramic tile, while the remaining two share a thoughtfully designed buddy bath. Three secondary bedrooms are finished with high-end Shaw carpeting; the owner’s suite and fifth bedroom continue the elegant engineered oak hardwood found on the main level. An upper-level laundry room with built-in shelving further enhances convenience. The walk-out lower level is filled with natural light and presents outstanding opportunities for customization. An expansive recreation area provides generous space for entertaining or relaxed living. Two additional rooms, originally envisioned as a home theater and gym, can be tailored to your individual needs. An additional lower-level room complete with an egress window, full bath, and closet can serve as an unofficial seventh bedroom, private guest suite, craft room, or home office. Non-standard upgrades distinguish this residence throughout, including an almost fully screened-in morning room, dual laundry rooms, and strategically placed exterior electrical outlets, making seasonal decorating, outdoor entertaining, and everyday living remarkably effortless This is a rare opportunity to own a brand-new, highly customized home that combines exceptional craftsmanship, sophisticated finishes, abundant space, and flexibility to make the extraordinary property entirely your own.
New construction
Price cut: $51K (10/15)
$2,099,000
17655 Bates Dr, Hamilton, VA 20158
6beds
7,068sqft
Single Family Residence
Built in 2026
6.66 Acres Lot
$2,083,000 Zestimate®
$297/sqft
$58/mo HOA
What's special
Classic farmhouse sinkDedicated main-level laundry roomThoughtfully designed buddy bathSilestone quartz countertopsThree-car side-load garageInviting gathering spaceElegant coffered ceilings
- 68 days
- 911
- 41
Zillow last checked:
Listing updated:
Listed by:
Dyana Clarke 703-216-4410,
Berkshire Hathaway HomeServices PenFed Realty 540-338-4171
Source: Bright MLS,MLS#: VALO2133206
Facts & features
Interior
Bedrooms & bathrooms
- Bedrooms: 6
- Bathrooms: 7
- Full bathrooms: 6
- 1/2 bathrooms: 1
- Main level bathrooms: 2
- Main level bedrooms: 1
Basement
- Area: 2315
Heating
- Forced Air, Central, Humidity Control, Programmable Thermostat, Zoned, Propane
Cooling
- Air Purification System, Central Air, Heat Pump, Programmable Thermostat, Exhaust Fan, Whole House Fan, Electric
Appliances
- Included: Microwave, Dishwasher, Disposal, Energy Efficient Appliances, Humidifier, Oven, Oven/Range - Gas, Refrigerator, Stainless Steel Appliance(s), Water Heater
- Laundry: Upper Level, Main Level, Washer/Dryer Hookups Only
Features
- Air Filter System, Attic/House Fan, Combination Kitchen/Dining, Crown Molding, Family Room Off Kitchen, Kitchen - Gourmet, Eat-in Kitchen, Kitchen Island, Kitchen - Table Space, Pantry, Primary Bath(s), Open Floorplan, Recessed Lighting, Upgraded Countertops, Walk-In Closet(s), 9'+ Ceilings, Dry Wall
- Flooring: Carpet, Ceramic Tile, Concrete, Hardwood
- Windows: Energy Efficient, Low Emissivity Windows
- Basement: Connecting Stairway,Partial,Drainage System,Interior Entry,Exterior Entry,Water Proofing System,Windows
- Has fireplace: No
Interior area
- Total structure area: 7,341
- Total interior livable area: 7,068 sqft
- Finished area above ground: 5,026
- Finished area below ground: 2,042
Video & virtual tour
Property
Parking
- Total spaces: 9
- Parking features: Garage Faces Side, Garage Door Opener, Inside Entrance, Asphalt, Attached, Driveway
- Attached garage spaces: 3
- Uncovered spaces: 6
Accessibility
- Accessibility features: None
Features
- Levels: Three
- Stories: 3
- Pool features: None
Lot
- Size: 6.66 Acres
Details
- Additional structures: Above Grade, Below Grade
- Parcel number: 418151918000
- Zoning: JLMA3
- Special conditions: Standard
Construction
Type & style
- Home type: SingleFamily
- Architectural style: Craftsman
- Property subtype: Single Family Residence
Materials
- Advanced Framing, Asphalt, Batts Insulation, Blown-In Insulation, Cement Siding, CPVC/PVC, Frame, Glass, HardiPlank Type, Masonry, Rough-In Plumbing, Stone, Tile
- Foundation: Concrete Perimeter, Passive Radon Mitigation, Pillar/Post/Pier, Slab
- Roof: Architectural Shingle,Asphalt
Condition
- Excellent
- New construction: Yes
- Year built: 2026
Utilities & green energy
- Electric: 200+ Amp Service
- Sewer: Septic < # of BR
- Water: Well
- Utilities for property: Electricity Available, Propane, Fiber Optic
Community & HOA
Community
- Subdivision: None Available
HOA
- Has HOA: Yes
- HOA fee: $700 annually
- HOA name: WOODLAND ACRES HOMEOWNERS ASSOCIATION, INC.
Location
- Region: Hamilton
Financial & listing details
- Price per square foot: $297/sqft
- Tax assessed value: $384,400
- Annual tax amount: $3,094
- Date on market: 8/18/2026
- Listing agreement: Exclusive Right To Sell
- Listing terms: Cash,Conventional,FHA,VA Loan
- Ownership: Fee Simple
Estimated market value
$2,083,000
$1.98M - $2.19M
$8,107/mo
Price history
| Date | Event | Price |
|---|---|---|
| 10/15/2026 | Price change | $2,099,000-2.4%$297/sqft |
Source:  Bright MLS #VALO2133206 Report a problem Bright MLS #VALO2133206 Report a problem | ||
| 9/24/2026 | Listed for sale | $2,150,000-2.3%$304/sqft |
Source: Bright MLS #VALO2133206 Report a problem | ||
| 9/14/2026 | Contingent | $2,200,000$311/sqft |
Source: Bright MLS #VALO2133206 Report a problem | ||
| 8/18/2026 | Listed for sale | $2,200,000+17%$311/sqft |
Source: Bright MLS #VALO2133206 Report a problem | ||
| 7/31/2026 | Sold | $1,880,850+6.9%$266/sqft |
Source: Bright MLS #VALO2105602 Report a problem | ||
| 8/26/2025 | Pending sale | $1,760,000$249/sqft |
Source: Bright MLS #VALO2105602 Report a problem | ||
Public tax history
| Year | Property taxes | Tax assessment |
|---|---|---|
| 2026 | $3,094 | $384,400 |
Find assessor info on the county website
Monthly payment
Est. payment
Payment breakdown
Explore the cost of this home by adjusting the details. Changes won't be saved.Climate risks
Neighborhood: 20158
Nearby schools
Schools provided by the listing agent
- Elementary: Hamilton
- Middle: Blue Ridge
- High: Loudoun Valley
- District: Loudoun County Public Schools
Source: Bright MLS. This data may not be complete. We recommend contacting the local school district to confirm school assignments for this home.


Similar homes
- $1,600,0005 bd5 ba5.6k sqft38332 Stone Eden Dr, Hamilton, VA 20158For Sale

 MLS ID #VALO2138142, Sue Smith, Compass. Bright MLS
 - $2,100,0005 bd6 ba6.5k sqft38149 John Wolford Rd, Purcellville, VA 20132For Sale
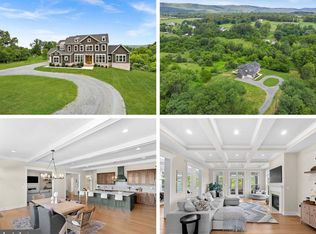 MLS ID #VALO2133330, Ariana Gillette, Pearson Smith Realty, LLC. Bright MLS
 - $2,086,1465 bd6 ba6k sqft314 Runner Stone Ct NW, Leesburg, VA 20176New Construction
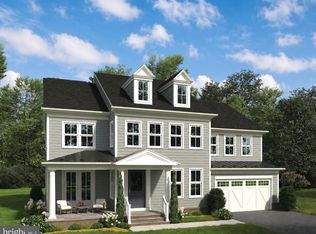 MLS ID #VALO2133516, Julie Zelaska, Urban Pace Polaris, Inc.. Bright MLS
 - $1,699,9004 bd5 ba7k sqft40163 Beacon Hill Dr, Leesburg, VA 20176For Sale
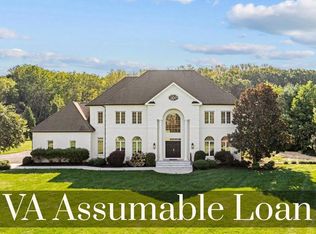 MLS ID #VALO2136570, Christy Stuart, Real Broker, LLC. Bright MLS
 - $1,599,0005 bd5 ba5.3k sqft38140 Winsome Trail Ln, Purcellville, VA 20132For SaleMLS ID #VALO2129126, Kimberly Campbell, Samson Properties. Bright MLS
- $1,944,7876 bd7 ba5.9k sqft326 Runner Stone Ct NW, Leesburg, VA 20176New ConstructionMLS ID #VALO2133510, Julie Zelaska, Urban Pace Polaris, Inc.. Bright MLS
- $1,795,0005 bd6 ba6.5k sqft17534 Wandering Rudy Ln, Leesburg, VA 20175For SaleMLS ID #VALO2128718, Vicky Noufal, Real Broker, LLC. Bright MLS
- $1,350,0004 bd5 ba4.5k sqft15019 Lynnford Ct, Waterford, VA 20197For SaleMLS ID #VALO2138920, Austin Wickwire, RE/MAX Gateway, LLC. Bright MLS
- $1,750,0007 bd7 ba8.1k sqft15064 Barlow Dr, Waterford, VA 20197For SaleMLS ID #VALO2121522, Sophia Varlas, Coldwell Banker Realty. Bright MLS
- $1,800,0005 bd6 ba7.4k sqft23028 Creighton Farms Dr, Leesburg, VA 20175For SaleMLS ID #VALO2137588, John Williams, RE/MAX Realty Services. Bright MLS
- $1,200,0005 bd6 ba4.3k sqft20473 Gleedsville Rd, Leesburg, VA 20175For SaleMLS ID #VALO2137252, Saad Jamil, Samson Properties. Bright MLS
- $2,349,9996 bd8 ba10k sqft19016 Bridle Branch Ln, Purcellville, VA 20132For SaleMLS ID #VALO2130846, Lisa Thompson, Hunt Country Sotheby's International Realty. Bright MLS
- $2,125,0007 bd7 ba7k sqft43261 Overview Pl, Leesburg, VA 20176For SaleMLS ID #VALO2131478, Jean Garrell, Keller Williams Realty. Bright MLS
- $1,699,0004 bd5 ba4k sqft16081 Purcellville Rd, Purcellville, VA 20132For SaleMLS ID #VALO2128076, Geri Deane, Hunt Country Sotheby's International Realty. Bright MLS
- $1,775,0006 bd6 ba6.6k sqft23044 Creighton Farms Dr, Leesburg, VA 20175For SaleMLS ID #VALO2131858, Tyler Beale, Douglas Elliman of Metro DC, LLC - McLean. Bright MLS
- $1,599,0005 bd7 ba5.2k sqft42365 Green Meadow Ln, Leesburg, VA 20176For SaleMLS ID #VALO2137198, JOE LOZANO, Samson Properties. Bright MLS
- $2,099,0007 bd7 ba6.9k sqft43488 Calphams Mill Ct, Leesburg, VA 20176For SaleMLS ID #VALO2120736, Nicolette Boxe, Hunt Country Sotheby's International Realty. Bright MLS
- $1,995,0005 bd5 ba5.5k sqft3257 Mountain Rd, Haymarket, VA 20169New ConstructionMLS ID #VAPW2130090, Rheema Ziadeh, Redfin Corporation. Bright MLS
- $1,975,0004 bd5 ba5.2k sqftChristmas Tree Ln, Round Hill, VA 20141New ConstructionMLS ID #VALO2116882, Daniel Boris, Pearson Smith Realty, LLC. Bright MLS
- $1,990,0004 bd4 ba3.6k sqftNone Available, Waterford, VA 20197For SaleMLS ID #VALO2124754, Sydney Smith-Marlowe, Pearson Smith Realty, LLC. Bright MLS
