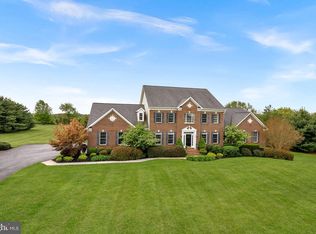
Active for showings on Friday, October 23, 2026 ** Don't miss the opportunity to purchase this special home -- live a vacation lifestyle every day! CUSTOM IN-GROUND HEATED POOL WITH SAUNA• CUSTOM CABANA • OUTDOOR KITCHEN • 5 BEDROOMS • 4.5 BATHS • PRIMARY BEDROOM & BATH * 3 FINISHED LEVELS ** NO HOA Experience the ultimate in resort-style living at this exceptional 5-bedroom, 4.5-bath luxury residence, thoughtfully designed across three finished levels for sophisticated comfort, effortless main-level living, and extraordinary entertaining. From the moment you enter, spacious, light-filled interiors, soaring ceilings, and refined finishes create an inviting sense of luxury. At the heart of the home, the beautifully updated gourmet kitchen features gleaming quartz countertops, a generous center island, abundant cabinetry, and gas cooking—perfectly suited for everyday living and entertaining. The kitchen opens to a spectacular two-story family room, where soaring ceilings, abundant natural light, and a gas fireplace create a dramatic yet welcoming gathering space. The family room extends seamlessly to a private, covered deck, creating an exceptional indoor-outdoor living experience. The deck adjoins the luxurious main-level primary suite, creating a private retreat with a beautifully appointed primary bath and spacious walk-in closets. A handsome main-level library offers the perfect space for work, reading, or quiet retreat, while the elegant formal dining room provides the ideal setting for memorable gatherings. The upper level offers three generously sized bedrooms, including one with a private ensuite bath, plus an additional hall bath—providing exceptional space and privacy for family and guests. The walk-out lower level is designed for both entertaining and everyday enjoyment, featuring a fifth bedroom, full bath, kitchenette, theater room with projector and recliners, play areas, and abundant storage. Whether hosting guests, enjoying movie night, creating a game room, or simply relaxing, this level offers incredible flexibility. And then there is the private backyard oasis—truly the centerpiece of this exceptional property. A 25,000-gallon, heated, in-ground chlorine pool creates the ultimate retreat, complemented by a 3.06-acre fenced lot, a custom cabana, and an outdoor kitchenette complete with gas grill, refrigerator, mounted TV, fireplace, and more. Designed for memorable gatherings or relaxing poolside afternoons, this extraordinary outdoor space brings the feeling of a luxury resort home. With three finished levels, five bedrooms, 4.5 baths, exceptional indoor and outdoor entertaining spaces, and an extraordinary private pool retreat, 38332 Stone Eden Drive offers a rare opportunity to enjoy luxury living with the feeling of your own private resort—right at home. Community CCR's * Comast Internet is Available * List of Improvements: Whole House Generator (2026), Roof Replaced (2024), Hardwood Flooring (2025), Luxury Vinyl Flooring (2026), Kitchen & Primary Bath Windows (2026), Outdoor Kitchen Appliances (2026), Kitchen Reno Lights, Painted Cabinets, Backsplash, Window, Refrigerator (2026), Electric Switches Replaced (2026) - nearly $200,000 of improvements over the past year.
For sale
$1,600,000
38332 Stone Eden Dr, Hamilton, VA 20158
5beds
5,620sqft
Single Family Residence
Built in 2000
3.06 Acres Lot
$1,557,700 Zestimate®
$285/sqft
$-- HOA
What's special
Gas fireplaceSpectacular two-story family roomBeautifully appointed primary bathExtraordinary private pool retreatLuxurious main-level primary suiteHandsome main-level libraryCustom cabana
- 1 day
- 227
- 26
Zillow last checked:
Listing updated:
Listed by:
Sue Smith 703-928-7860,
Compass 7037837485,
Listing Team: Sue Smith Team
Source: Bright MLS,MLS#: VALO2138142
Facts & features
Interior
Bedrooms & bathrooms
- Bedrooms: 5
- Bathrooms: 5
- Full bathrooms: 4
- 1/2 bathrooms: 1
- Main level bathrooms: 2
- Main level bedrooms: 1
Rooms
- Room types: Dining Room, Primary Bedroom, Bedroom 2, Bedroom 3, Bedroom 4, Bedroom 5, Kitchen, Family Room, Library, Breakfast Room, Laundry, Recreation Room, Media Room, Bathroom 2, Bathroom 3, Primary Bathroom, Full Bath
Primary bedroom
- Features: Flooring - HardWood
- Level: Main
- Area: 252 Square Feet
- Dimensions: 14 X 18
Bedroom 2
- Features: Flooring - Luxury Vinyl Plank
- Level: Upper
- Area: 144 Square Feet
- Dimensions: 12 X 12
Bedroom 3
- Features: Flooring - Luxury Vinyl Plank
- Level: Upper
- Area: 168 Square Feet
- Dimensions: 12 X 14
Bedroom 4
- Features: Walk-In Closet(s), Flooring - Luxury Vinyl Plank, Attached Bathroom
- Level: Upper
- Area: 280 Square Feet
- Dimensions: 14 X 20
Bedroom 5
- Features: Flooring - Luxury Vinyl Plank
- Level: Lower
- Area: 204 Square Feet
- Dimensions: 12 X 17
Primary bathroom
- Features: Bathroom - Walk-In Shower, Soaking Tub, Flooring - Ceramic Tile, Walk-In Closet(s), Double Sink
- Level: Main
- Area: 210 Square Feet
- Dimensions: 15 X 14
Bathroom 2
- Features: Flooring - Luxury Vinyl Plank
- Level: Upper
Bathroom 3
- Features: Flooring - Luxury Vinyl Plank
- Level: Upper
- Area: 196 Square Feet
- Dimensions: 14 X 14
Breakfast room
- Features: Flooring - HardWood
- Level: Main
- Area: 143 Square Feet
- Dimensions: 11 X 13
Dining room
- Features: Flooring - HardWood
- Level: Main
- Area: 240 Square Feet
- Dimensions: 15 X 16
Family room
- Features: Flooring - HardWood, Fireplace - Gas, Cathedral/Vaulted Ceiling, Ceiling Fan(s)
- Level: Main
- Area: 374 Square Feet
- Dimensions: 17 X 22
Other
- Level: Lower
Kitchen
- Features: Breakfast Bar, Breakfast Room, Countertop(s) - Quartz, Flooring - HardWood
- Level: Main
- Area: 240 Square Feet
- Dimensions: 16 X 15
Kitchen
- Features: Flooring - Laminate Plank
- Level: Lower
- Area: 60 Square Feet
- Dimensions: 5 X 12
Laundry
- Level: Main
- Area: 77 Square Feet
- Dimensions: 7 X 11
Library
- Features: Flooring - HardWood
- Level: Main
- Area: 182 Square Feet
- Dimensions: 13 X 14
Media room
- Features: Flooring - Carpet
- Level: Lower
- Area: 342 Square Feet
- Dimensions: 18 X 19
Recreation room
- Features: Flooring - Luxury Vinyl Plank
- Level: Lower
- Area: 627 Square Feet
- Dimensions: 19 X 33
Heating
- Forced Air, Heat Pump, Zoned, Electric, Geothermal, Propane
Cooling
- Ceiling Fan(s), Central Air, Zoned, Electric, Geothermal
Appliances
- Included: Microwave, Cooktop, Down Draft, Dishwasher, Disposal, Dryer, Exhaust Fan, Ice Maker, Oven, Refrigerator, Stainless Steel Appliance(s), Washer, Water Heater, Water Treat System, Gas Water Heater
- Laundry: Has Laundry, Main Level, Laundry Room
Features
- 2nd Kitchen, Bar, Soaking Tub, Bathroom - Stall Shower, Bathroom - Walk-In Shower, Breakfast Area, Ceiling Fan(s), Crown Molding, Dining Area, Entry Level Bedroom, Family Room Off Kitchen, Open Floorplan, Formal/Separate Dining Room, Eat-in Kitchen, Kitchen - Gourmet, Kitchen Island, Kitchen - Table Space, Pantry, Primary Bath(s), Recessed Lighting, Upgraded Countertops, Walk-In Closet(s), Other, 2 Story Ceilings, 9'+ Ceilings
- Flooring: Carpet, Hardwood, Luxury Vinyl, Wood
- Doors: Six Panel
- Windows: Bay/Bow, Window Treatments
- Basement: Full,Finished,Heated,Improved,Exterior Entry,Side Entrance,Walk-Out Access,Windows
- Number of fireplaces: 1
- Fireplace features: Gas/Propane
Interior area
- Total structure area: 5,620
- Total interior livable area: 5,620 sqft
- Finished area above ground: 3,620
- Finished area below ground: 2,000
Video & virtual tour
Property
Parking
- Total spaces: 2
- Parking features: Garage Faces Side, Garage Door Opener, Asphalt, Attached
- Attached garage spaces: 2
- Has uncovered spaces: Yes
Accessibility
- Accessibility features: Accessible Entrance
Features
- Levels: Three
- Stories: 3
- Patio & porch: Deck, Patio, Porch
- Exterior features: Satellite Dish
- Has private pool: Yes
- Pool features: Gunite, Heated, In Ground, Private
- Has spa: Yes
- Spa features: Heated, Private
- Fencing: Board,Back Yard
- Has view: Yes
- View description: Panoramic
Lot
- Size: 3.06 Acres
- Features: Level, No Thru Street, Premium, Private, Rear Yard
Details
- Additional structures: Above Grade, Below Grade
- Parcel number: 419462510000
- Zoning: JLMA3
- Special conditions: Standard
- Other equipment: Negotiable
Construction
Type & style
- Home type: SingleFamily
- Architectural style: Colonial,Farmhouse/National Folk
- Property subtype: Single Family Residence
Materials
- HardiPlank Type, Vinyl Siding
- Foundation: Concrete Perimeter
- Roof: Architectural Shingle
Condition
- Excellent
- New construction: No
- Year built: 2000
Details
- Builder model: Orchard Hill
- Builder name: Interactive Builders
Utilities & green energy
- Sewer: Septic < # of BR
- Water: Public
- Utilities for property: Propane, Underground Utilities, Broadband
Community & HOA
Community
- Security: Smoke Detector(s), Security System
- Subdivision: Stone Eden Farm
HOA
- Has HOA: No
Location
- Region: Hamilton
Financial & listing details
- Price per square foot: $285/sqft
- Tax assessed value: $1,238,400
- Annual tax amount: $9,969
- Date on market: 10/23/2026
- Listing agreement: Exclusive Right To Sell
- Listing terms: Cash,Conventional,FHA,VA Loan,Negotiable
- Inclusions: Whole House Generator, In-ground Pool, Pavilion, Outdoor Kitchen, Gas Grill, Beverage Refrigeators, Theater Projector, Screen, Receivers, Recliners
- Exclusions: No Screens For Windos
- Ownership: Fee Simple
- Road surface type: Black Top
Estimated market value
$1,557,700
$1.48M - $1.64M
$5,813/mo
Price history
| Date | Event | Price |
|---|---|---|
| 10/23/2026 | Listed for sale | $1,600,000+10.3%$285/sqft |
Source:  Bright MLS #VALO2138142 Report a problem | ||
| 10/31/2025 | Sold | $1,450,000+1.4%$258/sqft |
Source: Bright MLS #VALO2107204 Report a problem | ||
| 9/22/2025 | Pending sale | $1,430,000$254/sqft |
Source: Bright MLS #VALO2107204 Report a problem | ||
| 9/19/2025 | Listed for sale | $1,430,000+81%$254/sqft |
Source: Bright MLS #VALO2107204 Report a problem | ||
| 11/2/2016 | Sold | $789,900$141/sqft |
Source: Public Record Report a problem | ||
| 8/24/2016 | Pending sale | $789,900$141/sqft |
Source: Berkshire Hathaway HomeServices PenFed Realty #LO9629968 Report a problem | ||
| 8/7/2016 | Price change | $789,900-1.1%$141/sqft |
Source: Berkshire Hathaway HomeServices PenFed Realty #LO9629968 Report a problem | ||
| 6/8/2016 | Price change | $799,000-3.2%$142/sqft |
Source: Berkshire Hathaway HomeServices PenFed Realty #LO9629968 Report a problem | ||
| 4/17/2016 | Listed for sale | $825,000-1.2%$147/sqft |
Source: Berkshire Hathaway HomeServices PenFed Realty #LO9629968 Report a problem | ||
| 8/19/2005 | Sold | $835,000$149/sqft |
Source: Public Record Report a problem | ||
Public tax history
| Year | Property taxes | Tax assessment |
|---|---|---|
| 2026 | $9,969 +7.2% | $1,238,400 +7.2% |
| 2025 | $9,301 +0.7% | $1,155,390 +8.2% |
| 2024 | $9,235 -1.3% | $1,067,670 -0.2% |
| 2023 | $9,362 +12.4% | $1,069,900 +14.3% |
| 2022 | $8,330 +6.4% | $936,000 +17.2% |
| 2021 | $7,828 -0.6% | $798,800 +5% |
| 2020 | $7,876 0% | $760,950 +2.3% |
| 2019 | $7,876 -1.3% | $744,030 +1.2% |
| 2018 | $7,978 -0.2% | $735,290 +3.5% |
| 2017 | $7,994 +15.5% | $710,550 +19.2% |
| 2016 | $6,919 | $596,230 +34.3% |
| 2015 | $6,919 -0.6% | $444,090 -0.1% |
| 2014 | $6,959 -0.4% | $444,450 +5.4% |
| 2013 | $6,987 | $421,730 |
| 2012 | -- | -- |
| 2011 | -- | -- |
| 2010 | -- | -- |
| 2009 | -- | $586,200 -9.3% |
| 2008 | -- | $646,400 -16.3% |
| 2007 | -- | $772,000 -1.4% |
| 2006 | -- | $783,100 +22.1% |
| 2005 | -- | $641,500 |
| 2004 | -- | $641,500 +6.4% |
| 2003 | -- | $602,700 +13% |
| 2002 | -- | $533,400 +15.2% |
| 2001 | -- | $463,200 |
Find assessor info on the county website
Monthly payment
Est. payment
Payment breakdown
Explore the cost of this home by adjusting the details. Changes won't be saved.Climate risks
Neighborhood: 20158
Nearby schools
Schools provided by the listing agent
- Elementary: Hamilton
- Middle: Blue Ridge
- High: Loudoun Valley
- District: Loudoun County Public Schools
Source: Bright MLS. This data may not be complete. We recommend contacting the local school district to confirm school assignments for this home.
- $1,191,0005 bd4 ba4.5k sqft38352 Stone Eden Dr, Hamilton, VA 20158Off Market
- $1,099,400-- bd3 ba3k sqft38310 Stone Eden Dr, Hamilton, VA 20158Off Market
- $1,206,4004 bd4 ba4k sqft38372 Stone Eden Dr, Hamilton, VA 20158Off Market

- $1,400,4006 bd6 ba7.5k sqft38290 Stone Eden Dr, Hamilton, VA 20158Off Market
Similar homes
- $1,550,0005 bd5 ba6.5k sqft38087 Highland Farm Pl, Purcellville, VA 20132For Sale
 MLS ID #VALO2138772, Lydia Clark, Long & Foster Real Estate, Inc.. Bright MLS
- $1,225,0004 bd4 ba4.3k sqft38392 Stone Eden Dr, Hamilton, VA 20158For Sale
 MLS ID #VALO2137070, Pamela Jones, Long & Foster Real Estate, Inc.. Bright MLS
- $1,299,0004 bd4 ba4k sqft37586 Hughesville Rd, Purcellville, VA 20132For Sale
 MLS ID #VALO2138456, Windy Harris, Hunt Country Sotheby's International Realty. Bright MLS
- $1,350,0004 bd5 ba4.5k sqft15019 Lynnford Ct, Waterford, VA 20197For Sale
 MLS ID #VALO2138920, Austin Wickwire, RE/MAX Gateway, LLC. Bright MLS
- $1,144,0004 bd5 ba4.6k sqft232 Maryland Ave, Hamilton, VA 20158For SaleMLS ID #VALO2134994, Karl Achstetter, Keller Williams Realty. Bright MLS
- $1,599,0005 bd5 ba5.3k sqft38140 Winsome Trail Ln, Purcellville, VA 20132For SaleMLS ID #VALO2129126, Kimberly Campbell, Samson Properties. Bright MLS
- $1,195,0004 bd3 ba3.1k sqft16486 Purcellville Rd, Purcellville, VA 20132For SaleMLS ID #VALO2138502, Clorissa Wince, Real Broker, LLC. Bright MLS
- $1,699,9004 bd5 ba7k sqft40163 Beacon Hill Dr, Leesburg, VA 20176For SaleMLS ID #VALO2136570, Christy Stuart, Real Broker, LLC. Bright MLS
- $1,299,0006 bd5 ba6.3k sqft4308 High Ridge Rd, Haymarket, VA 20169For SaleMLS ID #VAPW2133004, Kristy Moore, Local Expert Realty. Bright MLS
- $1,495,0005 bd5 ba5.5k sqft16050 Hamilton Station Rd, Waterford, VA 20197For SaleMLS ID #VALO2126650, Melissa Donnelly, Redfin Corporation. Bright MLS
- $1,425,0005 bd5 ba5.5k sqft14326 Bookcliff Ct, Purcellville, VA 20132For SaleMLS ID #VALO2137162, Jim Winn, Real Broker, LLC - Gaithersburg. Bright MLS
- $1,450,0005 bd5 ba6.4k sqft18221 Glen Abbey Ct, Leesburg, VA 20176For SaleMLS ID #VALO2137622, Ginger Wassum, Weichert, REALTORS. Bright MLS
- $1,699,0004 bd5 ba7.1k sqft40741 Chevington Ln, Leesburg, VA 20175For SaleMLS ID #VALO2138344, Eve Weber, Long & Foster Real Estate, Inc.. Bright MLS
- $1,349,0005 bd6 ba6.1k sqft14254 Bookcliff Ct, Purcellville, VA 20132For SaleMLS ID #VALO2135050, Robin Gebhardt, EXP Realty, LLC. Bright MLS
- $1,295,0005 bd5 ba5.3k sqft35124 Greyfriar Dr, Round Hill, VA 20141For SaleMLS ID #VALO2121682, Daniel Gwak, Pearson Smith Realty, LLC. Bright MLS
- $1,195,0005 bd5 ba4.6k sqft36951 Wellington Dr, Purcellville, VA 20132For SaleMLS ID #VALO2131132, Windy Harris, Hunt Country Sotheby's International Realty. Bright MLS
- $1,275,0005 bd5 ba6.8k sqft15169 Coronet Pl, Waterford, VA 20197For SaleMLS ID #VALO2120140, Ryan Clegg, Corcoran McEnearney. Bright MLS
- $1,195,0004 bd4 ba3.8k sqft17572 Tranquility Rd, Purcellville, VA 20132For SaleMLS ID #VALO2134340, Lou Casciano, Real Broker, LLC. Bright MLS
- $1,750,0007 bd7 ba8.1k sqft15064 Barlow Dr, Waterford, VA 20197For SaleMLS ID #VALO2121522, Sophia Varlas, Coldwell Banker Realty. Bright MLS
- $1,175,0005 bd5 ba5.1k sqft36628 Woodmar Farm Dr, Purcellville, VA 20132For SaleMLS ID #VALO2133828, Angie Tanner, Samson Properties. Bright MLS
