Back on the market through no fault of the seller! A second opportunity to make this home yours! A tree-lined driveway welcomes you to this beautifully updated colonial farmhouse on 3.74 acres, creating a charming approach to a turnkey home just minutes from downtown Purcellville and less than a mile from both the elementary and high schools. With inviting living spaces, extensive improvements, and room to enjoy the outdoors, this property is ready for its next owner. Upon entering, a formal living room sits to the left, while an office on the right provides a dedicated space to work from home. The family room connects to the dining area and kitchen, creating a comfortable flow for everyday living and entertaining. The kitchen addition, completed in 2023, enhances the home’s gathering spaces, while the mudroom, also remodeled in 2023, adds everyday convenience. Upstairs, four bedrooms and two full bathrooms provide ample space to spread out. Both the primary and guest bathrooms were renovated in 2022, and new upstairs carpeting was installed in 2026. The basement offers additional flexibility with a gym, office space, storage, and direct access to the backyard. The outdoor setting is equally inviting. Apple, peach, and cherry trees, along with grapes and blueberry bushes, complement a large garden with room to grow vegetables, herbs, and seasonal favorites. Enjoy outdoor dining on the patio added in 2023, unwind in the hot tub with its own pad installed in 2022, or relax on the freshly repainted front porch. A playground added in 2025, new fencing and privacy trees in 2026, and a shed added in 2022 round out the property’s outdoor amenities. A standout feature is the detached garage added in 2025, complete with living quarters, a bathroom, and a washer/dryer hookup. Whether envisioned as a separate home office, an au pair suite, businesses in AR1, or space for guests, this versatile area offers numerous possibilities, subject to applicable approvals. Additional improvements include a new roof in 2022, main-floor painting in 2023, remote-controlled blinds in 2024, a water heater in 2025, new windows in 2026, and an updated basement stair opening in 2026. Two-zone HVAC adds comfort, and Dominion’s project to bury the power lines is nearing completion. With beautifully updated interiors, versatile living spaces, and acreage to garden, play, and unwind, this property offers the charm of country living with Purcellville’s schools, shops, and restaurants close by.
Accepting backups
$1,195,000
16486 Purcellville Rd, Purcellville, VA 20132
4beds
3,192sqft
Single Family Residence
Built in 1995
3.74 Acres Lot
$-- Zestimate®
$374/sqft
$-- HOA
What's special
Two-zone hvac adds comfortInviting living spacesVersatile living spacesTree-lined drivewayFreshly repainted front porchBeautifully updated interiors
- --
- on Zillow
- 3,480
- views
- 354
- saves
Likely to sell faster than
Zillow last checked:
Listing updated:
Listed by:
Clorissa Wince 703-762-6333,
Real Broker, LLC 8504500442
Source: Bright MLS,MLS#: VALO2138502
Facts & features
Interior
Bedrooms & bathrooms
- Bedrooms: 4
- Bathrooms: 3
- Full bathrooms: 2
- 1/2 bathrooms: 1
- Main level bathrooms: 1
Basement
- Area: 718
Heating
- Heat Pump, Electric
Cooling
- Multi Units, Central Air, Electric
Appliances
- Included: Microwave, Range, Dishwasher, Disposal, Dryer, Energy Efficient Appliances, ENERGY STAR Qualified Washer, Six Burner Stove, Water Heater, Electric Water Heater
- Laundry: Main Level
Features
- Bathroom - Tub Shower, Bathroom - Walk-In Shower, Ceiling Fan(s), Exposed Beams, Family Room Off Kitchen, Primary Bath(s)
- Flooring: Carpet
- Windows: Double Pane Windows
- Basement: Partially Finished
- Number of fireplaces: 1
- Fireplace features: Electric
Interior area
- Total structure area: 3,192
- Total interior livable area: 3,192 sqft
- Finished area above ground: 2,474
- Finished area below ground: 718
Property
Parking
- Total spaces: 4
- Parking features: Garage Faces Side, Attached, Detached, Driveway, Parking Lot
- Attached garage spaces: 4
- Has uncovered spaces: Yes
Accessibility
- Accessibility features: Accessible Doors
Features
- Levels: Three
- Stories: 3
- Patio & porch: Patio, Porch
- Exterior features: Play Area, Extensive Hardscape
- Pool features: None
- Spa features: Hot Tub
Lot
- Size: 3.74 Acres
Details
- Additional structures: Above Grade, Below Grade, Outbuilding
- Parcel number: 486483537000
- Zoning: AR1
- Special conditions: Standard
Construction
Type & style
- Home type: SingleFamily
- Architectural style: Colonial
- Property subtype: Single Family Residence
Materials
- Aluminum Siding
- Foundation: Slab, Crawl Space
- Roof: Architectural Shingle
Condition
- Excellent
- New construction: No
- Year built: 1995
- Major remodel year: 2023
Utilities & green energy
- Sewer: Private Sewer
- Water: Private
Community & HOA
Community
- Subdivision: Zylstra
HOA
- Has HOA: No
Location
- Region: Purcellville
Financial & listing details
- Price per square foot: $374/sqft
- Tax assessed value: $948,440
- Annual tax amount: $7,635
- Date on market: 10/20/2026
- Listing agreement: Exclusive Right To Sell
- Ownership: Fee Simple
Estimated market value
Not available
Estimated sales range
Not available
Not available
Price history
| Date | Event | Price |
|---|---|---|
| 6/22/2021 | Sold | $680,200+4.6%$213/sqft |
Source: Public Record Report a problem | ||
| 5/25/2021 | Pending sale | $650,000$204/sqft |
Source:  Bright MLS #VALO438290 Report a problem | ||
| 5/21/2021 | Listed for sale | $650,000$204/sqft |
Source: Bright MLS #VALO438290 Report a problem | ||
Public tax history
| Year | Property taxes | Tax assessment |
|---|---|---|
| 2026 | $7,635 +8.6% | $948,440 +8.6% |
| 2025 | $7,029 +1.2% | $873,140 +8.8% |
| 2024 | $6,944 +8.7% | $802,750 +10% |
| 2023 | $6,385 +12.7% | $729,730 +14.6% |
| 2022 | $5,666 +9.7% | $636,650 +20.8% |
| 2021 | $5,166 +1.3% | $527,100 +7% |
| 2020 | $5,100 +0% | $492,760 +2.4% |
| 2019 | $5,100 -0.2% | $481,060 +2.1% |
| 2018 | $5,112 +0.4% | $471,110 +4.1% |
| 2017 | $5,092 +2.4% | $452,630 +1% |
| 2016 | $4,975 | $448,250 +68.1% |
| 2015 | $4,975 -0.8% | $266,610 -4% |
| 2014 | $5,017 -2.5% | $277,670 +2.7% |
| 2013 | $5,146 | $270,350 |
| 2012 | -- | -- |
| 2011 | -- | -- |
| 2010 | -- | -- |
| 2009 | -- | $417,500 -15% |
| 2008 | -- | $491,400 -10% |
| 2007 | -- | $545,700 -7.4% |
| 2006 | -- | $589,500 +22.6% |
| 2005 | -- | $480,800 -2.8% |
| 2004 | -- | $494,600 +17.6% |
| 2003 | -- | $420,500 +27% |
| 2002 | -- | $331,100 +26.4% |
| 2001 | -- | $262,000 |
Find assessor info on the county website
Monthly payment
Est. payment
Payment breakdown
Explore the cost of this home by adjusting the details. Changes won't be saved.Climate risks
Neighborhood: 20132
Nearby schools
Schools provided by the listing agent
- District: Loudoun County Public Schools
Source: Bright MLS. This data may not be complete. We recommend contacting the local school district to confirm school assignments for this home.
- $1,004,0004 bd3 ba2.9k sqft16440 Purcellville Rd, Purcellville, VA 20132Off Market
- $938,4003 bd3 ba2.3k sqft16502 Purcellville Rd, Purcellville, VA 20132Off Market
- $278,000-- bd-- ba-- sqft16548 Purcellville Rd, Purcellville, VA 20132Sold
- $836,2003 bd3 ba2.3k sqft16439 Purcellville Rd, Purcellville, VA 20132Off Market
Similar homes
- $1,199,0004 bd4 ba4.1k sqft16085 Jonella Farm Dr, Purcellville, VA 20132For Sale
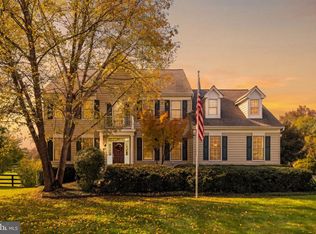
 MLS ID #VALO2139154, Mark Laing, Keller Williams Realty. Bright MLS
- $1,154,9004 bd4 ba3.8k sqft17572 Tranquility Rd, Purcellville, VA 20132For Sale
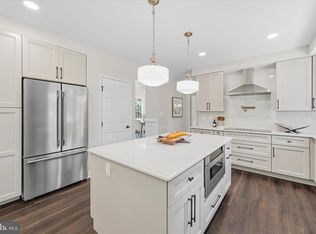 MLS ID #VALO2134340, Lou Casciano, Real Broker, LLC. Bright MLS
- $1,075,0004 bd4 ba3.7k sqft19281 Swan Ct, Purcellville, VA 20132For Sale
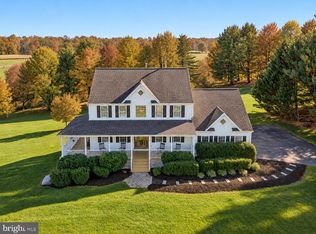 MLS ID #VALO2137214, Melissa Luna, Keller Williams Realty. Bright MLS
- $1,299,9004 bd4 ba4.5k sqft15334 Hillsboro Rd, Purcellville, VA 20132For Sale
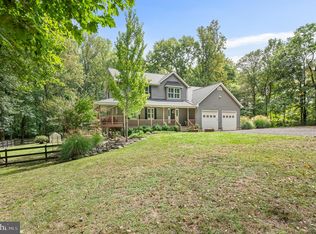 MLS ID #VALO2136486, Karen Miller, Compass. Bright MLS
- $1,150,0004 bd5 ba3.7k sqft17940 Taylor Rd, Hamilton, VA 20158For SaleMLS ID #VALO2138850, Chloe Powell, Hunt Country Sotheby's International Realty. Bright MLS
- $915,0004 bd4 ba4.3k sqft705 Wintergreen Dr, Purcellville, VA 20132For SaleMLS ID #VALO2139004, Chloe Powell, Hunt Country Sotheby's International Realty. Bright MLS
- $1,699,0004 bd5 ba4k sqft16081 Purcellville Rd, Purcellville, VA 20132For SaleMLS ID #VALO2128076, Geri Deane, Hunt Country Sotheby's International Realty. Bright MLS
- $870,0004 bd2 ba1.7k sqft37860 Charles Town Pike, Purcellville, VA 20132For SaleMLS ID #VALO2132288, Ralph Harvey, ListWithFreedom.com. Bright MLS
- $1,274,9004 bd3 ba3.4k sqft17133 Clarksridge Rd, Leesburg, VA 20176For SaleMLS ID #VALO2134472, Matt Elliott, Real Broker, LLC. Bright MLS
- $1,149,0005 bd5 ba4.3k sqft38837 Bettis Dr, Hamilton, VA 20158For SaleMLS ID #VALO2138572, Colleen Gustavson, Hunt Country Sotheby's International Realty. Bright MLS
- $825,0005 bd3 ba3.2k sqft140 S 29th St, Purcellville, VA 20132For SaleMLS ID #VALO2136136, Ryan Clegg, Corcoran McEnearney. Bright MLS
- $1,100,0004 bd3 ba3.2k sqft206 Chapel Ln, Boyce, VA 22620For SaleMLS ID #VACL2007342, Rick Urben, Redfin Corporation. Bright MLS
- $1,350,0004 bd5 ba4.5k sqft15019 Lynnford Ct, Waterford, VA 20197For SaleMLS ID #VALO2138920, Austin Wickwire, RE/MAX Gateway, LLC. Bright MLS
- $997,0003 bd2 ba2.1k sqft13855 Paris Breeze Pl, Hillsboro, VA 20132For SaleMLS ID #VALO2129782, Kristen Winters, Long & Foster Real Estate, Inc.. Bright MLS
- $1,170,0004 bd4 ba4.3k sqft39320 Tollhouse Rd, Lovettsville, VA 20180For SaleMLS ID #VALO2134216, Michael McCormick, Keller Williams Realty. Bright MLS
- $950,0004 bd4 ba3.4k sqft68 Eagles Nest Ln, Harpers Ferry, WV 25425For SaleMLS ID #WVJF2023648, Bill Dixon, Dandridge Realty Group, LLC. Bright MLS
- $1,200,0005 bd6 ba4.3k sqft20473 Gleedsville Rd, Leesburg, VA 20175For SaleMLS ID #VALO2137252, Saad Jamil, Samson Properties. Bright MLS
- $1,175,0003 bd3 ba2.4k sqft12179 Enfield Ln, Lovettsville, VA 20180For SaleMLS ID #VALO2138886, Kathy Shipley, RE/MAX Distinctive Real Estate, Inc.. Bright MLS
- $1,095,0006 bd4 ba4.4k sqft38620 Lime Kiln Rd, Leesburg, VA 20175For SaleMLS ID #VALO2139356, Viktorija Piano, Keller Williams Realty. Bright MLS
- $1,100,0004 bd5 ba4.5k sqftNone Available, Lovettsville, VA 20180For SaleMLS ID #VALO2129946, Nikola Tadie, Redfin Corporation. Bright MLS
