Seller NOW offering a 2/1 buydown to substantially lower purchasers' first two years of mortgage payments. Reach out with more details!Historic Purcellville character, thoughtfully reimagined for modern living. Set on a charming street within walking distance of downtown Purcellville, this five-bedroom, three-bath home pairs the craftsmanship and personality of an older home with the generous, comfortable spaces today’s lifestyle demands. Outdoor living is central to the experience. A mahogany wraparound porch welcomes morning coffee and long summer evenings, while a sun patio, screened porch, flagstone patio, and backyard firepit offer inviting places to gather throughout the seasons. Host dinner around the oversized picnic table, unwind beside the peaceful tea rose garden, or enjoy the privacy of the fenced portion of the yard. Several character-filled outbuildings add both beauty and versatility, with space for a potting or garden shed, workshop, studio, or additional storage. Inside, the heart of the home is an extraordinary kitchen created for those who genuinely love to cook and entertain. A six-burner Wolf range with griddle and dual ovens, Sub-Zero refrigerator, farmhouse sink, Caesarstone countertops, and expansive island and peninsula provide exceptional preparation space, storage, and seating. The kitchen flows naturally into the family room and dining areas, keeping everyone connected. A Jøtul wood-burning stove brings warmth and Scandinavian-inspired comfort to winter evenings, while the adjoining dining room easily accommodates a large table for holidays and memorable gatherings. A practical mudroom creates a convenient transition between the home and its outdoor spaces. A main-level bedroom provides valuable flexibility for overnight guests, a private office, or multigenerational living. Upstairs, four spacious bedrooms offer room to sleep, work, exercise, or simply spread out. The particularly generous primary suite includes inviting nooks for reading or quiet conversation, a private bath with a soaking tub and separate river-stone shower, and a large walk-in closet offering exceptional storage. The location makes everyday life easy. From S. 29th Street, stroll to the Purcellville Community Center, Emerick Elementary School, Magnolia’s at the Mill, Gruto’s Soft Serve, and the shops and restaurants of downtown. Beyond town, the best of Loudoun County awaits—from Virginia wine country and an impressive collection of local breweries and distilleries to nearby Franklin Park, with its swimming pool, trails, and athletic fields. The Appalachian Trail and C&O Canal towpath are also within easy reach for weekend adventures. Historic character. An exceptional kitchen. Remarkable outdoor living. Walkability to the heart of Purcellville. This is a home that has been thoughtfully cared for and deeply enjoyed—and is ready for its next chapter. 1600 square foot addition (2004), Metal Roof (2010), Remodeled Kitchen (2018), Mini Splits (2025), Hot water heater (2016), Andersen windows (2006)
For sale
Price cut: $5.1K (10/12)
$869,900
140 S 29th St, Purcellville, VA 20132
5beds
3,260sqft
Single Family Residence
Built in 1900
0.44 Acres Lot
$855,700 Zestimate®
$267/sqft
$-- HOA
What's special
Farmhouse sinkFlagstone patioSun patioBackyard firepitCharacter-filled outbuildingsScreened porchExpansive island and peninsula
- 49 days
- 2,167
- 186
Zillow last checked:
Listing updated:
Listed by:
Ryan Clegg 703-209-9849,
Corcoran McEnearney 7037771170,
Co-Listing Agent: Megan G Clegg 703-209-9429,
Corcoran McEnearney
Source: Bright MLS,MLS#: VALO2136136
Facts & features
Interior
Bedrooms & bathrooms
- Bedrooms: 5
- Bathrooms: 3
- Full bathrooms: 3
- Main level bathrooms: 1
- Main level bedrooms: 1
Rooms
- Room types: Dining Room, Kitchen, Family Room, Office
Dining room
- Level: Main
Family room
- Level: Main
Kitchen
- Level: Main
Mud room
- Level: Main
Office
- Level: Main
Screened porch
- Level: Main
Heating
- Heat Pump, Forced Air, Propane
Cooling
- Ductless, Ceiling Fan(s), Heat Pump, Zoned, Central Air, Electric
Appliances
- Included: Microwave, Range, Dishwasher, Dryer, Disposal, Washer, Water Heater, Refrigerator, Oven/Range - Gas, Electric Water Heater
- Laundry: Upper Level, Mud Room
Features
- Attic, Entry Level Bedroom, Family Room Off Kitchen, Eat-in Kitchen, Kitchen - Gourmet, Kitchen Island, Kitchen - Table Space, Primary Bath(s), Walk-In Closet(s)
- Flooring: Hardwood, Slate, Tile/Brick, Wood
- Windows: Energy Efficient
- Has basement: No
- Has fireplace: No
Interior area
- Total structure area: 3,260
- Total interior livable area: 3,260 sqft
- Finished area above ground: 3,260
- Finished area below ground: 0
Property
Parking
- Total spaces: 1
- Parking features: Garage Faces Front, Crushed Stone, Private, Detached, Driveway, Off Street, On Street
- Garage spaces: 1
- Has uncovered spaces: Yes
Accessibility
- Accessibility features: None
Features
- Levels: Two
- Stories: 2
- Patio & porch: Patio, Porch, Wrap Around, Enclosed, Screened Porch
- Pool features: None
- Fencing: Picket
Lot
- Size: 0.44 Acres
- Features: Corner Lot
Details
- Additional structures: Above Grade, Below Grade, Outbuilding
- Parcel number: 488257375000
- Zoning: PV:R2
- Special conditions: Standard
Construction
Type & style
- Home type: SingleFamily
- Architectural style: Colonial
- Property subtype: Single Family Residence
Materials
- Wood Siding
- Foundation: Stone
- Roof: Metal
Condition
- Excellent,Very Good
- New construction: No
- Year built: 1900
- Major remodel year: 2004
Utilities & green energy
- Sewer: Public Sewer
- Water: Public
- Utilities for property: Cable, Fiber Optic
Community & HOA
Community
- Subdivision: Town Of Purcellville
HOA
- Has HOA: No
Location
- Region: Purcellville
Financial & listing details
- Price per square foot: $267/sqft
- Tax assessed value: $699,140
- Annual tax amount: $7,760
- Date on market: 9/17/2026
- Listing agreement: Exclusive Right To Sell
- Listing terms: Cash,Conventional,FHA,VA Loan
- Ownership: Fee Simple
Estimated market value
$855,700
$813,000 - $898,000
$3,971/mo
Price history
| Date | Event | Price |
|---|---|---|
| 10/12/2026 | Price change | $869,900-0.6%$267/sqft |
Source:  Bright MLS #VALO2136136 Report a problem | ||
| 9/17/2026 | Listed for sale | $875,000+367.9%$268/sqft |
Source: Bright MLS #VALO2136136 Report a problem | ||
| 7/1/1996 | Sold | $187,000$57/sqft |
Source: Public Record Report a problem | ||
Public tax history
| Year | Property taxes | Tax assessment |
|---|---|---|
| 2026 | $5,838 +1.8% | $699,140 +1.8% |
| 2025 | $5,737 -3.1% | $687,020 +3.9% |
| 2024 | $5,918 +12.4% | $661,260 +9.9% |
| 2023 | $5,266 +0.6% | $601,800 +5.8% |
| 2022 | $5,232 +15% | $568,680 +22.5% |
| 2021 | $4,550 -5.8% | $464,320 -0.5% |
| 2020 | $4,832 -19.5% | $466,840 +9.2% |
| 2019 | $5,999 +461.4% | $427,420 +0.9% |
| 2018 | $1,069 -76.7% | $423,730 +4% |
| 2017 | $4,585 +2.6% | $407,550 +5.5% |
| 2016 | $4,469 | $386,300 +50.4% |
| 2015 | $4,469 +16.3% | $256,840 +24.8% |
| 2014 | $3,843 -3.5% | $205,800 +1.2% |
| 2013 | $3,981 | $203,440 |
| 2012 | -- | -- |
| 2011 | -- | -- |
| 2010 | -- | -- |
| 2009 | -- | $305,600 -19.6% |
| 2008 | -- | $380,200 -4.9% |
| 2007 | -- | $399,800 -11.5% |
| 2006 | -- | $451,700 +35.6% |
| 2005 | -- | $333,100 +7.3% |
| 2004 | -- | $310,500 +22.9% |
| 2003 | -- | $252,700 +20.4% |
| 2002 | -- | $209,800 +22.9% |
| 2001 | -- | $170,700 |
Find assessor info on the county website
Monthly payment
Est. payment
Payment breakdown
Explore the cost of this home by adjusting the details. Changes won't be saved.Climate risks
Neighborhood: 20132
Nearby schools
Schools provided by the listing agent
- Elementary: Emerick
- Middle: Blue Ridge
- High: Loudoun Valley
- District: Loudoun County Public Schools
Source: Bright MLS. This data may not be complete. We recommend contacting the local school district to confirm school assignments for this home.

Similar homes
- $925,0004 bd4 ba3.4k sqft801 Valley Springs Dr, Purcellville, VA 20132For Sale

 MLS ID #VALO2138858, Dave Snyder, Samson Properties. Bright MLS
- $888,9995 bd4 ba4k sqft100 Ravello Ct, Purcellville, VA 20132For Sale
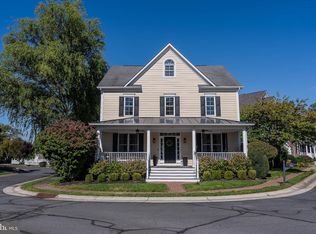 MLS ID #VALO2136470, jacy everling, EXP Realty, LLC. Bright MLS
- $719,0005 bd3 ba2k sqft220 W O St, Purcellville, VA 20132For Sale
 MLS ID #VALO2134820, Murf Murphy, RE/MAX Distinctive Real Estate, Inc.. Bright MLS
- $760,0003 bd4 ba3k sqftPurcellville, Purcellville, VA 20132For Sale
 MLS ID #VALO2135428, Maureen Landes, EXP Realty, LLC. Bright MLS
- $870,0004 bd2 ba1.7k sqft37860 Charles Town Pike, Purcellville, VA 20132For SaleMLS ID #VALO2132288, Ralph Harvey, ListWithFreedom.com. Bright MLS
- $1,199,0004 bd4 ba4.1k sqft16085 Jonella Farm Dr, Purcellville, VA 20132For SaleMLS ID #VALO2139154, Mark Laing, Keller Williams Realty. Bright MLS
- $1,175,0004 bd4 ba3.8k sqft17572 Tranquility Rd, Purcellville, VA 20132For SaleMLS ID #VALO2134340, Lou Casciano, Real Broker, LLC. Bright MLS
- $1,195,0005 bd5 ba4.6k sqft36951 Wellington Dr, Purcellville, VA 20132For SaleMLS ID #VALO2131132, Windy Harris, Hunt Country Sotheby's International Realty. Bright MLS
- $800,0004 bd3 ba2.7k sqft43581 Lost Corner Rd, Leesburg, VA 20176For SaleMLS ID #VALO2138998, Chloe Powell, Hunt Country Sotheby's International Realty. Bright MLS
- $864,9006 bd4 ba4.1k sqft11489 Potomac Heights Ln, Lovettsville, VA 20180For SaleMLS ID #VALO2139352, Scott Petersen, Pearson Smith Realty, LLC. Bright MLS
- $889,8504 bd4 ba3.1k sqft15584 2nd St, Waterford, VA 20197For SaleMLS ID #VALO2134088, Shannon Jones, Pearson Smith Realty, LLC. Bright MLS
- $688,9994 bd3 ba2k sqftNone Available, Purcellville, VA 20132For SaleMLS ID #VALO2120110, Jean Garrell, Keller Williams Realty. Bright MLS
- $949,9995 bd3 ba3k sqft39030 Mount Gilead Rd, Leesburg, VA 20175For SaleMLS ID #VALO2132462, Rebecca Haughian, Redfin Corporation. Bright MLS
- $995,0004 bd4 ba2.9k sqft41025 Leesburg Overlook Ln, Leesburg, VA 20176For SaleMLS ID #VALO2138698, Sam Fisher, On The Market Properties. Bright MLS
- $950,0004 bd4 ba3.4k sqft68 Eagles Nest Ln, Harpers Ferry, WV 25425For SaleMLS ID #WVJF2023648, Bill Dixon, Dandridge Realty Group, LLC. Bright MLS
- $997,0003 bd2 ba2.1k sqft13855 Paris Breeze Pl, Hillsboro, VA 20132For SaleMLS ID #VALO2129782, Kristen Winters, Long & Foster Real Estate, Inc.. Bright MLS
- $1,150,0003 bd4 ba3.2k sqft14127 Harpers Ferry Rd, Purcellville, VA 20132For SaleMLS ID #VALO2130292, Joe O'Hara, Corcoran McEnearney. Bright MLS
- $899,9003 bd4 ba3k sqft39400 Crooked Bridge Ln, Leesburg, VA 20175For SaleMLS ID #VALO2136160, Jessica Fauteux, RE/MAX Allegiance. Bright MLS
- $710,0004 bd4 ba2.6k sqft17562 Lethridge Cir, Round Hill, VA 20141For SaleMLS ID #VALO2135870, Dee Nofal, KW United. Bright MLS
- $719,9004 bd3 ba3k sqft41269 Lovettsville Rd, Lovettsville, VA 20180For SaleMLS ID #VALO2138778, Diana Geremia, Long & Foster Real Estate, Inc.. Bright MLS
