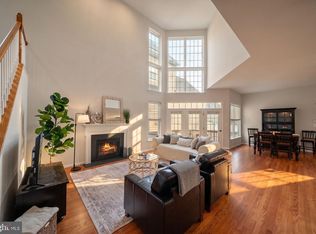
**WELCOME HOME! This spectacular 4-bedroom, 3.5-bath home combines beautiful design, thoughtful updates, and an exceptional lake-access community setting!** From the moment you enter, you’ll appreciate the spacious, open layout and the attention to detail throughout. The **gourmet kitchen is truly the heart of this home**, featuring an oversized island, custom pantry, professional-grade commercial hood, stainless-steel appliances, granite countertops, beautiful pendant lighting and Reverse Osmosis filtered drinking water on island, and a **newly installed backsplash**. The kitchen opens directly to the family room, creating an inviting space for everyday living and entertaining, complete with one of the home’s two fireplaces. The main level also offers a **unique library and dining room combination**, highlighted by a beautiful double-sided propane fireplace. These warm and inviting spaces provide an ideal setting for quiet evenings, entertaining guests, or enjoying a cozy dinner by the fire. Upstairs, you’ll find **four spacious bedrooms**, including a private primary suite with a beautifully appointed bathroom featuring **heated travertine floors**. Two additional full bathrooms and a conveniently located laundry room provide comfort and functionality for today’s lifestyle. The home has also been thoughtfully updated with numerous major improvements, including **lower-level HVAC replaced in 2022; refrigerator replaced in 2022; commercial-grade kitchen hood replaced in 2023; dishwasher replaced in 2023; primary bathroom shower and secondary en-suite bathtub/shower renovated in 2024; hot water heater replaced in 2024; water softener tank replaced in 2024; and EV charger installed in 2024.** And the lifestyle doesn’t stop at your front door! Enjoy **lake access to beautiful Sleeter Lake**, one of Western Loudoun’s largest lakes, where residents can enjoy kayaking, canoeing, and the natural beauty of the area year-round. Walking trails and tot lots add even more opportunities to enjoy the outdoors. The HOA provides additional convenience by **mowing and trimming the front lawn and shoveling the sidewalks**, allowing you to spend more time enjoying your home and community. **A spacious and beautifully maintained home, impressive updates, unique living spaces, and lake-access amenities make this a property you won’t want to miss. Come see everything this exceptional home has to offer!** **OPEN HOUSE — SUNDAY 10/18/26 2-4 PM*.
For sale
Price cut: $6K (9/25)
$719,000
17562 Lethridge Cir, Round Hill, VA 20141
4beds
2,635sqft
Single Family Residence
Built in 2005
5,227 Square Feet Lot
$714,800 Zestimate®
$273/sqft
$236/mo HOA
What's special
Two fireplacesProfessional-grade commercial hoodSpacious open layoutBeautifully appointed bathroomGranite countertopsFour spacious bedroomsConveniently located laundry room
- 29 days
- 1,013
- 86
Likely to sell faster than
Zillow last checked:
Listing updated:
Listed by:
Dee Nofal 703-332-4884,
KW United 703-986-6967
Source: Bright MLS,MLS#: VALO2135870
Facts & features
Interior
Bedrooms & bathrooms
- Bedrooms: 4
- Bathrooms: 4
- Full bathrooms: 3
- 1/2 bathrooms: 1
- Main level bathrooms: 1
Rooms
- Room types: Dining Room, Primary Bedroom, Bedroom 2, Bedroom 3, Bedroom 4, Kitchen, Family Room, Foyer, Office, Bathroom 2, Bathroom 3, Primary Bathroom, Half Bath
Primary bedroom
- Features: Walk-In Closet(s), Flooring - Carpet
- Level: Upper
- Area: 272 Square Feet
- Dimensions: 17 X 16
Bedroom 2
- Features: Flooring - Carpet, Jack and Jill Bathroom
- Level: Upper
- Area: 168 Square Feet
- Dimensions: 14 X 12
Bedroom 3
- Features: Flooring - Carpet, Jack and Jill Bathroom
- Level: Upper
- Area: 121 Square Feet
- Dimensions: 11 X 11
Bedroom 4
- Features: Flooring - Carpet
- Level: Upper
- Area: 168 Square Feet
- Dimensions: 14 X 12
Primary bathroom
- Features: Double Sink, Bathroom - Walk-In Shower, Soaking Tub
- Level: Upper
- Area: 102 Square Feet
- Dimensions: 17 X 6
Bathroom 2
- Level: Upper
Bathroom 3
- Level: Upper
Dining room
- Features: Flooring - HardWood
- Level: Main
- Area: 154 Square Feet
- Dimensions: 14 X 11
Family room
- Features: Fireplace - Other, Flooring - HardWood
- Level: Main
- Area: 285 Square Feet
- Dimensions: 15 X 19
Foyer
- Features: Flooring - HardWood
- Level: Main
- Area: 100 Square Feet
- Dimensions: 10 X 10
Half bath
- Features: Flooring - HardWood
- Level: Main
Kitchen
- Features: Kitchen Island, Recessed Lighting, Eat-in Kitchen, Pantry, Flooring - Tile/Brick, Granite Counters, Lighting - Pendants
- Level: Main
- Area: 210 Square Feet
- Dimensions: 15 X 14
Office
- Features: Fireplace - Other, Flooring - HardWood
- Level: Main
- Area: 180 Square Feet
- Dimensions: 15 X 12
Heating
- Hot Water, Electric
Cooling
- Central Air, Ceiling Fan(s), Electric
Appliances
- Included: Oven, Microwave, Refrigerator, Cooktop, Exhaust Fan, Dishwasher, Disposal, Dryer, Double Oven, Stainless Steel Appliance(s), Water Conditioner - Owned, Water Heater, Water Treat System, Electric Water Heater
- Laundry: Upper Level
Features
- Attic, Ceiling Fan(s), Dining Area, Crown Molding, Family Room Off Kitchen, Open Floorplan, Formal/Separate Dining Room, Kitchen - Gourmet, Kitchen Island, Kitchen - Table Space, Pantry, Recessed Lighting, Upgraded Countertops, Walk-In Closet(s), Dry Wall
- Flooring: Hardwood, Carpet, Tile/Brick, Wood
- Windows: Window Treatments
- Basement: Full,Interior Entry,Exterior Entry,Rough Bath Plumb,Walk-Out Access
- Number of fireplaces: 2
- Fireplace features: Double Sided, Glass Doors, Mantel(s), Gas/Propane
Interior area
- Total structure area: 3,835
- Total interior livable area: 2,635 sqft
- Finished area above ground: 2,635
- Finished area below ground: 0
Video & virtual tour
Property
Parking
- Total spaces: 2
- Parking features: Storage, Oversized, Garage Door Opener, Garage Faces Rear, Inside Entrance, Asphalt, Attached
- Attached garage spaces: 2
- Has uncovered spaces: Yes
Accessibility
- Accessibility features: None
Features
- Levels: Three
- Stories: 3
- Patio & porch: Deck, Porch
- Exterior features: Sidewalks, Street Lights
- Pool features: None
- Fencing: Picket
Lot
- Size: 5,227 Square Feet
- Features: Front Yard, SideYard(s)
Details
- Additional structures: Above Grade, Below Grade
- Parcel number: 555178132000
- Zoning: PDH3
- Special conditions: Standard
Construction
Type & style
- Home type: SingleFamily
- Architectural style: Colonial
- Property subtype: Single Family Residence
Materials
- Vinyl Siding
- Foundation: Concrete Perimeter
- Roof: Shingle
Condition
- Good
- New construction: No
- Year built: 2005
Utilities & green energy
- Sewer: Public Sewer
- Water: Public
- Utilities for property: Fiber Optic
Community & HOA
Community
- Security: Electric Alarm, Exterior Cameras
- Subdivision: Lake Point Round Hill
HOA
- Has HOA: Yes
- Amenities included: Jogging Path, Lake, Tot Lots/Playground, Water/Lake Privileges, Pier/Dock, Boat Dock/Slip, Common Grounds
- Services included: Lawn Care Front, Snow Removal, Common Area Maintenance, Reserve Funds
- HOA fee: $236 monthly
- HOA name: ROUND HILL HOME OWNERS ASSOCIATION
Location
- Region: Round Hill
Financial & listing details
- Price per square foot: $273/sqft
- Tax assessed value: $676,490
- Annual tax amount: $5,445
- Date on market: 9/17/2026
- Listing agreement: Exclusive Right To Sell
- Listing terms: Cash,Conventional,FHA,VA Loan
- Exclusions: Freezer In Basement Does Not Convey. Propane Tank Is Leased.
- Ownership: Fee Simple
Estimated market value
$714,800
$679,000 - $751,000
$3,588/mo
Price history
| Date | Event | Price |
|---|---|---|
| 9/25/2026 | Price change | $719,000-0.8%$273/sqft |
Source:  Bright MLS #VALO2135870 Report a problem Bright MLS #VALO2135870 Report a problem | ||
| 9/17/2026 | Listed for sale | $725,000+11.5%$275/sqft |
Source: Bright MLS #VALO2135870 Report a problem | ||
| 4/4/2022 | Sold | $650,000+8.3%$247/sqft |
Source: Bright MLS #VALO2020004 Report a problem | ||
| 3/3/2022 | Contingent | $600,000$228/sqft |
Source: Bright MLS #VALO2020004 Report a problem | ||
| 2/28/2022 | Listed for sale | $600,000$228/sqft |
Source: Bright MLS #VALO2020004 Report a problem | ||
| 2/27/2022 | Contingent | $600,000$228/sqft |
Source: Bright MLS #VALO2020004 Report a problem | ||
| 2/24/2022 | Listed for sale | $600,000+29%$228/sqft |
Source: Bright MLS #VALO2020004 Report a problem | ||
| 5/7/2018 | Sold | $465,000+1.8%$176/sqft |
Source: Public Record Report a problem | ||
| 2/2/2018 | Listed for sale | $457,000+7.5%$173/sqft |
Source: Century 21 New Millennium #1005917767 Report a problem | ||
| 10/19/2015 | Sold | $425,000$161/sqft |
Source: Public Record Report a problem | ||
| 9/11/2015 | Pending sale | $425,000$161/sqft |
Source: Keller Williams - Leesburg #LO8736142 Report a problem | ||
| 9/2/2015 | Listed for sale | $425,000+18.1%$161/sqft |
Source: Keller Williams - Leesburg #LO8736142 Report a problem | ||
| 7/16/2013 | Sold | $360,000-2%$137/sqft |
Source: Public Record Report a problem | ||
| 4/8/2013 | Listed for sale | $367,500-19.8%$139/sqft |
Source: RE/MAX DISTINCTIVE REAL ESTATE #LO8048695 Report a problem | ||
| 7/29/2005 | Sold | $458,142$174/sqft |
Source: Public Record Report a problem | ||
Public tax history
| Year | Property taxes | Tax assessment |
|---|---|---|
| 2026 | $5,446 +0.9% | $676,490 +0.9% |
| 2025 | $5,397 -0.1% | $670,400 +7.4% |
| 2024 | $5,401 +1.7% | $624,400 +2.9% |
| 2023 | $5,308 +10.6% | $606,670 +12.5% |
| 2022 | $4,801 +3.2% | $539,410 +13.6% |
| 2021 | $4,654 +1.4% | $474,890 +7.1% |
| 2020 | $4,588 +0% | $443,280 +4% |
| 2019 | $4,588 +3.8% | $426,390 +4.7% |
| 2018 | $4,419 -1.2% | $407,320 +2.4% |
| 2017 | $4,475 -2.4% | $397,740 0% |
| 2016 | $4,584 | $397,880 +37.1% |
| 2015 | $4,584 +11.7% | $290,220 +15.4% |
| 2014 | $4,103 +2.8% | $251,520 +10.5% |
| 2013 | $3,992 | $227,550 |
| 2012 | -- | -- |
| 2011 | -- | -- |
| 2010 | -- | -- |
| 2009 | -- | $331,000 -16.5% |
| 2008 | -- | $396,500 -20.9% |
| 2007 | -- | $501,000 +2% |
| 2006 | -- | $491,200 +22.1% |
| 2005 | -- | $402,400 |
Find assessor info on the county website
Monthly payment
Est. payment
Payment breakdown
Explore the cost of this home by adjusting the details. Changes won't be saved.Climate risks
Neighborhood: 20141
Nearby schools
Schools provided by the listing agent
- Elementary: Mountain View
- Middle: Harmony
- High: Woodgrove
- District: Loudoun County Public Schools
Source: Bright MLS. This data may not be complete. We recommend contacting the local school district to confirm school assignments for this home.
- $671,9004 bd4 ba2.6k sqft17566 Lethridge Cir, Round Hill, VA 20141Off Market
- $706,1004 bd4 ba2.6k sqft17558 Lethridge Cir, Round Hill, VA 20141Off Market
- $704,8004 bd3 ba2.6k sqft17570 Lethridge Cir, Round Hill, VA 20141Off Market
- $687,5004 bd4 ba2.6k sqft17554 Lethridge Cir, Round Hill, VA 20141Off Market

Similar homes
- $719,9004 bd3 ba2.7k sqft17439 Lethridge Cir, Round Hill, VA 20141For Sale
 MLS ID #VALO2131190, Keren Jayne, Pearson Smith Realty, LLC. Bright MLS
 - $715,0005 bd4 ba3k sqft295 King Lear Dr, Charles Town, WV 25414For Sale
 MLS ID #WVJF2025748, Liz McDonald, Dandridge Realty Group, LLC. Bright MLS
 - $699,0006 bd4 ba3.8k sqft317 Henderson Ct, Berryville, VA 22611For Sale
 MLS ID #VACL2007202, Stephanie Leitao, Dandridge Realty Group, LLC. Bright MLS
 - $698,0004 bd3 ba2.5k sqft4 Turner Ct, Berryville, VA 22611For Sale
 MLS ID #VACL2007144, Dana Jones, Pearson Smith Realty, LLC. Bright MLS
 - $894,8884 bd3 ba2.2k sqft401 Crestwood St SW, Leesburg, VA 20175For SaleMLS ID #VALO2138444, Chris Zarou, Pearson Smith Realty, LLC. Bright MLS
- $675,0004 bd3 ba3k sqft32 Potterfield Dr, Lovettsville, VA 20180For SaleMLS ID #VALO2136708, Lisa Cromwell, Corcoran McEnearney. Bright MLS
- $649,9004 bd3 ba2.3k sqft36 Black Forest Ln, Lovettsville, VA 20180For SaleMLS ID #VALO2136806, Kelly Gaitten, Berkshire Hathaway HomeServices PenFed Realty. Bright MLS
- $614,9003 bd4 ba2.6k sqft804 Maple Flats Ter, Purcellville, VA 20132For SaleMLS ID #VALO2137880, Scotti Sellers, Compass. Bright MLS
- $950,0004 bd4 ba3.4k sqft68 Eagles Nest Ln, Harpers Ferry, WV 25425For SaleMLS ID #WVJF2023648, Bill Dixon, Dandridge Realty Group, LLC. Bright MLS
- $845,0003 bd4 ba3.4k sqft22125 Waverly Heights Ln, Middleburg, VA 20117For SaleMLS ID #VALO2134226, Sheila Mackey, Samson Properties. Bright MLS
- $735,0003 bd4 ba2.4k sqft62 Ella Washington Ct, Charles Town, WV 25414For SaleMLS ID #WVJF2026190, Suzy Joran, Samson Properties. Bright MLS
- $774,9004 bd3 ba2.6k sqft90 Amtower Way, Harpers Ferry, WV 25425For SaleMLS ID #WVJF2026248, Heather Norton, Dandridge Realty Group, LLC. Bright MLS
- $850,0004 bd3 ba2.4k sqft21535 Overland Park Dr, Ashburn, VA 20147For SaleMLS ID #VALO2137592, Emily Marentette, Real Broker, LLC. Bright MLS
- $795,0003 bd4 ba2.6k sqft19217 Kepharts Mill Ter, Leesburg, VA 20176For SaleMLS ID #VALO2138436, Colleen Gustavson, Hunt Country Sotheby's International Realty. Bright MLS
- $825,0004 bd3 ba2.1k sqftBelmont Greene, Ashburn, VA 20147For SaleMLS ID #VALO2137366, Alanna Nichols, Corcoran McEnearney. Bright MLS
- $574,9004 bd3 ba2k sqft57 Rowles St, Harpers Ferry, WV 25425For SaleMLS ID #WVJF2026794, Kristin Crosby, Samson Properties. Bright MLS
- $682,0004 bd4 ba3.4k sqft1123 Long Farm Cir, Brunswick, MD 21716For SaleMLS ID #MDFR2085788, Esther Caulton, Potomac View Realty, LLC. Bright MLS
- $850,0004 bd4 ba3k sqft201 Jennings Ct SE, Leesburg, VA 20175For SaleMLS ID #VALO2130032, Clark Smith, Samson Properties. Bright MLS
- $742,0004 bd4 ba2.4k sqft41060 Dorati Sq, Leesburg, VA 20175For SaleMLS ID #VALO2136372, Ashley Santer, Pearson Smith Realty, LLC. Bright MLS
- $935,0005 bd4 ba3.2k sqft608 Shanks Evans Rd NE, Leesburg, VA 20176For SaleMLS ID #VALO2137804, Kathy Mayflower, Century 21 Redwood Realty. Bright MLS
