Perfectly positioned on fifteen private acres within the prestigious Hunt Ridge Preserve, this exceptional Carrington Magnolia Way estate offers the rare combination of refined luxury, thoughtful design, and peaceful countryside living. Surrounded by rolling landscapes and mature woodlands, the property provides complete privacy while remaining just minutes from Western Loudoun's wineries, equestrian destinations, and historic towns. Beautifully appointed with engineered hardwood flooring, upgraded designer carpet, and elegant quartz countertops, the home blends timeless craftsmanship with sophisticated modern finishes. A gracious foyer welcomes guests into formal living and dining rooms, a private executive office, and a sun-filled morning room overlooking the surrounding landscape. At the heart of the home, the gourmet kitchen is designed for both entertaining and everyday living. An expansive center island with Quartzite counters, walk-in pantry, and abundant cabinetry flow seamlessly into the inviting family room, where a gas fireplace creates a warm gathering place for family and friends. A spacious mudroom featuring a custom welcome center and coat closet, paired with an oversized four-car side-load garage equipped with custom storage solutions, an EV charging outlet, and a dog wash station, add exceptional functionality. Upstairs, the luxurious primary suite serves as a private retreat, complete with two walk-in closets and a spa-inspired bath accented by a designer crystal chandelier. Two generous sized bedrooms feature en suite baths, while two additional bedrooms share a well-appointed Jack-and-Jill bath. An upper-level laundry room adds everyday convenience. The fully finished walk-out lower level offers exceptional flexibility with a custom bar, full bath, and expansive recreation spaces ideal for entertaining, a home theater, fitness studio, guest accommodation, or multigenerational living. Modern mechanical upgrades include a whole-house water filter and softener system, as well as a main-floor HVAC humidifier. Offering beautifully upgraded interiors, an exceptional floor plan, and fifteen acres of remarkable privacy, this Hunt Ridge Preserve residence presents an extraordinary opportunity to experience luxury living in one of Western Loudoun County's most coveted settings. Nestled in the heart of Virginia's celebrated Hunt Country, Purcellville offers a rare blend of small-town charm, scenic beauty, and refined country living. Surrounded by rolling vineyards, horse farms, and the Blue Ridge Mountains, the town is known for its vibrant downtown, locally owned restaurants, artisan shops, wineries, breweries, and year-round community events. Outdoor enthusiasts enjoy immediate access to the W&OD Trail, nearby hiking, and countless recreational opportunities, while commuters appreciate convenient access to Leesburg, Dulles International Airport, and Washington, D.C. Combining timeless character with modern conveniences, Purcellville remains one of Loudoun County's most sought-after destinations for those seeking an exceptional lifestyle.
For sale
$2,450,000
19016 Bridle Branch Ln, Purcellville, VA 20132
6beds
10,054sqft
:
Get pre-qualified$14,434/mo
Single Family Residence
Built in 2023
15.08 Acres Lot
$-- Zestimate®
$244/sqft
$100/mo HOA
What's special
Multigenerational livingHome theaterElegant quartz countertopsGuest accommodationInviting family roomEngineered hardwood flooringFitness studio
- 10 days |
- 1,155 |
- 60 |
Likely to sell faster than
Zillow last checked:
Listing updated:
Listed by:
Lisa Thompson 571-207-6580,
Hunt Country Sotheby's International Realty 703-443-1757
Source: Bright MLS,MLS#: VALO2130846
Facts & features
Interior
Bedrooms & bathrooms
- Bedrooms: 6
- Bathrooms: 8
- Full bathrooms: 5
- 1/2 bathrooms: 3
- Main level bathrooms: 2
Rooms
- Room types: Dining Room, Primary Bedroom, Bedroom 2, Bedroom 3, Bedroom 4, Bedroom 5, Kitchen, Family Room, Library, Foyer, Breakfast Room, Sun/Florida Room, Exercise Room, Great Room, Laundry, Recreation Room, Storage Room, Media Room, Bedroom 6, Bonus Room, Primary Bathroom
Primary bedroom
- Level: Upper
- Area: 408 Square Feet
- Dimensions: 24 X 17
Bedroom 2
- Level: Upper
- Area: 208 Square Feet
- Dimensions: 13 X 16
Bedroom 3
- Level: Upper
- Area: 204 Square Feet
- Dimensions: 17 X 12
Bedroom 4
- Level: Upper
- Area: 208 Square Feet
- Dimensions: 16 X 13
Bedroom 5
- Level: Upper
- Area: 168 Square Feet
- Dimensions: 14 X 12
Bedroom 6
- Level: Lower
- Area: 273 Square Feet
- Dimensions: 21 X 13
Primary bathroom
- Level: Upper
- Area: 234 Square Feet
- Dimensions: 18 X 13
Bonus room
- Level: Lower
- Area: 357 Square Feet
- Dimensions: 21 X 17
Breakfast room
- Level: Main
- Area: 264 Square Feet
- Dimensions: 12 X 22
Dining room
- Level: Main
- Area: 228 Square Feet
- Dimensions: 19 X 12
Exercise room
- Level: Lower
- Area: 460 Square Feet
- Dimensions: 23 X 20
Family room
- Level: Main
- Area: 294 Square Feet
- Dimensions: 21 X 14
Foyer
- Level: Main
- Area: 104 Square Feet
- Dimensions: 8 X 13
Great room
- Level: Main
- Area: 500 Square Feet
- Dimensions: 25 X 20
Kitchen
- Level: Main
- Area: 352 Square Feet
- Dimensions: 16 X 22
Laundry
- Level: Upper
- Area: 84 Square Feet
- Dimensions: 14 X 6
Library
- Level: Main
- Area: 180 Square Feet
- Dimensions: 15 X 12
Media room
- Level: Lower
- Area: 352 Square Feet
- Dimensions: 32 X 11
Mud room
- Level: Main
- Area: 247 Square Feet
- Dimensions: 19 X 13
Recreation room
- Level: Lower
- Area: 1961 Square Feet
- Dimensions: 53 X 37
Storage room
- Level: Lower
- Area: 169 Square Feet
- Dimensions: 13 X 13
Storage room
- Level: Lower
- Area: 667 Square Feet
- Dimensions: 23 X 29
Other
- Level: Main
- Area: 336 Square Feet
- Dimensions: 21 X 16
Heating
- Forced Air, Programmable Thermostat, Zoned, Propane
Cooling
- Programmable Thermostat, Zoned, Electric
Appliances
- Included: Microwave, Cooktop, Dishwasher, Disposal, Dryer, Humidifier, Double Oven, Refrigerator, Stainless Steel Appliance(s), Washer, Water Treat System, Water Heater
- Laundry: Upper Level, Laundry Room, Mud Room
Features
- Additional Stairway, Bar, Soaking Tub, Bathroom - Walk-In Shower, Chair Railings, Combination Kitchen/Dining, Crown Molding, Dining Area, Double/Dual Staircase, Family Room Off Kitchen, Floor Plan - Traditional, Kitchen - Gourmet, Kitchen Island, Kitchen - Table Space, Pantry, Walk-In Closet(s)
- Flooring: Carpet
- Windows: Window Treatments
- Basement: Walk-Out Access
- Number of fireplaces: 1
- Fireplace features: Gas/Propane
Interior area
- Total structure area: 10,054
- Total interior livable area: 10,054 sqft
- Finished area above ground: 6,595
- Finished area below ground: 3,459
Property
Parking
- Total spaces: 8
- Parking features: Garage Faces Side, Attached, Driveway
- Attached garage spaces: 4
- Uncovered spaces: 4
Accessibility
- Accessibility features: None
Features
- Levels: Three
- Stories: 3
- Pool features: None
Lot
- Size: 15.08 Acres
Details
- Additional structures: Above Grade, Below Grade
- Parcel number: 527200059000
- Zoning: AR1
- Special conditions: Standard
Construction
Type & style
- Home type: SingleFamily
- Architectural style: Colonial
- Property subtype: Single Family Residence
Materials
- Other
- Foundation: Concrete Perimeter
Condition
- Excellent
- New construction: No
- Year built: 2023
Details
- Builder model: Magnolia Way
- Builder name: Carrington
Utilities & green energy
- Sewer: Septic Exists
- Water: Well
- Utilities for property: Broadband, Satellite Internet Service
Community & HOA
Community
- Security: Electric Alarm
- Subdivision: Hunt Ridge Preserve
HOA
- Has HOA: Yes
- HOA fee: $300 quarterly
Location
- Region: Purcellville
Financial & listing details
- Price per square foot: $244/sqft
- Tax assessed value: $2,044,890
- Annual tax amount: $16,461
- Date on market: 7/30/2026
- Listing agreement: Exclusive Right To Sell
- Ownership: Fee Simple
Estimated market value
Not available
Estimated sales range
Not available
$5,850/mo
Price history
| Date | Event | Price |
|---|---|---|
| 7/30/2026 | Listed for sale | $2,450,000+29.6%$244/sqft |
Source:  Bright MLS #VALO2130846 Report a problem Bright MLS #VALO2130846 Report a problem | ||
| 9/22/2023 | Sold | $1,890,142$188/sqft |
Source: Public Record Report a problem | ||
Public tax history
| Year | Property taxes | Tax assessment |
|---|---|---|
| 2025 | $15,592 +5.2% | $1,936,860 +13% |
| 2024 | $14,825 +417.2% | $1,713,830 +423.1% |
| 2023 | $2,867 +12% | $327,600 +13.9% |
| 2022 | $2,560 | $287,600 |
| 2021 | -- | -- |
Find assessor info on the county website
Monthly payment
Est. payment
Payment breakdown
Explore the cost of this home by adjusting the details. Changes won't be saved.Climate risks
Neighborhood: 20132
Nearby schools
GreatSchools rating
- 9/10Banneker Elementary SchoolGrades: PK-5Distance: 6.9 mi
- 9/10Blue Ridge Middle SchoolGrades: 6-8Distance: 2.9 mi
- 10/10Loudoun Valley High SchoolGrades: 9-12Distance: 3.7 mi
Schools provided by the listing agent
- District: Loudoun County Public Schools
Source: Bright MLS. This data may not be complete. We recommend contacting the local school district to confirm school assignments for this home.
- $2,136,1005 bd7 ba5k sqft19073 Huntridge Preserve Ct, Purcellville, VA 20132Off Market
- $1,306,4004 bd5 ba3.6k sqft19122 Bridle Branch Ln, Purcellville, VA 20132Off Market
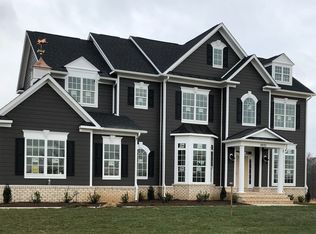
- $1,238,6004 bd3 ba3.4k sqft36960 Bridle Ridge Ln, Purcellville, VA 20132Off Market
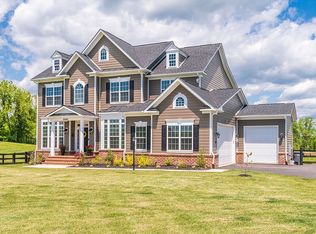
- $1,552,9005 bd5 ba4.3k sqft19081 Huntridge Preserve Ct, Purcellville, VA 20132Off Market
- $1,283,3004 bd4 ba4.2k sqft36972 Bridle Ridge Ln, Purcellville, VA 20132Off Market
- $1,553,0005 bd5 ba4.6k sqft19097 Huntridge Preserve Ct, Purcellville, VA 20132Off Market
- $1,597,5005 bd6 ba4.1k sqft19117 Huntridge Preserve Ct, Purcellville, VA 20132Off Market
- $1,170,7004 bd4 ba2.9k sqft36932 Shoemaker School Rd, Purcellville, VA 20132Off Market
A local agent can set up tours, give advice and negotiate with sellers.
Similar homes
- $2,100,0005 bd5 ba6.5k sqft38149 John Wolford Rd, Purcellville, VA 20132For Sale
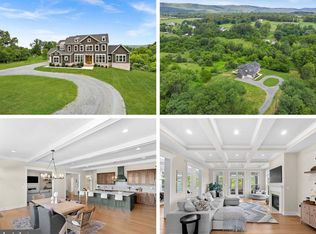
 MLS ID #VALO2133330, Ariana Gillette, Pearson Smith Realty, LLC. Bright MLS
 - $2,899,0004 bd6 ba7.7k sqft37813 Baker Mill Rd, Purcellville, VA 20132For Sale
 MLS ID #VALO2128844, Michael Rush, Long & Foster Real Estate, Inc.. Bright MLS
 - $2,995,0005 bd6 ba5.9k sqft18969 Peale Ln, Leesburg, VA 20175For Sale
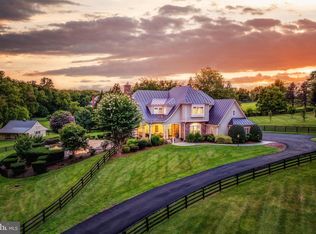 MLS ID #VALO2133634, Nikki Lagouros, Berkshire Hathaway HomeServices PenFed Realty. Bright MLS
 - $1,749,0005 bd5 ba5.3k sqft38140 Winsome Trail Ln, Purcellville, VA 20132For Sale
 MLS ID #VALO2129126, Kimberly Campbell, Samson Properties. Bright MLS
 - $3,500,0006 bd9 ba9.2k sqft18014 Tranquility Rd, Purcellville, VA 20132For SaleMLS ID #VALO2119608, Lori Davis, RE/MAX Gateway, LLC. Bright MLS
- $2,399,0004 bd5 ba5.3k sqft18291 Calumet Ln, Bluemont, VA 20135For SaleMLS ID #VALO2126628, Diana Geremia, Long & Foster Real Estate, Inc.. Bright MLS
- $2,499,9996 bd9 ba10k sqft40925 Alysheba Dr, Leesburg, VA 20176New ConstructionMLS ID #VALO2125168, Saliq Khawar, Pearson Smith Realty, LLC. Bright MLS
- $2,800,0006 bd6 ba9.1k sqft18360 Turnberry Dr, Round Hill, VA 20141For SaleMLS ID #VALO2119620, Nancy Bossard, Long & Foster Real Estate, Inc.. Bright MLS
- $2,499,0007 bd7 ba9.9k sqft22391 Conservancy Dr, Ashburn, VA 20148For SaleMLS ID #VALO2132134, Adrianna Duggan, EXP Realty, LLC. Bright MLS
- $2,795,0007 bd9 ba11k sqft20319 Tanager Pl, Leesburg, VA 20175For SaleMLS ID #VALO2125154, Michelle Frank, Pearson Smith Realty, LLC. Bright MLS
- $1,399,0004 bd5 ba6.3k sqft16619 Chestnut Overlook Dr, Purcellville, VA 20132For SaleMLS ID #VALO2127998, Leslie Mandrgoc, Hunt Country Sotheby's International Realty. Bright MLS
- $2,100,0006 bd8 ba7.3k sqft43864 Ashlawn Ct, Ashburn, VA 20147For SaleMLS ID #VALO2133318, Zaryab Mahmood, CENTURY 21 New Millennium. Bright MLS
- $2,000,0005 bd6 ba7.4k sqft23028 Creighton Farms Dr, Leesburg, VA 20175For SaleMLS ID #VALO2133250, John Williams, RE/MAX Realty Services. Bright MLS
- $2,295,0004 bd5 ba5k sqftSaint Louis Rd, Middleburg, VA 20117New ConstructionMLS ID #VALO2092370, Daniel Boris, Pearson Smith Realty, LLC. Bright MLS
- $2,095,0004 bd5 ba5.2k sqftSaint Louis Rd, Middleburg, VA 20117New ConstructionMLS ID #VALO2116850, Daniel Boris, Pearson Smith Realty, LLC. Bright MLS
- $1,944,7876 bd7 ba5.9k sqft326 Runner Stone Ct NW, Leesburg, VA 20176New ConstructionMLS ID #VALO2133510, Julie Zelaska, Urban Pace Polaris, Inc.. Bright MLS
- $2,289,0004 bd4 ba7.1k sqft35162 Notre Dame Ln, Middleburg, VA 20117For SaleMLS ID #VALO2111254, Megan Bonanno, TTR Sotheby's International Realty. Bright MLS
- $2,199,9005 bd6 ba9.2k sqftLoudoun Valley Estates Hoa, Ashburn, VA 20148For SaleMLS ID #VALO2133200, Sreedhar Maram, Maram Realty, LLC. Bright MLS
- $2,075,0006 bd6 ba7.7k sqft22807 Valley Preserve Ct, Ashburn, VA 20148For SaleMLS ID #VALO2133028, Sue Rasoul, Real Broker, LLC. Bright MLS
- $1,499,0005 bd5 ba5.6k sqft35047 Snickersville Tpke, Round Hill, VA 20141For SaleMLS ID #VALO2121450, Ryan Clegg, Corcoran McEnearney. Bright MLS
