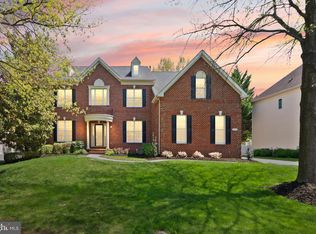
Welcome to one of Belmont Country Club's finest residences, offering over 7,400 square feet of exquisitely renovated living space where timeless elegance meets modern luxury. Every detail of this exceptional home has been thoughtfully redesigned with premium finishes, creating a truly turnkey residence that offers the perfect balance of sophisticated entertaining and comfortable everyday living. A grand foyer welcomes you into an expansive main level designed with both functionality and elegance in mind. Multiple formal and informal living spaces provide endless flexibility for hosting gatherings, entertaining guests, or enjoying quiet evenings with family. The formal dining room is perfectly suited for holiday dinners and special occasions, while a private office creates an ideal workspace for today's professional. A spacious main-level bedroom with an adjoining full bathroom offers exceptional convenience for guests, extended family, or multigenerational living. An additional powder room ensures comfort for visitors without compromising the privacy of the home. At the center of the home is a spectacular gourmet kitchen that was designed for those who appreciate both beauty and functionality. Completely reimagined with custom cabinetry, elegant quartz countertops, premium finishes, and an abundance of storage, this space is equally suited for everyday family meals or large-scale entertaining. Brand-new CAFE appliances, two sinks including a farmhouse sink, and two dishwashers make preparing and hosting effortless. The adjoining breakfast area provides the perfect place to begin each morning while overlooking the backyard, and the oversized laundry room features a brand-new washer and dryer along with additional cabinetry and storage to simplify daily living. The upper level serves as a private retreat for the entire family, offering five generously sized bedrooms and four beautifully renovated bathrooms. The luxurious primary suite is truly a sanctuary, featuring three spacious walk-in closets and a spa-inspired bathroom designed to rival a luxury resort. Every bathroom throughout the home has been tastefully renovated with premium porcelain tile, custom vanities, elegant fixtures, and beautifully designed showers, creating a cohesive sense of luxury throughout the residence. The lower level has been thoughtfully designed as the ultimate entertainment destination. A sprawling recreation room offers endless possibilities for hosting guests, watching sporting events, or relaxing with family, while the brand-new wet bar creates the perfect gathering space for celebrations. Two spacious bonus rooms provide exceptional flexibility and can easily serve as fitness rooms, home offices, hobby rooms, guest accommodations, or playrooms depending on your needs. Two additional full bathrooms add convenience, while the dedicated theater room, already pre-wired for a surround sound system, is ready to become the ultimate home cinema experience. Step outside to an expansive brand-new Trex deck that seamlessly extends the home's living space outdoors. Whether enjoying summer barbecues, morning coffee, or evenings with family and friends, this inviting outdoor area provides the perfect setting for every occasion. The spacious backyard offers ample room to create your own private outdoor retreat, including plenty of space for a future custom swimming pool while still maintaining generous green space for recreation and entertaining. Located within the prestigious gated community of Belmont Country Club, this home offers access to an exceptional lifestyle with beautifully maintained grounds, championship golf, walking trails, tennis and pickleball courts, swimming pools, playgrounds, and an elegant clubhouse offering dining and social events. Just beyond the community gates, residents enjoy convenient access to One Loudoun, home to some of Northern Virginia's finest res
For sale
$2,100,000
43864 Ashlawn Ct, Ashburn, VA 20147
6beds
7,312sqft
Single Family Residence
Built in 2005
0.62 Acres Lot
$-- Zestimate®
$287/sqft
$213/mo HOA
What's special
Private officeBeautifully maintained groundsSprawling recreation roomBrand-new wet barExpansive main levelElegant quartz countertopsPremium finishes
- 32 days
- 1,209
- 58
Zillow last checked:
Listing updated:
Listed by:
Zaryab Mahmood 571-477-8853,
CENTURY 21 New Millennium 7038180111
Source: Bright MLS,MLS#: VALO2133318
Facts & features
Interior
Bedrooms & bathrooms
- Bedrooms: 6
- Bathrooms: 8
- Full bathrooms: 7
- 1/2 bathrooms: 1
- Main level bathrooms: 2
- Main level bedrooms: 1
Rooms
- Room types: Den
Den
- Level: Lower
Den
- Level: Lower
Heating
- Central, Electric, Natural Gas
Cooling
- Central Air, Ceiling Fan(s), Electric
Appliances
- Included: Electric Water Heater
Features
- Flooring: Hardwood
- Basement: Full,Finished,Interior Entry,Rear Entrance,Walk-Out Access
- Number of fireplaces: 1
Interior area
- Total structure area: 7,312
- Total interior livable area: 7,312 sqft
- Finished area above ground: 5,211
- Finished area below ground: 2,101
Property
Parking
- Total spaces: 3
- Parking features: Garage Faces Side, Inside Entrance, Oversized, Attached
- Attached garage spaces: 3
Accessibility
- Accessibility features: None
Features
- Levels: Three
- Stories: 3
- Pool features: Community
Lot
- Size: 0.62 Acres
Details
- Additional structures: Above Grade, Below Grade
- Parcel number: 084476973000
- Zoning: CR1
- Special conditions: Standard
Construction
Type & style
- Home type: SingleFamily
- Architectural style: Colonial
- Property subtype: Single Family Residence
Materials
- Masonry
- Foundation: Concrete Perimeter
Condition
- Excellent
- New construction: No
- Year built: 2005
- Major remodel year: 2026
Utilities & green energy
- Sewer: Public Sewer
- Water: Public
Community & HOA
Community
- Subdivision: Belmont Country Club
HOA
- Has HOA: Yes
- Amenities included: Basketball Court, Community Center, Fitness Center, Golf Course Membership Available, Picnic Area, Volleyball Courts, Tennis Court(s), Soccer Field, Pool
- Services included: Cable TV, Common Area Maintenance, Internet
- HOA fee: $213 monthly
Location
- Region: Ashburn
Financial & listing details
- Price per square foot: $287/sqft
- Tax assessed value: $1,516,300
- Annual tax amount: $12,206
- Date on market: 8/7/2026
- Listing agreement: Exclusive Right To Sell
- Listing terms: Cash,Conventional,VA Loan
- Ownership: Fee Simple
Estimated market value
Not available
Estimated sales range
Not available
$4,817/mo
Price history
| Date | Event | Price |
|---|---|---|
| 8/7/2026 | Listed for sale | $2,100,000+54.3%$287/sqft |
Source:  Bright MLS #VALO2133318 Report a problem Bright MLS #VALO2133318 Report a problem | ||
| 4/27/2026 | Sold | $1,361,000+36.1%$186/sqft |
Source: Public Record Report a problem | ||
| 11/30/2005 | Sold | $999,875$137/sqft |
Source: Public Record Report a problem | ||
Public tax history
| Year | Property taxes | Tax assessment |
|---|---|---|
| 2026 | $12,206 +5.3% | $1,516,300 +5.3% |
| 2025 | $11,593 -4.7% | $1,440,170 +2.4% |
| 2024 | $12,166 +0.2% | $1,406,460 +1.4% |
| 2023 | $12,137 +4.9% | $1,387,070 +6.7% |
| 2022 | $11,567 +15.2% | $1,299,690 +26.8% |
| 2021 | $10,042 +0.9% | $1,024,690 +6.6% |
| 2020 | $9,948 | $961,200 +0.4% |
| 2019 | $9,948 -5.8% | $957,120 -1.7% |
| 2018 | $10,562 -3.6% | $973,430 -0.1% |
| 2017 | $10,961 +1.8% | $974,340 -2% |
| 2016 | $10,763 | $994,260 +40.6% |
| 2015 | $10,763 +5.6% | $707,200 +10.3% |
| 2014 | $10,190 +15.9% | $641,190 +22% |
| 2013 | $8,789 | $525,760 |
| 2012 | -- | -- |
| 2011 | -- | -- |
| 2010 | -- | -- |
| 2009 | -- | $652,500 -23.4% |
| 2008 | -- | $852,300 -12.6% |
| 2007 | -- | $974,800 -0.1% |
| 2006 | -- | $975,700 |
Find assessor info on the county website
Monthly payment
Est. payment
Payment breakdown
Explore the cost of this home by adjusting the details. Changes won't be saved.Climate risks
Neighborhood: 20147
Nearby schools
Schools provided by the listing agent
- Elementary: Newton-lee
- Middle: Belmont Ridge
- High: Riverside
- District: Loudoun County Public Schools
Source: Bright MLS. This data may not be complete. We recommend contacting the local school district to confirm school assignments for this home.

Similar homes
- $1,549,0004 bd5 ba6k sqft19944 Interlachen Cir, Ashburn, VA 20147For Sale
 MLS ID #VALO2120972, Jean Garrell, Keller Williams Realty. Bright MLS
 - $1,550,0005 bd5 ba5.6k sqft20255 Kiawah Island Dr, Ashburn, VA 20147For Sale
 MLS ID #VALO2134638, Tanya Johnson, Keller Williams Realty. Bright MLS
 - $2,149,0007 bd7 ba7k sqft43261 Overview Pl, Leesburg, VA 20176For Sale
 MLS ID #VALO2131478, Jean Garrell, Keller Williams Realty. Bright MLS
 - $1,999,9006 bd5 ba6.9k sqft615 Nalls Farm Way, Great Falls, VA 22066For Sale
 MLS ID #VAFX2339266, Daan De Raedt, Property Collective. Bright MLS
 - $1,150,0004 bd4 ba4.3k sqft43280 John Danforth Ct, Ashburn, VA 20147For SaleMLS ID #VALO2134768, Reed Jimenez, LPT Realty, LLC. Bright MLS
- $1,398,0004 bd5 ba5.4k sqft43257 Augustine Pl, Ashburn, VA 20147For SaleMLS ID #VALO2127774, Allison Welch Taylor, Redfin Corporation. Bright MLS
- $2,099,9996 bd6 ba6.3k sqft25811 Yellow Birch Ct, Aldie, VA 20105For SaleMLS ID #VALO2134754, Viktorija Piano, Keller Williams Realty. Bright MLS
- $1,880,0006 bd4 ba5.7k sqft905 Falls Bridge Ln, Great Falls, VA 22066For SaleMLS ID #VAFX2338604, Anna Parsapour, Spring Hill Real Estate, LLC.. Bright MLS
- $1,725,0006 bd5 ba6.7k sqft18510 Barton Creek Pl, Leesburg, VA 20176For SaleMLS ID #VALO2128736, Nick Thomas, Keller Williams Realty. Bright MLS
- $2,249,9005 bd5 ba6.2k sqft512 Seneca Green Way, Great Falls, VA 22066For SaleMLS ID #VAFX2321264, Arnie Kernus, Samson Properties. Bright MLS
- $2,350,0004 bd5 ba4.8k sqft20070 Gleedsville Rd, Leesburg, VA 20175For SaleMLS ID #VALO2134884, Tara Price, Long & Foster Real Estate, Inc.. Bright MLS
- $2,195,0005 bd4 ba6k sqft431 Olympia Way, Great Falls, VA 22066For SaleMLS ID #VAFX2320982, Laura Larson, Larson Fine Properties. Bright MLS
- $2,000,0005 bd6 ba7.4k sqft23028 Creighton Farms Dr, Leesburg, VA 20175For SaleMLS ID #VALO2133250, John Williams, RE/MAX Realty Services. Bright MLS
- $1,944,7876 bd7 ba5.9k sqft326 Runner Stone Ct NW, Leesburg, VA 20176New ConstructionMLS ID #VALO2133510, Julie Zelaska, Urban Pace Polaris, Inc.. Bright MLS
- $2,100,0005 bd6 ba4.3k sqft6700 Bonaventure Ct, Bethesda, MD 20817For SaleMLS ID #MDMC2251018, Christopher Georgatsos, Compass. Bright MLS
- $2,210,0005 bd5 ba6.8k sqft9704 Mill Run Dr, Great Falls, VA 22066For SaleMLS ID #VAFX2327724, Carrie Shokraei, Samson Properties. Bright MLS
- $1,849,0006 bd6 ba6.6k sqft23044 Creighton Farms Dr, Leesburg, VA 20175For SaleMLS ID #VALO2131858, Tyler Beale, Douglas Elliman of Metro DC, LLC - McLean. Bright MLS
- $1,875,0005 bd6 ba6.5k sqft17534 Wandering Rudy Ln, Leesburg, VA 20175For SaleMLS ID #VALO2128718, Vicky Noufal, Real Broker, LLC. Bright MLS
- $1,395,0004 bd4 ba4.1k sqft22082 Water Run Ct, Ashburn, VA 20148For SaleMLS ID #VALO2131576, Ash Morsi, Real Broker, LLC. Bright MLS
- $1,799,0006 bd6 ba5.7k sqft24935 Flaming Tree Ct, Aldie, VA 20105For SaleMLS ID #VALO2127392, Sarah Hake, Compass. Bright MLS
