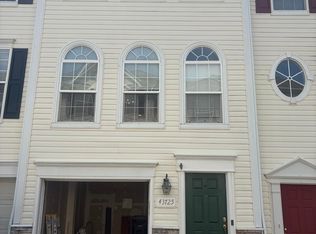
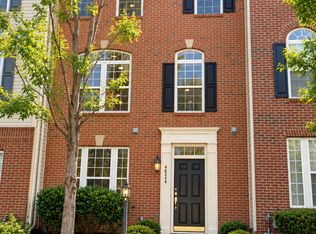
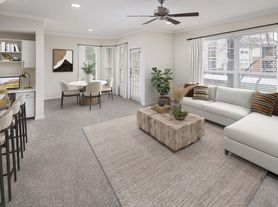
Beautiful townhome style condo located in desirable Ridges At Belmont Country Club community. Open concept main level floor plan w/dining room, living room w/gas fireplace, gourmet kitchen w/granite countertops, stainless steel appliances and breakfast nook. The living room and kitchen have access to a cozy patio with garden view and privacy. Hardwood floor on the main level. Upper level w/office space, 2 bedrooms , 2 baths, laundry room. The lower level w/oversized 1-car garage , 2 large storage rooms. Easy access to Rt. 7, Rt. 28, Dulles Toll Rd. Walking distance to Whole Foods, Lidl and less than 2 miles to One Loudoun Center. Rent includes: high speed internet, basic cable, water, trash removal. Belmont County Club amenities available.
Townhouse for rent
Townhouse
Available Sun Nov 1 2026
Cats, dogs OK
Air conditioner, central air, electric
In unit laundry
1 Attached garage space parking
Forced air, natural gas
What's special
Laundry roomBreakfast nookDining roomStainless steel appliances
- 14 days |
- -- |
- -- |
Zillow last checked:
Listing updated:
Learn more about the building:
Travel times

Let’s turn your rent into credit progress
Build credit history with every on-time payment and get credit for the payment you’re already making.
Facts & features
Interior
Bedrooms & bathrooms
- Bedrooms: 2
- Bathrooms: 3
- Full bathrooms: 2
- 1/2 bathrooms: 1
Rooms
- Room types: Dining Room, Family Room, Kitchen
Heating
- Forced Air, Natural Gas
Cooling
- Air Conditioner, Central Air, Electric
Appliances
- Included: Dishwasher, Dryer, Garbage Disposal, Gas Water Heater, Microwave Oven, Oven/Range - Gas, Refrigerator, Stainless Steel Appliance(s), Washer
- Laundry: In Unit, Upper Level
Features
- Crown Molding, Dining Area, Eat-in Kitchen, Open Floorplan, Primary Bath(s), Walk-In Closet(s)
- Flooring: Wood
- Has fireplace: Yes
Interior area
- Total interior livable area: 1,588 sqft
Property
Parking
- Total spaces: 1
- Parking features: Attached, Driveway, Garage, Open
- Has attached garage: Yes
- Has uncovered spaces: Yes
- Details: Contact manager
Features
- Exterior features: Dining Area, Primary Bath(s)
- Pool features: Community
Details
- Additional structures: Garage(s)
- Parcel number: 084478667013
Construction
Type & style
- Home type: Townhouse
- Property subtype: Townhouse
Condition
- Year built: 2006
Utilities & green energy
- Utilities for property: Cable, Cable Connected, Garbage, Internet, Water
Building
Management
- Pets allowed: Yes
Community & HOA
Location
- Region: Ashburn
Financial & listing details
- Lease term: Contact For Details
Nearby apartments for rent
Price history
| Date | Event | Price |
|---|---|---|
| 10/9/2026 | Listed for rent | $2,650+1.9%$2/sqft |
Source: Bright MLS #VALO2138006 Report a problem | ||
| 6/17/2024 | Listing removed | -- |
Source: Bright MLS #VALO2072342 Report a problem | ||
| 6/1/2024 | Listed for rent | $2,600+4%$2/sqft |
Source: Bright MLS #VALO2072342 Report a problem | ||
| 6/13/2023 | Listing removed | -- |
Source: Bright MLS #VALO2051276 Report a problem | ||
| 6/7/2023 | Listed for rent | $2,500+38.9%$2/sqft |
Source: Bright MLS #VALO2051276 Report a problem | ||
| 5/10/2022 | Sold | $425,000$268/sqft |
Source:  Bright MLS #VALO2023414 Report a problem | ||
| 4/9/2022 | Pending sale | $425,000$268/sqft |
Source: Bright MLS #VALO2023414 Report a problem | ||
| 4/8/2022 | Listed for sale | $425,000+54.6%$268/sqft |
Source: Bright MLS #VALO2023414 Report a problem | ||
| 10/12/2017 | Listing removed | $1,800$1/sqft |
Source: Loudoun Gateway #LO10062611 Report a problem | ||
| 10/6/2017 | Price change | $1,800-5.3%$1/sqft |
Source: Loudoun Gateway #LO10062611 Report a problem | ||
| 9/19/2017 | Listed for rent | $1,900$1/sqft |
Source: Hashem Realty LLC #LO10061106 Report a problem | ||
| 5/18/2017 | Listing removed | $1,900$1/sqft |
Source: Hashem Realty LLC #LO9946189 Report a problem | ||
| 5/13/2017 | Listed for rent | $1,900+2.7%$1/sqft |
Source: Hashem Realty LLC #LO9946189 Report a problem | ||
| 5/13/2015 | Listing removed | $1,850$1/sqft |
Source: Hashem Realty LLC #LO8605859 Report a problem | ||
| 4/28/2015 | Price change | $1,850-2.6%$1/sqft |
Source: Hashem Realty LLC #LO8605859 Report a problem | ||
| 4/18/2015 | Listed for rent | $1,900+5.6%$1/sqft |
Source: Hashem Realty LLC #LO8605859 Report a problem | ||
| 11/26/2014 | Listing removed | $1,800$1/sqft |
Source: Robert Hashem #LO8503264 Report a problem | ||
| 11/15/2014 | Price change | $1,800-10%$1/sqft |
Source: Robert Hashem #LO8503264 Report a problem | ||
| 10/22/2014 | Price change | $2,000+5.3%$1/sqft |
Source: Keller Williams Realty #LO8474819 Report a problem | ||
| 10/13/2014 | Price change | $1,900-5%$1/sqft |
Source: Keller Williams Realty #LO8474819 Report a problem | ||
| 10/7/2014 | Listed for rent | $2,000$1/sqft |
Source: Keller Williams Realty Report a problem | ||
| 2/3/2014 | Sold | $274,900$173/sqft |
Source: Public Record Report a problem | ||
| 12/14/2013 | Listed for sale | $274,900+14.5%$173/sqft |
Source: RE/MAX Select Properties #LO8239435 Report a problem | ||
| 5/4/2012 | Sold | $240,000+0%$151/sqft |
Source: Public Record Report a problem | ||
| 4/4/2012 | Pending sale | $239,900$151/sqft |
Source: RE/MAX SELECT PROPERTIES #LO7806849 Report a problem | ||
| 3/31/2012 | Listed for sale | $239,900$151/sqft |
Source: RE/MAX Select Properties #LO7806849 Report a problem | ||