Two 10-12 Acre Homesites near historic Middleburg! Price includes our Huntwick Farm Floorplan. Also offering the Ashlawn, Glen Springs and our Magnolia Way Floorplans. See Sales Manager for the many design features available, including the popular Multi-Generational Plan. Visit our Huntwick Farm and Magnolia Way Decorated Model Homes at Ivandale Farms in Hamilton. Open Weekends 11am - 5pm or by Appointment. 16670 Huntwick Place Hamilton Va 20158. Features, square footage, beds & baths are per base floor plans. 10-Acre lots near historic Middleburg!
New construction
Price cut: $100K (8/22)
$1,895,000
Saint Louis Rd, Middleburg, VA 20117
4beds
4,200sqft
Single Family Residence
Built in ----
12.47 Acres Lot
$1,804,700 Zestimate®
$451/sqft
$-- HOA
What's special
- 51 days
- 632
- 28
Zillow last checked:
Listing updated:
Listed by:
Daniel Boris 703-901-8381,
Pearson Smith Realty, LLC 571-386-1075
Source: Bright MLS,MLS#: VALO2133170
Facts & features
Interior
Bedrooms & bathrooms
- Bedrooms: 4
- Bathrooms: 5
- Full bathrooms: 4
- 1/2 bathrooms: 1
- Main level bathrooms: 1
Basement
- Area: 0
Heating
- Heat Pump, Programmable Thermostat, Propane
Cooling
- Programmable Thermostat, Heat Pump, Electric
Appliances
- Included: Water Heater
Features
- Basement: Full,Interior Entry,Rough Bath Plumb
- Number of fireplaces: 1
Interior area
- Total structure area: 4,200
- Total interior livable area: 4,200 sqft
- Finished area above ground: 4,200
- Finished area below ground: 0
Property
Parking
- Total spaces: 3
- Parking features: Garage Faces Side, Garage Door Opener, Attached
- Attached garage spaces: 3
Accessibility
- Accessibility features: Doors - Lever Handle(s)
Features
- Levels: Three
- Stories: 3
- Pool features: None
Lot
- Size: 12.47 Acres
Details
- Additional structures: Above Grade, Below Grade
- Parcel number: 563166715000
- Zoning: R1
- Special conditions: Standard
Construction
Type & style
- Home type: SingleFamily
- Architectural style: Colonial,Contemporary,Craftsman,Farmhouse/National Folk,Raised Ranch/Rambler,Traditional,Transitional
- Property subtype: Single Family Residence
Materials
- HardiPlank Type
- Foundation: Permanent
Condition
- Excellent
- New construction: Yes
Details
- Builder model: Huntwick Farm
- Builder name: Carrington Homes
Utilities & green energy
- Sewer: Septic = # of BR
- Water: Private, Well
- Utilities for property: Underground Utilities, Propane
Community & HOA
Community
- Subdivision: Beavers
HOA
- Has HOA: No
Location
- Region: Middleburg
Financial & listing details
- Price per square foot: $451/sqft
- Date on market: 8/1/2026
- Listing agreement: Exclusive Agency
- Ownership: Fee Simple
Estimated market value
$1,804,700
$1.71M - $1.89M
$2,006/mo
Price history
| Date | Event | Price |
|---|---|---|
| 8/22/2026 | Price change | $1,895,000-5%$451/sqft |
Source:  Bright MLS #VALO2133170 Report a problem Bright MLS #VALO2133170 Report a problem | ||
| 8/1/2026 | Price change | $1,995,000-13.1%$475/sqft |
Source: Bright MLS #VALO2133170 Report a problem | ||
| 8/1/2026 | Price change | $2,295,000+9.5%$546/sqft |
Source: Bright MLS #VALO2092370 Report a problem | ||
| 8/1/2026 | Listed for sale | $2,095,000+13.6%$499/sqft |
Source: Bright MLS #VALO2116850 Report a problem | ||
| 5/22/2026 | Listing removed | $1,845,000-9.8%$439/sqft |
Source: Bright MLS #VALO2116834 Report a problem | ||
| 4/10/2026 | Price change | $2,045,000+10.8%$487/sqft |
Source: Bright MLS #VALO2116850 Report a problem | ||
| 4/10/2026 | Price change | $1,845,000-15.9%$439/sqft |
Source: Bright MLS #VALO2116834 Report a problem | ||
| 4/10/2026 | Price change | $2,195,000+20.3%$523/sqft |
Source: Bright MLS #VALO2092362 Report a problem | ||
| 2/27/2026 | Price change | $1,825,000-14.1%$435/sqft |
Source: Bright MLS #VALO2116834 Report a problem | ||
| 2/27/2026 | Price change | $2,125,000+6.5%$506/sqft |
Source: Bright MLS #VALO2116850 Report a problem | ||
| 2/27/2026 | Price change | $1,995,000-2.4%$475/sqft |
Source: Bright MLS #VALO2092362 Report a problem | ||
| 2/27/2026 | Listed for sale | $2,045,000-12.8%$487/sqft |
Source: Bright MLS #VALO2092370 Report a problem | ||
| 1/27/2026 | Listing removed | $2,345,000$558/sqft |
Source: Bright MLS #VALO2092362 Report a problem | ||
| 11/14/2025 | Price change | $2,345,000+6.8%$558/sqft |
Source: Bright MLS #VALO2092362 Report a problem | ||
| 11/14/2025 | Listed for sale | $2,195,000+7.1%$523/sqft |
Source: Bright MLS #VALO2092370 Report a problem | ||
| 7/25/2025 | Listing removed | $2,050,000-12.8%$488/sqft |
Source: Bright MLS #VALO2076704 Report a problem | ||
| 3/29/2025 | Price change | $2,350,000+11.9%$560/sqft |
Source: Bright MLS #VALO2092370 Report a problem | ||
| 3/28/2025 | Price change | $2,100,000+2.4%$500/sqft |
Source: Bright MLS #VALO2092362 Report a problem | ||
| 3/28/2025 | Listed for sale | $2,050,000-12.8%$488/sqft |
Source: Bright MLS #VALO2076704 Report a problem | ||
| 3/2/2025 | Listing removed | $2,350,000$560/sqft |
Source: Bright MLS #VALO2076704 Report a problem | ||
| 9/21/2024 | Listed for sale | $2,350,000+14.4%$560/sqft |
Source: Bright MLS #VALO2076704 Report a problem | ||
| 9/9/2024 | Listing removed | $2,055,000$489/sqft |
Source: Bright MLS #VALO2076704 Report a problem | ||
| 7/27/2024 | Listed for sale | $2,055,000+33.9%$489/sqft |
Source: Bright MLS #VALO2076704 Report a problem | ||
| 7/6/2023 | Sold | $1,535,000-3.8%$365/sqft |
Source: Bright MLS #VALO2047568 Report a problem | ||
| 5/9/2023 | Contingent | $1,595,000$380/sqft |
Source: Bright MLS #VALO2047568 Report a problem | ||
| 4/13/2023 | Listed for sale | $1,595,000$380/sqft |
Source: Bright MLS #VALO2047568 Report a problem | ||
Public tax history
Tax history is unavailable.
Monthly payment
Est. payment
Payment breakdown
Explore the cost of this home by adjusting the details. Changes won't be saved.Climate risks
Neighborhood: 20117
Nearby schools
Schools provided by the listing agent
- Elementary: Banneker
- Middle: Blue Ridge
- High: Loudoun Valley
- District: Loudoun County Public Schools
Source: Bright MLS. This data may not be complete. We recommend contacting the local school district to confirm school assignments for this home.
Similar homes
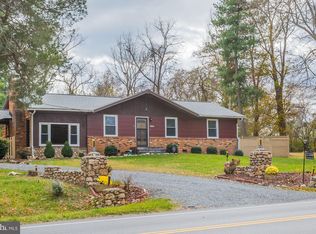
- $1,950,0003 bd2 ba3.9k sqft406 E Washington St, Middleburg, VA 20117For Sale
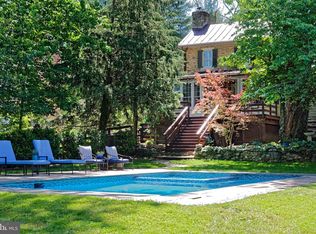
 MLS ID #VALO2126668, Cricket Bedford, Thomas and Talbot Estate Properties, Inc.. Bright MLS
 - $1,995,0004 bd5 ba4.9k sqftChristmas Tree Ln, Round Hill, VA 20141New Construction
 MLS ID #VALO2116884, Daniel Boris, Pearson Smith Realty, LLC. Bright MLS
 - $1,975,0004 bd5 ba4.4k sqft105 Reed St, Middleburg, VA 20117For Sale
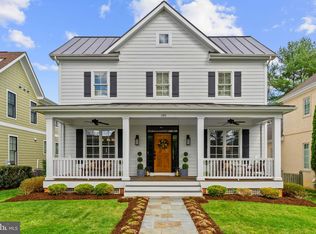 MLS ID #VALO2120426, Paul MacMahon, Sheridan-MacMahon Ltd.. Bright MLS
 - $1,745,0004 bd5 ba4.2k sqftHughesville Rd, Purcellville, VA 20132New Construction
 MLS ID #VALO2132412, Daniel Boris, Pearson Smith Realty, LLC. Bright MLS
 - $2,695,0005 bd5 ba4.8k sqft38386 Little River Tpke, Middleburg, VA 20117For SaleMLS ID #VALO2133924, Tony Feijoo, MAXVALUE, REALTORS. Bright MLS
- $2,700,0004 bd5 ba4.4k sqft36190 Turkey Roost Rd, Middleburg, VA 20117For SaleMLS ID #VALO2126154, Will Driskill, Thomas and Talbot Estate Properties, Inc.. Bright MLS
- $2,700,0004 bd5 ba4.8k sqft23559 Parsons Rd, Middleburg, VA 20117For SaleMLS ID #VALO2124276, Helen MacMahon, Sheridan-MacMahon Ltd.. Bright MLS
- $1,699,0004 bd5 ba4.6k sqft9565 Briar Ln, Delaplane, VA 20144For SaleMLS ID #VAFQ2023764, Eric Diello, TTR Sotheby's International Realty. Bright MLS
- $2,695,0004 bd5 ba5.3k sqftSeabiscuit Park Pl, Middleburg, VA 20117New ConstructionMLS ID #VALO2091774, Daniel Boris, Pearson Smith Realty, LLC. Bright MLS
- $1,800,0004 bd5 ba5.4k sqft22043 Water Run Ct, Ashburn, VA 20148For SaleMLS ID #VALO2136972, Heather Gosman, Keller Williams Realty. Bright MLS
- $1,695,0005 bd4 ba4.5k sqftNone Available, Paeonian Springs, VA 20129For SaleMLS ID #VALO2136004, Kerrie Jenkins, Corcoran McEnearney. Bright MLS
- $1,799,9995 bd5 ba6.1k sqft40753 Greyhouse Pl, Leesburg, VA 20175For SaleMLS ID #VALO2134890, Uma Redwine, Redwine Real Estate LLC. Bright MLS
- $1,750,0004 bd5 ba4k sqft16081 Purcellville Rd, Purcellville, VA 20132For SaleMLS ID #VALO2128076, Geri Deane, Hunt Country Sotheby's International Realty. Bright MLS
- $1,525,0004 bd4 ba4.5k sqft34994 Williams Gap Rd, Round Hill, VA 20141For SaleMLS ID #VALO2135396, William McCulloch, Corcoran McEnearney. Bright MLS
- $1,195,0005 bd5 ba4.6k sqft36951 Wellington Dr, Purcellville, VA 20132For SaleMLS ID #VALO2131132, Windy Harris, Hunt Country Sotheby's International Realty. Bright MLS
- $1,500,0004 bd4 ba3.3k sqft12004 Raven Ln, Markham, VA 22643For SaleMLS ID #VAFQ2023296, Scott Buzzelli, Corcoran McEnearney. Bright MLS
- $2,100,0003 bd3 ba2.8k sqft9470 Maidstone Rd, Delaplane, VA 20144For SaleMLS ID #VAFQ2023832, Peter Pejacsevich, Corcoran McEnearney. Bright MLS
- $1,625,0006 bd7 ba4.8k sqft17345 Raven Rocks Rd, Bluemont, VA 20135For SaleMLS ID #VALO2126046, Lisa Smith, Pearson Smith Realty, LLC. Bright MLS
- $1,290,0005 bd5 ba5.5k sqft16125 Gossum Ct, Haymarket, VA 20169For SaleMLS ID #VAPW2130810, Chanie Erb, LPT Realty, LLC. Bright MLS
- $1,649,0005 bd5 ba5.3k sqft38140 Winsome Trail Ln, Purcellville, VA 20132For SaleMLS ID #VALO2129126, Kimberly Campbell, Samson Properties. Bright MLS
