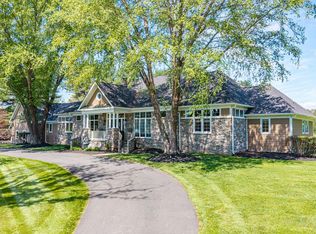
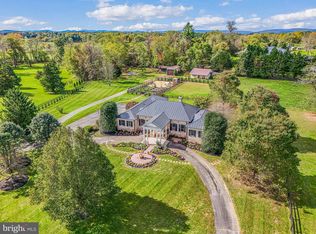
Back on market for no fault of owners. House is ready to Show. Very quiet oasis in a very private valley on the east side of Middleburg. 30 minutes to Dulles Airport. Lush gardens surround this fully custom home which also features a separate guest house above a 3.5 car garage. An astounding wildlife and bird habit compliments this estate. A beautiful greenhouse and separate vegetable garden are to the rear of the guest house. Counting the guest house there are 5 bedrooms, 5 full baths and 5 halfbaths. This property is surrounded by even larger tracts of land of which many are in easement and will remain undeveloped. This property is also in Orange County Fox hunt territory and every year they will hunt through in all their revelry. It is a fantastic sight to see and be a small part of. Plenty of room for a pool if wanted with partial infrastructure in place. Have your agent contact for a private showing.
For sale
$2,805,500
38780 Chelten Ln, Middleburg, VA 20117
4beds
4,859sqft
Single Family Residence
Built in 2009
30 Acres Lot
$-- Zestimate®
$577/sqft
$-- HOA
What's special
- 1200 days
- 696
- 44
Zillow last checked:
Listing updated:
Listed by:
Bradley Clarke 703-220-5707,
United Real Estate Horizon 540-347-4663
Source: Bright MLS,MLS#: VALO2050694
Facts & features
Interior
Bedrooms & bathrooms
- Bedrooms: 4
- Bathrooms: 8
- Full bathrooms: 4
- 1/2 bathrooms: 4
- Main level bathrooms: 6
- Main level bedrooms: 4
Basement
- Area: 0
Heating
- Forced Air, Central, ENERGY STAR Qualified Equipment, Programmable Thermostat, Propane
Cooling
- Ceiling Fan(s), Central Air, Electric
Appliances
- Included: Microwave, Dishwasher, Dryer, Energy Efficient Appliances, ENERGY STAR Qualified Refrigerator, Exhaust Fan, Instant Hot Water, Oven/Range - Gas, Range Hood, Refrigerator, Six Burner Stove, Stainless Steel Appliance(s), Washer, Tankless Water Heater, Water Heater
- Laundry: Has Laundry, Main Level
Features
- Attic/House Fan, Breakfast Area, Built-in Features, Butlers Pantry, Ceiling Fan(s), Combination Kitchen/Living, Dining Area, Efficiency, Entry Level Bedroom, Family Room Off Kitchen, Open Floorplan, Floor Plan - Traditional, Formal/Separate Dining Room, Kitchen - Gourmet, Kitchen Island, Pantry, Primary Bath(s), Recessed Lighting, Soaking Tub, Bathroom - Stall Shower, Bathroom - Tub Shower, Upgraded Countertops, Walk-In Closet(s), 9'+ Ceilings, Cathedral Ceiling(s), Dry Wall, High Ceilings, Tray Ceiling(s), Vaulted Ceiling(s)
- Flooring: 3000+ PSI, Carpet, Ceramic Tile, Hardwood, Wood
- Doors: ENERGY STAR Qualified Doors, Sliding Glass, Double Entry
- Windows: Casement, Double Pane Windows, Energy Efficient, ENERGY STAR Qualified Windows, Green House, Low Emissivity Windows, Window Treatments
- Basement: Full,Connecting Stairway,Heated,Space For Rooms,Walk-Out Access
- Number of fireplaces: 2
- Fireplace features: Glass Doors, Mantel(s), Stone, Other
Interior area
- Total structure area: 4,859
- Total interior livable area: 4,859 sqft
- Finished area above ground: 4,859
- Finished area below ground: 0
Property
Parking
- Total spaces: 118
- Parking features: Built In, Garage Faces Front, Garage Faces Rear, Garage Faces Side, Garage Door Opener, Attached, Driveway, Off Street
- Attached garage spaces: 10
- Uncovered spaces: 8
Accessibility
- Accessibility features: Accessible Hallway(s), >84" Garage Door, Doors - Lever Handle(s)
Features
- Levels: Three
- Stories: 3
- Patio & porch: Deck, Patio, Roof
- Pool features: None
- Fencing: Partial,Wood
- Has view: Yes
- View description: Garden, Mountain(s), Panoramic, Pasture, Scenic Vista, Trees/Woods, Valley
Lot
- Size: 30 Acres
- Features: Hunting Available, Landscaped, No Thru Street, Not In Development, Open Lot, Wooded, Premium, Private, Rural, Secluded, Year Round Access
Details
- Additional structures: Above Grade, Below Grade
- Parcel number: 434405727000
- Zoning: AR2
- Zoning description: Permanent Open Space Easement which is valued presently at $525,000 tax credit per year !!!
- Special conditions: Standard
- Other equipment: Negotiable
- Horses can be raised: Yes
- Horse amenities: Riding Trail, Horses Allowed
Construction
Type & style
- Home type: SingleFamily
- Architectural style: Other
- Property subtype: Single Family Residence
Materials
- Advanced Framing, Blown-In Insulation, Cement Siding, Combination, Concrete, CPVC/PVC, Frame, HardiPlank Type, Low VOC Insulation, Rock, Spray Foam Insulation, Stick Built, Stone, Tile
- Foundation: Concrete Perimeter
- Roof: Metal
Condition
- Excellent
- New construction: No
- Year built: 2009
Utilities & green energy
- Sewer: Gravity Sept Fld
- Water: Well
- Utilities for property: Propane, Satellite Internet Service
Green energy
- Energy efficient items: Appliances, Construction, Exposure/Shade, Fireplace/Wood Stove, Flooring, Home Energy Management, HVAC, Lighting, Utility Smart Meter-Electric
Community & HOA
Community
- Security: Carbon Monoxide Detector(s)
- Subdivision: None Available
HOA
- Has HOA: No
Location
- Region: Middleburg
Financial & listing details
- Price per square foot: $577/sqft
- Tax assessed value: $2,260,830
- Annual tax amount: $19,095
- Date on market: 5/27/2023
- Listing agreement: Exclusive Right To Sell
- Listing terms: Cash
- Ownership: Fee Simple
- Road surface type: Gravel
Estimated market value
Not available
Estimated sales range
Not available
Not available
Price history
| Date | Event | Price |
|---|---|---|
| 8/28/2026 | Listed for sale | $2,805,500+4.9%$577/sqft |
Source:  Bright MLS #VALO2050694 Report a problem Bright MLS #VALO2050694 Report a problem | ||
| 12/17/2025 | Listing removed | $2,675,000$551/sqft |
Source: Bright MLS #VALO2050694 Report a problem | ||
| 9/22/2025 | Pending sale | $2,675,000$551/sqft |
Source: Bright MLS #VALO2050694 Report a problem | ||
| 9/18/2025 | Listed for sale | $2,675,000$551/sqft |
Source: Bright MLS #VALO2050694 Report a problem | ||
| 8/18/2025 | Listing removed | $2,675,000$551/sqft |
Source: Bright MLS #VALO2050694 Report a problem | ||
| 4/15/2025 | Listed for sale | $2,675,000$551/sqft |
Source: Bright MLS #VALO2050694 Report a problem | ||
| 3/28/2025 | Listing removed | $2,675,000-0.7%$551/sqft |
Source: Bright MLS #VALO2050694 Report a problem | ||
| 11/15/2024 | Listing removed | $2,695,000$555/sqft |
Source: Bright MLS #VALO2050694 Report a problem | ||
| 9/16/2024 | Price change | $2,695,000-2.2%$555/sqft |
Source: Bright MLS #VALO2050694 Report a problem | ||
| 8/21/2024 | Listed for sale | $2,755,000$567/sqft |
Source: Bright MLS #VALO2050694 Report a problem | ||
| 8/14/2024 | Listing removed | $2,755,000$567/sqft |
Source: Bright MLS #VALO2050694 Report a problem | ||
| 6/6/2024 | Listed for sale | $2,755,000$567/sqft |
Source: Bright MLS #VALO2050694 Report a problem | ||
| 5/23/2024 | Listing removed | -- |
Source: Bright MLS #VALO2050694 Report a problem | ||
| 5/20/2024 | Price change | $2,755,000+1.8%$567/sqft |
Source: Bright MLS #VALO2050694 Report a problem | ||
| 2/23/2024 | Listed for sale | $2,705,000-1.8%$557/sqft |
Source: Bright MLS #VALO2050694 Report a problem | ||
| 2/12/2024 | Listing removed | -- |
Source: Bright MLS #VALO2050694 Report a problem | ||
| 12/12/2023 | Listed for sale | $2,755,000$567/sqft |
Source: Bright MLS #VALO2050694 Report a problem | ||
| 11/20/2023 | Listing removed | -- |
Source: Bright MLS #VALO2050694 Report a problem | ||
| 8/25/2023 | Listed for sale | $2,755,000$567/sqft |
Source: Bright MLS #VALO2050694 Report a problem | ||
| 7/20/2023 | Pending sale | $2,755,000$567/sqft |
Source: Bright MLS #VALO2050694 Report a problem | ||
| 5/27/2023 | Listed for sale | $2,755,000+16%$567/sqft |
Source: Bright MLS #VALO2050694 Report a problem | ||
| 10/21/2021 | Listing removed | $2,375,000$489/sqft |
Source: Bright MLS #VALO385602 Report a problem | ||
| 10/18/2021 | Price change | $2,375,000-2.1%$489/sqft |
Source: Bright MLS #VALO385602 Report a problem | ||
| 10/6/2021 | Listed for sale | $2,425,000+304.2%$499/sqft |
Source: Bright MLS #VALO385602 Report a problem | ||
| 8/23/2004 | Sold | $600,000$123/sqft |
Source: Agent Provided Report a problem | ||
Public tax history
| Year | Property taxes | Tax assessment |
|---|---|---|
| 2026 | $18,200 +5.6% | $2,786,030 +4.5% |
| 2025 | $17,235 -9.7% | $2,666,210 -0.9% |
| 2024 | $19,095 -5.6% | $2,689,420 -1.7% |
| 2023 | $20,234 +7.3% | $2,736,810 +9.5% |
| 2022 | $18,850 +19% | $2,499,270 +54.6% |
| 2021 | $15,846 +0.2% | $1,616,940 +5.8% |
| 2020 | $15,816 | $1,528,110 -16.9% |
| 2019 | $15,816 -4.8% | $1,837,990 -0.8% |
| 2018 | $16,613 +2.5% | $1,852,170 +5.2% |
| 2017 | $16,202 +8.2% | $1,761,180 +28.7% |
| 2016 | $14,968 | $1,368,770 +3.8% |
| 2015 | $14,968 +2.3% | $1,318,800 +4.1% |
| 2014 | $14,627 | $1,266,390 |
Find assessor info on the county website
Monthly payment
Est. payment
Payment breakdown
Explore the cost of this home by adjusting the details. Changes won't be saved.Climate risks
Neighborhood: 20117
Nearby schools
Schools provided by the listing agent
- District: Loudoun County Public Schools
Source: Bright MLS. This data may not be complete. We recommend contacting the local school district to confirm school assignments for this home.
- $1,665,1004 bd2 ba2.5k sqft38799 Chelten Ln, Middleburg, VA 20117Off Market

- $5,105,7005 bd9 ba12k sqft38793 Chelten Ln, Middleburg, VA 20117Off Market
- $3,083,400-- bd5 ba5.7k sqft23702 Champe Ford Rd, Middleburg, VA 20117Off Market
- $4,839,500-- bd2 ba8k sqft23587 Stoke Farm Ln, Middleburg, VA 20117Off Market
Similar homes
- $2,695,0005 bd5 ba4.8k sqft38386 Little River Tpke, Middleburg, VA 20117For Sale
 MLS ID #VALO2133924, Tony Feijoo, MAXVALUE, REALTORS. Bright MLS
 - $2,850,0004 bd7 ba6.2k sqft23333 Four Chimneys Ln, Middleburg, VA 20117For Sale
 MLS ID #VALO2118900, PETER LEONARD-MORGAN, Hunt Country Sotheby's International Realty. Bright MLS
 - $2,700,0004 bd5 ba4.4k sqft36190 Turkey Roost Rd, Middleburg, VA 20117For Sale
 MLS ID #VALO2126154, Will Driskill, Thomas and Talbot Estate Properties, Inc.. Bright MLS
 - $2,695,0004 bd5 ba5.3k sqftSeabiscuit Park Pl, Middleburg, VA 20117New Construction
 MLS ID #VALO2091774, Daniel Boris, Pearson Smith Realty, LLC. Bright MLS
 - $2,845,0004 bd5 ba6.1k sqftNone Available, Middleburg, VA 20117For SaleMLS ID #VALO2124228, Cricket Bedford, Thomas and Talbot Estate Properties, Inc.. Bright MLS
- $2,499,9993 bd3 ba2.9k sqft34520 Atoka Chase Ln, Middleburg, VA 20117For SaleMLS ID #VALO2126254, Jim Lemon, Jr., Washington Fine Properties, LLC. Bright MLS
- $2,289,0004 bd4 ba7.1k sqft35162 Notre Dame Ln, Middleburg, VA 20117For SaleMLS ID #VALO2111254, Megan Bonanno, TTR Sotheby's International Realty. Bright MLS
- $2,950,0005 bd5 ba3.9k sqft505 Martingale Ridge Dr, Middleburg, VA 20117New ConstructionMLS ID #VALO2097614, Peter Pejacsevich, Corcoran McEnearney. Bright MLS
- $2,295,0006 bd3 ba2.6k sqft39307 Little River Tpke, Aldie, VA 20105For SaleMLS ID #VALO2135374, Beckwith Bolle, Carter Braxton Preferred Properties. Bright MLS
- $2,350,0004 bd5 ba4.8k sqft20070 Gleedsville Rd, Leesburg, VA 20175For SaleMLS ID #VALO2134884, Tara Price, Long & Foster Real Estate, Inc.. Bright MLS
- $2,995,0005 bd6 ba5.9k sqft18969 Peale Ln, Leesburg, VA 20175For SaleMLS ID #VALO2133634, Nikki Lagouros, Berkshire Hathaway HomeServices PenFed Realty. Bright MLS
- $3,550,0004 bd4 ba5.1k sqft4 Foxtrot Knoll Ln, Middleburg, VA 20117New ConstructionMLS ID #VALO2087682, Peter Pejacsevich, Corcoran McEnearney. Bright MLS
- $2,400,0004 bd4 ba3.1k sqft24680 Germania Ln, Aldie, VA 20105For SaleMLS ID #VALO2120846, Paul MacMahon, Sheridan-MacMahon Ltd.. Bright MLS
- $3,699,0006 bd5 ba4.5k sqft3204 Mountain Rd, Haymarket, VA 20169For SaleMLS ID #VAPW2129390, Kerri Ralston, Samson Properties. Bright MLS
- $1,750,0004 bd7 ba5k sqft1101 Mountain Rd, Haymarket, VA 20169For SaleMLS ID #VAPW2128134, Sreekanth Challa, FAB Realty LLC. Bright MLS
- $3,200,0004 bd3 ba2.5k sqft20202 Saint Louis Rd, Purcellville, VA 20132For SaleMLS ID #VALO2132294, Emily Ristau, Thomas and Talbot Estate Properties, Inc.. Bright MLS
- $1,950,0003 bd2 ba3.9k sqft406 E Washington St, Middleburg, VA 20117For SaleMLS ID #VALO2126668, Cricket Bedford, Thomas and Talbot Estate Properties, Inc.. Bright MLS
- $1,975,0004 bd5 ba4.4k sqft105 Reed St, Middleburg, VA 20117For SaleMLS ID #VALO2120426, Paul MacMahon, Sheridan-MacMahon Ltd.. Bright MLS
- $3,359,0004 bd5 ba3.9k sqftNone Available, Middleburg, VA 20117New ConstructionMLS ID #VALO2097580, Kara Sheehan, TTR Sotheby's International Realty. Bright MLS
- $2,600,0004 bd3 ba3.2k sqft38678 Piggott Bottom Rd, Hamilton, VA 20158For SaleMLS ID #VALO2121458, Janeen Marconi, Hunt Country Sotheby's International Realty. Bright MLS
