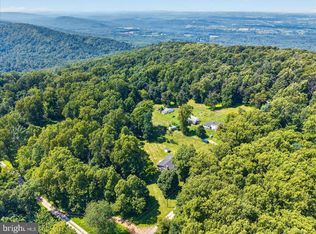
High Meadows Estate - ca. 1896. Welcome to this Mountain Retreat in Bluemont, Virginia: Where Lore and Legends are made. A masterpiece of History and Elegance, embellishing your own private sanctuary. The bedroom count is Manor House (3), Schoolhouse (1) and Cottage (2). There are scenic meadows, historic gardens, a stately Manor House, a separate renovated two bedroom Cottage, and intimately nestled in the Hydrangea and Mountain Laurel gardens is a separate stunning Historic Stone/Siding Schoolhouse converted to a large studio living space all evoking a sense of old-world charm and tranquility. In addition to the Manor house the total sq. ft. living space is 6,479, complimenting one another depending upon your needs. The massive native Stone Fireplaces establishes the Unique architecture throughout and anchors the home's historic soul. The property showcases a Standing Metal Seam Roof, Copper Gutters and Down Spouts, Natural pine wood floors, detailed natural windows and doors and deep wood moldings tells the story of craftsmanship and natural beauty. Views from every angle are magical. There are multiple period outbuildings built mainly of extraordinary native stone. The estate is over 14 acres consisting of two parcels. The property is wrapped by majestic native dry stack stone walls. The property showcases a large variety of grand hardwoods and pines. This extraordinary compound offers a rare opportunity to own a piece of history, with three distinct homes and two additional home sites to build your dream mountain escape. The abundance of lodgings creates an income producing opportunity for retreat rentals and large family or group gatherings. The property offers boundless versatility for multi-generational living or a high-end retreat. The Manor House is a period stone home with extraordinary detailing and craftsmanship. Upgraded and renovated over the years the Estate Manor House now offers period charms that creates an atmosphere of timeless elegance. In addition to the Manor House the property boasts multiple out-buildings offering endless possibilities for storage and workshops, and creative endeavors. This home can not be replicated with its multiple porches and decks with large stone walls and walkways. There is a center 'good morning' staircase with multiple large landings and sturdy - unique newel posts, stone wine cellar, walk-up attic, deep window ledgers, and adornments of woodwork details. With two additional home sites ready for development, High Meadows presents a rare opportunity to create a legacy property for generations to come. Whether you are seeking a private retreat, a family compound, or a lucrative investment opportunity, this extraordinary estate offers the perfect blend of history, personality, luxury, and income potential. Located in the prestigious Bluemont area of Wineries and equestrian estates. Easy commuting routes, very convenient to Route 7. Dulles International Airport is 35 minutes. Close to the Nations Capital, world class school and healthcare options. Interwoven with the Historic storied fabric of its surroundings - High Meadows is a one-of-a-kind property waiting for you to write its next chapter.
For sale
$3,200,000
18777 Blueridge Mountain Rd, Bluemont, VA 20135
4beds
4,200sqft
Single Family Residence
Built in 1896
14.6 Acres Lot
$2,941,900 Zestimate®
$762/sqft
$-- HOA
What's special
Historic gardensStone wine cellarScenic meadowsStately manor houseMassive native stone fireplacesAdornments of woodwork detailsNatural pine wood floors
- 44 days
- 1,939
- 154
Zillow last checked:
Listing updated:
Listed by:
Sharon Buchanan 703-727-1172,
RE/MAX Executives 7033180067
Source: Bright MLS,MLS#: VACL2007206
Facts & features
Interior
Bedrooms & bathrooms
- Bedrooms: 4
- Bathrooms: 4
- Full bathrooms: 3
- 1/2 bathrooms: 1
- Main level bathrooms: 1
Heating
- Radiator, Electric, Propane
Cooling
- Ceiling Fan(s), Central Air, Electric
Appliances
- Included: Cooktop, Dishwasher, Disposal, Dryer, Exhaust Fan, Ice Maker, Double Oven, Refrigerator, Washer, Electric Water Heater
- Laundry: Upper Level
Features
- Attic, Kitchen - Country, Dining Area, Built-in Features, Upgraded Countertops, Primary Bath(s)
- Flooring: Wood
- Windows: Window Treatments
- Basement: Connecting Stairway,Exterior Entry,Other,Unfinished
- Number of fireplaces: 2
- Fireplace features: Mantel(s), Screen
Interior area
- Total structure area: 4,200
- Total interior livable area: 4,200 sqft
- Finished area above ground: 4,200
Video & virtual tour
Property
Parking
- Total spaces: 2
- Parking features: Garage Door Opener, Detached
- Garage spaces: 2
Accessibility
- Accessibility features: None
Features
- Levels: Three
- Stories: 3
- Patio & porch: Patio, Porch, Terrace
- Exterior features: Bump-outs, Extensive Hardscape
- Pool features: None
- Fencing: Partial,Other
- Has view: Yes
- View description: Pasture, Scenic Vista
Lot
- Size: 14.6 Acres
- Features: Backs to Trees, Landscaped, Vegetation Planting
Details
- Additional structures: Above Grade, Outbuilding
- Additional parcels included: There is an additional lot, and one DUR as well.
- Parcel number: 26A120
- Zoning: FOC
- Special conditions: Standard
Construction
Type & style
- Home type: SingleFamily
- Architectural style: Craftsman
- Property subtype: Single Family Residence
Materials
- Shake Siding, Stone
- Foundation: Stone, Block
- Roof: Metal
Condition
- Excellent
- New construction: No
- Year built: 1896
Utilities & green energy
- Sewer: Septic Exists
- Water: Well
Community & HOA
Community
- Subdivision: Bluemont
HOA
- Has HOA: No
Location
- Region: Bluemont
Financial & listing details
- Price per square foot: $762/sqft
- Tax assessed value: $1,105,400
- Annual tax amount: $6,742
- Date on market: 9/17/2026
- Listing agreement: Exclusive Right To Sell
- Ownership: Fee Simple
Estimated market value
$2,941,900
$2.79M - $3.09M
$4,973/mo
Price history
| Date | Event | Price |
|---|---|---|
| 9/18/2026 | Listed for sale | $3,200,000+6.8%$762/sqft |
Source:  Bright MLS #VACL2007206 Report a problem | ||
| 9/18/2024 | Listing removed | $2,995,000$713/sqft |
Source: Bright MLS #VACL2002720 Report a problem | ||
| 5/7/2024 | Listed for sale | $2,995,000+87.8%$713/sqft |
Source: Bright MLS #VACL2002720 Report a problem | ||
| 2/26/2008 | Listing removed | $1,595,000$380/sqft |
Source: Number1Expert #CL6352679 Report a problem | ||
| 11/14/2007 | Listed for sale | $1,595,000$380/sqft |
Source: Number1Expert #CL6352679 Report a problem | ||
Public tax history
Tax history is unavailable.
Monthly payment
Est. payment
Payment breakdown
Explore the cost of this home by adjusting the details. Changes won't be saved.Climate risks
Neighborhood: 20135
Nearby schools
Schools provided by the listing agent
- Elementary: Berryville
- Middle: Clarke County
- High: Clarke County
- District: Clarke County Public Schools
Source: Bright MLS. This data may not be complete. We recommend contacting the local school district to confirm school assignments for this home.
Similar homes
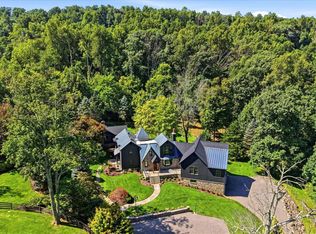
- $3,250,0004 bd6 ba4.8k sqft19233 Blue Ridge Mountain Rd, Bluemont, VA 20135For Sale
 MLS ID #VACL2007226, Sharon Brown, Washington Fine Properties, LLC. Bright MLS
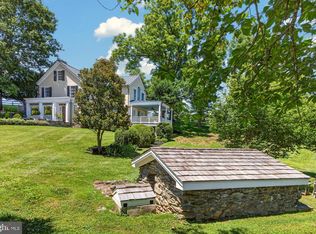
- $3,200,0004 bd3 ba2.5k sqft20202 Saint Louis Rd, Purcellville, VA 20132For Sale
 MLS ID #VALO2132294, Emily Ristau, Thomas and Talbot Estate Properties, Inc.. Bright MLS
- $2,399,0004 bd5 ba5.3k sqft18291 Calumet Ln, Bluemont, VA 20135For Sale
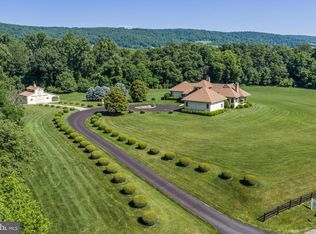 MLS ID #VALO2126628, Diana Geremia, Long & Foster Real Estate, Inc.. Bright MLS
- $1,625,0006 bd7 ba4.8k sqft17345 Raven Rocks Rd, Bluemont, VA 20135For Sale
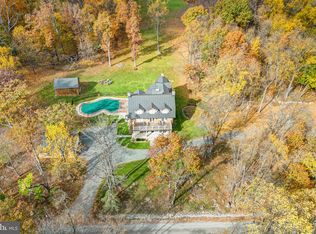 MLS ID #VALO2126046, Lisa Smith, Pearson Smith Realty, LLC. Bright MLS
- $2,999,0005 bd5 ba3.9k sqft943 Parshall Rd, Berryville, VA 22611AuctionMLS ID #VACL2007286, Matt Hurley, Hurley Real Estate & Auctions. Bright MLS
- $2,575,0004 bd3 ba3.2k sqft10157 John S Mosby Hwy, Upperville, VA 20184For SaleMLS ID #VAFQ2016372, Will Driskill, Thomas and Talbot Estate Properties, Inc.. Bright MLS
- $2,125,0004 bd4 ba3.3k sqft33195 Millville Rd, Upperville, VA 20184For SaleMLS ID #VALO2124578, Cricket Bedford, Thomas and Talbot Estate Properties, Inc.. Bright MLS
- $2,299,0004 bd5 ba3.9k sqftTRACT 1 9073/acres At 943 Parshall Rd, Berryville, VA 22611AuctionMLS ID #VACL2007288, Matt Hurley, Hurley Real Estate & Auctions. Bright MLS
- $2,400,0004 bd3 ba2.9k sqft19255 Telegraph Springs Rd, Purcellville, VA 20132For SaleMLS ID #VALO2125598, Shaila Millman, Pearson Smith Realty, LLC. Bright MLS
- $4,250,0004 bd5 ba5k sqft294 Milton Valley Ln, Berryville, VA 22611For SaleMLS ID #VACL2006754, Cricket Bedford, Thomas and Talbot Estate Properties, Inc.. Bright MLS
- $2,805,5004 bd8 ba4.8k sqft38780 Chelten Ln, Middleburg, VA 20117For SaleMLS ID #VALO2050694, Bradley Clarke, United Real Estate Horizon. Bright MLS
- $3,899,9005 bd4 ba3.3k sqft34642 Atoka Chase Ln, Middleburg, VA 20117For SaleMLS ID #VALO2110916, Tyler Beale, Douglas Elliman of Metro DC, LLC - McLean. Bright MLS
- $1,650,0005 bd4 ba5.5k sqftNone Available, Purcellville, VA 20132For SaleMLS ID #VALO2118582, Candice Bower, Hunt Country Sotheby's International Realty. Bright MLS
- $3,950,0004 bd4 ba3.8k sqft38593 Daymont Ln, Waterford, VA 20197For SaleMLS ID #VALO2126176, Sydney Smith-Marlowe, Pearson Smith Realty, LLC. Bright MLS
- $2,295,0004 bd5 ba5k sqftSaint Louis Rd, Middleburg, VA 20117New ConstructionMLS ID #VALO2092370, Daniel Boris, Pearson Smith Realty, LLC. Bright MLS
- $3,550,0004 bd4 ba5.1k sqft4 Foxtrot Knoll Ln, Middleburg, VA 20117New ConstructionMLS ID #VALO2087682, Peter Pejacsevich, Corcoran McEnearney. Bright MLS
- $1,745,0004 bd5 ba4.2k sqftHughesville Rd, Purcellville, VA 20132New ConstructionMLS ID #VALO2132412, Daniel Boris, Pearson Smith Realty, LLC. Bright MLS
- $1,895,0004 bd5 ba4.1k sqftSaint Louis Rd, Middleburg, VA 20117New ConstructionMLS ID #VALO2116834, Daniel Boris, Pearson Smith Realty, LLC. Bright MLS
- $2,745,0004 bd5 ba5.3k sqftSeabiscuit Park Pl, Middleburg, VA 20117New ConstructionMLS ID #VALO2091774, Daniel Boris, Pearson Smith Realty, LLC. Bright MLS
- $1,699,0004 bd5 ba4k sqft16081 Purcellville Rd, Purcellville, VA 20132For SaleMLS ID #VALO2128076, Geri Deane, Hunt Country Sotheby's International Realty. Bright MLS
