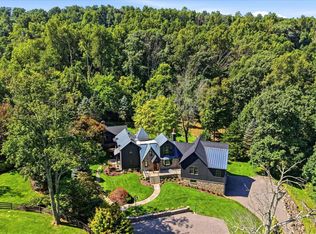
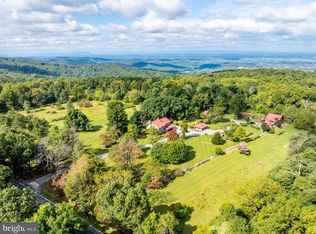
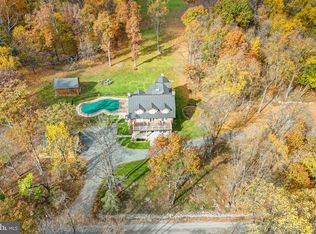
Nestled on more than 16 breathtaking acres in the foothills of the Blue Ridge Mountains, this exceptional estate offers the rare combination of privacy, elegance, and convenient main-level living. The home is surrounded by sweeping lawns, mature trees, lush woodlands, a picturesque pond, and a meandering creek, creating a truly remarkable setting. A private country lane leads to the custom-built residence of just over 5,000 Sq ft finished, where a circular driveway framed by mature boxwoods and vibrant gardens welcomes you home. Inside, a dramatic two-story living room showcases walls of windows that flood the space with natural light and frame stunning views of the surrounding landscape. A soaring stone fireplace creates a warm focal point, while a formal dining room shares the beauty of a see-through fireplace and vaulted ceilings with indirect lighting. Designed for both everyday living and entertaining, the gourmet country kitchen features a granite center island, breakfast bar, premium Sub-Zero refrigeration, Wolf 5-burner gas range with wok and commercial-grade copper hood, Gaggenau steamer, dual sinks, granite & corian countertops, and glass tile backsplash. The adjoining sitting room / kitchen table area offers a floor-to-ceiling fieldstone wood burning fireplace and beautiful views of the property's abundant wildlife. The thoughtfully designed floor plan includes two main-level bedroom suites, providing exceptional convenience and flexibility. The luxurious primary suite serves as a private retreat with expansive windows, a separate library, 2 walk-in closets, and a spa-inspired bath featuring a whirlpool tub, oversized shower, and glass block accents. A second main-level bedroom suite is ideal for guests who don't care for stairs. Additional main-level features include a powder room, large walk in pantry, laundry room, and covered walkway access to the oversized two-car garage. Upstairs, two spacious bedrooms with vaulted and beamed ceilings, skylights, and walls of windows. A shared full bath are complemented by an additional library- 2nd living room. The walk-out lower level is designed for entertaining and relaxation, offering a spacious recreation room with wood-burning stove, a bonus guest room/ gym with full bath, and an impressive temperature-controlled wine cellar with adjoining tasting room. Large glass doors open to a terrace overlooking the private grounds. Outdoor living is equally impressive, with a stunning rear deck and terrace accessible from the main living areas and primary suite, creating seamless indoor-outdoor enjoyment. Fine finishes throughout include solid hardwood floors, Italian tile, multiple skylights, and beautifully crafted stone fireplaces. Equestrian / animal enthusiasts will appreciate the nearly new custom Amish-built two-stall barn, thoughtfully designed with a tack room, hay and equipment storage, attached run-in shed, and an electronically controlled staircase providing convenient access to the hay loft/ additional storage. Offering the peace and beauty of country living without an HOA, this extraordinary property is just minutes from the village of Bluemont, the Bluemont Community Center for yoga and other classes, local wineries, farm markets, and Route 7- direct access less than a mile away for super convenient commuting to areas east. Conveniently prime location is only 6 miles from Purcellville and 34 miles to Dulles Airport. This is a rare opportunity to own a private estate in one of Western Loudoun County's most sought-after locations. Don't miss this immaculately maintained home.
For sale
$2,399,000
18291 Calumet Ln, Bluemont, VA 20135
4beds
5,326sqft
Single Family Residence
Built in 2000
16.17 Acres Lot
$2,269,400 Zestimate®
$450/sqft
$-- HOA
What's special
- 119 days
- 673
- 36
Zillow last checked:
Listing updated:
Listed by:
Diana Geremia 703-587-5403,
Long & Foster Real Estate, Inc. 540-338-1350
Source: Bright MLS,MLS#: VALO2126628
Facts & features
Interior
Bedrooms & bathrooms
- Bedrooms: 4
- Bathrooms: 5
- Full bathrooms: 4
- 1/2 bathrooms: 1
- Main level bathrooms: 3
- Main level bedrooms: 2
Basement
- Area: 1600
Heating
- Heat Pump, Electric
Cooling
- Central Air, Electric
Appliances
- Included: Water Heater
Features
- 9'+ Ceilings, Cathedral Ceiling(s), Dry Wall, High Ceilings
- Flooring: Hardwood, Ceramic Tile, Carpet
- Basement: Full,Finished,Heated,Improved,Interior Entry,Exterior Entry,Walk-Out Access
- Number of fireplaces: 2
- Fireplace features: Double Sided, Glass Doors, Wood Burning, Stone, Mantel(s), Gas/Propane, Free Standing
Interior area
- Total structure area: 5,326
- Total interior livable area: 5,326 sqft
- Finished area above ground: 3,726
- Finished area below ground: 1,600
Property
Parking
- Total spaces: 8
- Parking features: Garage Faces Front, Garage Door Opener, Oversized, Asphalt, Circular Driveway, Attached, Driveway
- Attached garage spaces: 2
- Uncovered spaces: 6
Accessibility
- Accessibility features: None
Features
- Levels: Three
- Stories: 3
- Pool features: None
- Fencing: Wood
- Has view: Yes
- View description: Pasture, Scenic Vista, Trees/Woods
Lot
- Size: 16.17 Acres
- Features: Backs to Trees, Cleared, Front Yard, Landlocked, Pond, Premium, Private
Details
- Additional structures: Above Grade, Below Grade
- Parcel number: 632295455000
- Zoning: AR1
- Special conditions: Standard
- Horses can be raised: Yes
- Horse amenities: Stable(s)
Construction
Type & style
- Home type: SingleFamily
- Architectural style: Mediterranean,Raised Ranch/Rambler
- Property subtype: Single Family Residence
Materials
- Cedar
- Foundation: Concrete Perimeter
- Roof: Architectural Shingle
Condition
- Excellent
- New construction: No
- Year built: 2000
Utilities & green energy
- Sewer: Private Sewer
- Water: Well
Community & HOA
Community
- Security: Electric Alarm
- Subdivision: Boxley Farms
HOA
- Has HOA: No
Location
- Region: Bluemont
Financial & listing details
- Price per square foot: $450/sqft
- Tax assessed value: $1,207,170
- Annual tax amount: $9,798
- Date on market: 6/13/2026
- Listing agreement: Exclusive Right To Sell
- Listing terms: Cash,Conventional
- Exclusions: Pool Table, Bar Furniture Piece And Lights, See List
- Ownership: Fee Simple
- Road surface type: Gravel
Estimated market value
$2,269,400
$2.16M - $2.38M
$7,086/mo
Price history
| Date | Event | Price |
|---|---|---|
| 9/9/2026 | Listed for sale | $2,399,000$450/sqft |
Source:  Bright MLS #VALO2126628 Report a problem Bright MLS #VALO2126628 Report a problem | ||
| 8/13/2026 | Listing removed | $2,399,000$450/sqft |
Source:  Long & Foster Broker Feed #VALO2126628 Report a problem Long & Foster Broker Feed #VALO2126628 Report a problem | ||
| 6/13/2026 | Listed for sale | $2,399,000-3.3%$450/sqft |
Source: Bright MLS #VALO2126628 Report a problem | ||
| 1/24/2026 | Listing removed | $2,480,000$466/sqft |
Source: My State MLS #11490690 Report a problem | ||
| 6/12/2025 | Price change | $2,480,000-2.4%$466/sqft |
Source: Bright MLS #VALO2094792 Report a problem | ||
| 4/25/2025 | Listed for sale | $2,540,000+1.6%$477/sqft |
Source: Bright MLS #VALO2094792 Report a problem | ||
| 1/31/2024 | Listing removed | -- |
Source: Bright MLS #VALO2053948 Report a problem | ||
| 7/31/2023 | Listed for sale | $2,500,000-3.8%$469/sqft |
Source: Bright MLS #VALO2053948 Report a problem | ||
| 1/1/2022 | Listing removed | $2,599,000$488/sqft |
Source: Bright MLS #VALO2002728 Report a problem | ||
| 8/9/2021 | Listed for sale | $2,599,000+126%$488/sqft |
Source: Bright MLS #VALO2002728 Report a problem | ||
| 11/23/2004 | Sold | $1,150,000+721.4%$216/sqft |
Source: Public Record Report a problem | ||
| 3/26/1998 | Sold | $140,000$26/sqft |
Source: Public Record Report a problem | ||
Public tax history
| Year | Property taxes | Tax assessment |
|---|---|---|
| 2026 | $9,718 -0.8% | $1,412,580 +0.2% |
| 2025 | $9,798 +0.3% | $1,409,350 +6.4% |
| 2024 | $9,768 -2.8% | $1,324,620 +0.6% |
| 2023 | $10,045 +13.3% | $1,317,080 +15.7% |
| 2022 | $8,864 +10.6% | $1,138,650 +39.2% |
| 2021 | $8,015 +0% | $817,870 +5.6% |
| 2020 | $8,013 0% | $774,200 -13.5% |
| 2019 | $8,013 +1.7% | $895,210 +3% |
| 2018 | $7,881 +0.4% | $869,060 +3.4% |
| 2017 | $7,848 -5.7% | $840,300 +22% |
| 2016 | $8,322 | $688,670 -6.1% |
| 2015 | $8,322 -0.6% | $733,190 +1.1% |
| 2014 | $8,376 -4.1% | $725,170 +0.1% |
| 2013 | $8,732 | $724,620 |
| 2012 | -- | -- |
| 2011 | -- | -- |
| 2010 | -- | -- |
| 2009 | -- | $903,700 -8.6% |
| 2008 | -- | $988,200 -8.4% |
| 2007 | -- | $1,078,600 +2.5% |
| 2006 | -- | $1,052,100 +32% |
| 2005 | -- | $797,100 -0.3% |
| 2004 | -- | $799,300 +3.3% |
| 2003 | -- | $773,700 +14.2% |
| 2002 | -- | $677,300 +18.7% |
| 2001 | -- | $570,600 |
Find assessor info on the county website
Monthly payment
Est. payment
Payment breakdown
Explore the cost of this home by adjusting the details. Changes won't be saved.Climate risks
Neighborhood: 20135
Nearby schools
Schools provided by the listing agent
- Elementary: Round Hill
- Middle: Harmony
- High: Woodgrove
- District: Loudoun County Public Schools
Source: Bright MLS. This data may not be complete. We recommend contacting the local school district to confirm school assignments for this home.
- $1,512,600-- bd4 ba4.1k sqft18311 Calumet Ln, Bluemont, VA 20135Off Market
- $2,020,0004 bd7 ba6.5k sqft18215 Calumet Ln, Round Hill, VA 20141Off Market
- $1,773,8003 bd4 ba3.1k sqft34353 Brownell Ln, Round Hill, VA 20141Off Market
- $1,615,6005 bd4 ba5.5k sqft18244 Calumet Ln, Round Hill, VA 20141Off Market
Similar homes
- $3,250,0004 bd6 ba4.8k sqft19233 Blue Ridge Mountain Rd, Bluemont, VA 20135For Sale
 MLS ID #VACL2007226, Sharon Brown, Washington Fine Properties, LLC. Bright MLS
 - $3,200,0007 bd6 ba4.2k sqft18777 Blueridge Mountain Rd, Bluemont, VA 20135For Sale
 MLS ID #VACL2007206, Sharon Buchanan, RE/MAX Executives. Bright MLS
 - $1,625,0006 bd7 ba4.8k sqft17345 Raven Rocks Rd, Bluemont, VA 20135For Sale
 MLS ID #VALO2126046, Lisa Smith, Pearson Smith Realty, LLC. Bright MLS
 - $2,700,0004 bd5 ba4.4k sqft36190 Turkey Roost Rd, Middleburg, VA 20117For Sale
 MLS ID #VALO2126154, Will Driskill, Thomas and Talbot Estate Properties, Inc.. Bright MLS
 - $2,250,0005 bd5 ba6k sqft10210 Possum Hollow Dr, Delaplane, VA 20144For SaleMLS ID #VAFQ2023714, Brandy Greenwell, Compass. Bright MLS
- $2,750,0005 bd7 ba5.6k sqft41531 Southpaw Pl, Leesburg, VA 20175For SaleMLS ID #VALO2137318, Lisa Thompson, Hunt Country Sotheby's International Realty. Bright MLS
- $2,289,0004 bd4 ba7.1k sqft35162 Notre Dame Ln, Middleburg, VA 20117For SaleMLS ID #VALO2111254, Megan Bonanno, TTR Sotheby's International Realty. Bright MLS
- $2,899,0004 bd6 ba7.7k sqft37813 Baker Mill Rd, Purcellville, VA 20132For SaleMLS ID #VALO2128844, Michael Rush, Long & Foster Real Estate, Inc.. Bright MLS
- $2,700,0004 bd5 ba4.8k sqft23559 Parsons Rd, Middleburg, VA 20117For SaleMLS ID #VALO2124276, Helen MacMahon, Sheridan-MacMahon Ltd.. Bright MLS
- $1,399,9995 bd5 ba5.3k sqft17301 Roundmont Pl, Round Hill, VA 20141For SaleMLS ID #VALO2135154, Lisa Thompson, Hunt Country Sotheby's International Realty. Bright MLS
- $2,125,0004 bd4 ba3.3k sqft33195 Millville Rd, Upperville, VA 20184For SaleMLS ID #VALO2124578, Cricket Bedford, Thomas and Talbot Estate Properties, Inc.. Bright MLS
- $2,850,0004 bd7 ba6.2k sqft23333 Four Chimneys Ln, Middleburg, VA 20117For SaleMLS ID #VALO2118900, PETER LEONARD-MORGAN, Hunt Country Sotheby's International Realty. Bright MLS
- $1,399,9004 bd6 ba7.4k sqft16503 Loneoak Pl, Hamilton, VA 20158For SaleMLS ID #VALO2138084, Muhammad mir, First American Real Estate. Bright MLS
- $1,699,0004 bd5 ba4k sqft16081 Purcellville Rd, Purcellville, VA 20132For SaleMLS ID #VALO2128076, Geri Deane, Hunt Country Sotheby's International Realty. Bright MLS
- $1,725,0004 bd4 ba3.9k sqft1355 Wilt Rd, Charles Town, WV 25414For SaleMLS ID #WVJF2024508, Kristin Crosby, Samson Properties. Bright MLS
- $2,575,0004 bd3 ba3.2k sqft10157 John S Mosby Hwy, Upperville, VA 20184For SaleMLS ID #VAFQ2016372, Will Driskill, Thomas and Talbot Estate Properties, Inc.. Bright MLS
- $1,425,0005 bd5 ba5.5k sqft14326 Bookcliff Ct, Purcellville, VA 20132For SaleMLS ID #VALO2137162, Jim Winn, Real Broker, LLC - Gaithersburg. Bright MLS
- $1,599,0005 bd5 ba5.3k sqft38140 Winsome Trail Ln, Purcellville, VA 20132For SaleMLS ID #VALO2129126, Kimberly Campbell, Samson Properties. Bright MLS
- $1,295,0005 bd5 ba5.3k sqft35124 Greyfriar Dr, Round Hill, VA 20141For SaleMLS ID #VALO2121682, Daniel Gwak, Pearson Smith Realty, LLC. Bright MLS
