Skip main navigation
For sale
  • $4,995,000

    38793 Chelten Ln, Middleburg, VA 20117

    5beds
    16,667sqft
    : 
    $31,503/mo
    Get pre-qualified
    Single Family Residence
    Built in 2003
    30 Acres Lot
    $4,435,800 Zestimate®
    $300/sqft
    $-- HOA

    What's special

    Convenient wash stallGenerous living spacesWell-appointed tack roomSumptuous bedroomsFull kitchenWrought iron staircasesGrand ceiling
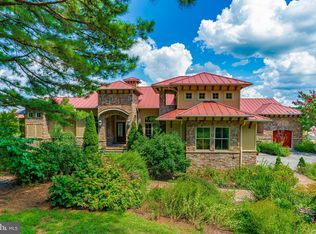
    Perched majestically in Virginia's prestigious Hunt Country, "The Looking Glass" estate offers an unparalleled living experience across 30 breathtaking acres. Named for its sweeping panoramic views of the mountains and neighboring vineyard, this Tuscan-inspired masterpiece seamlessly blends old-world charm with modern luxury. The magnificent main residence spans 17,000 square feet, with 11,000 square feet of meticulously designed living space on the first two levels and an additional 6,000 square feet on the lower level with room for further customization. Featuring five sumptuous bedrooms and ten elegant bathrooms, the estate creates an atmosphere of refined opulence through its exceptional construction and meticulous maintenance. The exterior showcases a harmonious blend of stone and stucco, complemented by distinctive arched doorways and windows that define its architectural character. Inside, rich hardwood, natural stone, and luxurious marble flooring extend throughout, while wrought iron staircases add to the estate's old-world ambiance. Outdoor entertaining reaches new heights with a heated pool and spa adjacent to an inviting pavilion featuring a stone terrace and outdoor fireplace—all overlooking the estate's stunning grounds and breathtaking vistas. The property is further enhanced by a spacious 2,500-square-foot guest house offering four bedrooms, generous living spaces, and a full kitchen. Equestrian enthusiasts will appreciate the connecting eight-stall stable with its grand ceiling, convenient wash stall, and well-appointed tack room. "The Looking Glass" represents an extraordinary opportunity to own one of Hunt Country's most distinguished estates.
    439 days
    |
    2,176
    |
    100
    |

    Zillow last checked:

    Listing updated:

    Listed by:

    Jenna Gallant 860-227-4241,

    TTR Sotheby's International Realty 202-234-3344

    Source: Bright MLS,MLS#: VALO2094274MLS Logo

      Facts & features

      Interior

      Bedrooms & bathrooms
      • Bedrooms: 5
      • Bathrooms: 10
      • Full bathrooms: 8
      • 1/2 bathrooms: 2
      • Main level bathrooms: 4
      • Main level bedrooms: 1
      Basement
      • Area: 5827
      Heating
      • Heat Pump, Zoned, Propane
      Cooling
      • Central Air, Ceiling Fan(s), Gas, Electric
      Appliances
      • Included: Dryer, Disposal, Dishwasher, Extra Refrigerator/Freezer, Instant Hot Water, Oven/Range - Gas, Refrigerator, Stainless Steel Appliance(s), Cooktop, Washer, Electric Water Heater, Water Heater
      • Laundry: Has Laundry, Washer In Unit, Dryer In Unit
      Features
      • Additional Stairway, Soaking Tub, Bathroom - Tub Shower, Bathroom - Walk-In Shower, Breakfast Area, Built-in Features, Ceiling Fan(s), Combination Dining/Living, Curved Staircase, Dining Area, Efficiency, Entry Level Bedroom, Family Room Off Kitchen, Formal/Separate Dining Room, Kitchen - Gourmet, Pantry, Primary Bath(s), Recessed Lighting, Walk-In Closet(s), Other, 2 Story Ceilings, Wood Ceilings
      • Flooring: Hardwood, Heated, Stone, Tile/Brick, Carpet, Wood
      • Windows: Window Treatments
      • Basement: Partially Finished,Windows,Walk-Out Access
      • Number of fireplaces: 8
      Interior area
      • Total structure area: 16,667
      • Total interior livable area: 16,667 sqft
      • Finished area above ground: 10,840
      • Finished area below ground: 5,827

      Property

      Parking
      • Total spaces: 5
      • Parking features: Storage, Oversized, Garage Door Opener, Driveway, Attached, Detached
      • Attached garage spaces: 5
      • Has uncovered spaces: Yes
      Accessibility
      • Accessibility features: None
      Features
      • Levels: Three
      • Stories: 3
      • Patio & porch: Patio
      • Exterior features: Extensive Hardscape, Other, Balcony
      • Has private pool: Yes
      • Pool features: In Ground, Pool/Spa Combo, Private
      • Has spa: Yes
      • Spa features: Bath
      • Fencing: Wood
      • Has view: Yes
      • View description: Mountain(s), Panoramic, Scenic Vista, Trees/Woods
      Lot
      • Size: 30 Acres
      • Features: Backs to Trees, Landscaped, Mountainous, Private
      Details
      • Additional structures: Above Grade, Below Grade
      • Parcel number: 434303961000
      • Zoning: AR2
      • Special conditions: Standard
      • Other equipment: Intercom

      Construction

      Type & style
      • Home type: SingleFamily
      • Architectural style: Mediterranean
      • Property subtype: Single Family Residence
      Materials
      • Stucco, Stone
      • Foundation: Other
      • Roof: Slate,Metal
      Condition
      • New construction: No
      • Year built: 2003
      Details
      • Builder name: Castle Rock Homes

      Utilities & green energy

      • Sewer: Septic = # of BR, Private Sewer
      • Water: Well
      • Utilities for property: Cable Connected, Propane, Satellite Internet Service, Broadband

      Community & HOA

      Community
      • Subdivision: Jahnke & Dickson
      HOA
      • Has HOA: No
      Location
      • Region: Middleburg

      Financial & listing details

      • Price per square foot: $300/sqft
      • Tax assessed value: $3,806,530
      • Annual tax amount: $32,173
      • Date on market: 5/12/2025
      • Listing agreement: Exclusive Right To Sell
      • Ownership: Fee Simple

        Estimated market value

        $4,435,800

        $3.68M - $5.37M

        $5,747/mo

        Price history

        DateEventPrice
        3/23/2026Price change$4,995,000-9.2%$300/sqft
        Source: Bright MLS #VALO2094274 Report a problem
        5/12/2025Listed for sale$5,500,000-6.8%$330/sqft
        Source: Bright MLS #VALO2094274 Report a problem
        7/31/2024Listing removed--
        Source: Bright MLS #VALO2047994 Report a problem
        4/19/2023Listed for sale$5,900,000$354/sqft
        Source: Bright MLS #VALO2047994 Report a problem
        10/19/2022Listing removed$5,900,000$354/sqft
        Source: Bright MLS #VALO2005656 Report a problem
        8/10/2021Listed for sale$5,900,000+908.5%$354/sqft
        Source: Bright MLS #VALO2005656 Report a problem
        5/29/2002Sold$585,000$35/sqft
        Source: Agent Provided Report a problem

        Public tax history

        YearProperty taxesTax assessment
        2025$30,643 -4.8%$4,290,930 +3.7%
        2024$32,173 -5.6%$4,137,420 -2.9%
        2023$34,093 +15.6%$4,259,790 +17.1%
        2022$29,503 +63.2%$3,637,290 +97.2%
        2021$18,075 +1.3%$1,844,420 +7%
        2020$17,844 0%$1,724,030 -14.9%
        2019$17,844 -6.8%$2,025,300 -0.8%
        2018$19,143 +3.4%$2,041,900 +6.2%
        2017$18,510 -7.1%$1,922,940 +22.9%
        2016$19,914 $1,564,810 -10.8%
        2015$19,914 +0.5%$1,754,570 +2.3%
        2014$19,818 +0.1%$1,715,860 +4.4%
        2013$19,804 $1,643,470
        2012-- --
        2011-- --
        2010-- --
        2009-- $2,423,400 -8.7%
        2008-- $2,655,200
        2007-- $2,655,200 -0.9%
        2006-- $2,679,800 +21.9%
        2005-- $2,199,200 +102.9%
        2004-- $1,084,100
        Find assessor info on the county website

        Monthly payment

        Est. payment

        Payment breakdown

        Explore the cost of this home by adjusting the details. Changes won't be saved.
        All calculations are estimates and provided by Zillow, Inc. for informational purposes only. Actual amounts may vary.
        HOA fees may include property taxes on listings classified as Co-Ops. Contact the listing agent and/or owner for fee details.
        Mortgage interest rates are dependent on a number of factors, including credit score, down payment, and repayment length. Interest rate data provided by Zillow Group Marketplace, Inc. as of 1/1/1970 from various mortgage lenders with which we have lead or other similar arrangements; the Estimated Payment is an average of those rates.
        See how much you could borrow to make a competitive offer.

        Climate risks

        Neighborhood: 20117

        Getting around

        0 / 100
        Car-Dependent
        10 / 100
        Somewhat Bikeable

        Nearby schools

        GreatSchools rating
        Schools provided by the listing agent
        • Elementary: Aldie
        • Middle: Mercer
        • High: John Champe
        • District: Loudoun County Public Schools

        Source: Bright MLS. This data may not be complete. We recommend contacting the local school district to confirm school assignments for this home.

        A local agent can set up tours, give advice and negotiate with sellers.

        Browse local experts

        Similar homes