Custom, Brand New Build in most desirable Evergreen Country Club community! No expense spared! *ASK ABOUT THE AMAZING INCENTIVES/CONCESSIONS BEING OFFERED* Stunning estate situated on 5 acre lot with beautiful mountain and greenery surroundings, as well as rare private living space above garage that can easily be converted to Private Living Space. Great for guests as it's own private living quarters. Unique and highly desired opportunity to own a luxurious property in highly sought after Evergreen Farm and belong to Evergreen Country Club- an award winning private membership club in Northern Virginia. Known for its beautifully maintained golf course, Evergreen Farm community also offers a full range of recreational and social amenities. Tranquil and stunning Bull Run Mountain provides a breathtaking backdrop to a charmed lifestyle! Members of Evergreen Country Club enjoy the premier golf course, swimming pool, tennis complex, dining facilities and more! Over 5,500 square feet of finished living space, with thoughtful design and beautiful details throughout. A circular front driveway welcomes you to the stunning estate, with a stone walkway leading to the covered front porch. Inside, you'll find designer finishes and high-quality fixtures throughout, along with a desirable main-level primary suite featuring a luxurious en suite bath. The gourmet kitchen is beautifully appointed with custom cabinetry, quartz countertops, top-of-the-line appliances, and a bright breakfast area. It opens directly to the spacious family room, where a fireplace, picturesque windows, and built-ins create a warm and inviting space. The main level also includes a second private suite and full bath, along with a generous mudroom conveniently located off the garage entrance. Custom cabinetry and a pet shower add both style and functionality to this well-designed space. Every detail of this home has been thoughtfully considered, from the beautiful light fixtures and built-ins to the custom doors, flooring, hardware, and more. Upstairs, you'll find two additional spacious bedrooms, a versatile loft, and a full bath. The walk-out lower level offers even more living space, including a large recreation room, dedicated media room, kitchenette with refrigerator and dishwasher, an additional bedroom, and a full bath. There's also plenty of additional space, giving the new owner the opportunity to create something uniquely their own. Beautifully designed, exceptionally spacious, and filled with thoughtful details, this home offers both comfortable everyday living and plenty of room to grow. Homes like this in this desired community don't come around often. Truly custom, one-of-a-kind, over 5 acres of land and in one of the most sought after locations in Northern Virginia.
New construction
$1,995,000
3257 Mountain Rd, Haymarket, VA 20169
5beds
5,571sqft
Single Family Residence
Built in 2026
5.32 Acres Lot
$1,980,900 Zestimate®
$358/sqft
$-- HOA
What's special
Walk-out lower levelStone walkwayVersatile loftCircular front drivewayMain-level primary suiteDesigner finishesBright breakfast area
- --
- on Zillow
- 1,517
- views
- 103
- saves
Zillow last checked:
Listing updated:
Listed by:
Rheema Ziadeh 703-200-1135,
Redfin Corporation 703-665-6665
Source: Bright MLS,MLS#: VAPW2130090
Facts & features
Interior
Bedrooms & bathrooms
- Bedrooms: 5
- Bathrooms: 5
- Full bathrooms: 4
- 1/2 bathrooms: 1
- Main level bathrooms: 3
- Main level bedrooms: 2
Basement
- Area: 2907
Heating
- Heat Pump, Electric
Cooling
- Heat Pump, Electric
Appliances
- Included: Dishwasher, Disposal, Cooktop, Extra Refrigerator/Freezer, Refrigerator, Electric Water Heater
- Laundry: Main Level
Features
- Bathroom - Walk-In Shower, Breakfast Area, Built-in Features, Butlers Pantry, Dining Area, Entry Level Bedroom, Family Room Off Kitchen, Open Floorplan, Formal/Separate Dining Room, Kitchen - Gourmet, Kitchen Island, Kitchenette, Pantry, Recessed Lighting, Upgraded Countertops, Walk-In Closet(s), Other
- Basement: Full
- Number of fireplaces: 1
Interior area
- Total structure area: 7,000
- Total interior livable area: 5,571 sqft
- Finished area above ground: 4,093
- Finished area below ground: 1,478
Property
Parking
- Total spaces: 3
- Parking features: Storage, Other, Detached, Driveway
- Garage spaces: 3
- Has uncovered spaces: Yes
Accessibility
- Accessibility features: None
Features
- Levels: Three
- Stories: 3
- Patio & porch: Patio
- Exterior features: Other
- Pool features: None
- Has view: Yes
- View description: Mountain(s), Trees/Woods, Scenic Vista
Lot
- Size: 5.32 Acres
- Features: Adjoins - Open Space, Backs to Trees, Premium, Mountain
Details
- Additional structures: Above Grade, Below Grade
- Parcel number: 7100977805
- Zoning: R4
- Special conditions: Standard
Construction
Type & style
- Home type: SingleFamily
- Architectural style: Craftsman,Colonial
- Property subtype: Single Family Residence
Materials
- Other
- Foundation: Permanent
Condition
- Excellent
- New construction: Yes
- Year built: 2026
Utilities & green energy
- Sewer: On Site Septic
- Water: Public
Community & HOA
Community
- Subdivision: Evergreen Farm
HOA
- Has HOA: No
Location
- Region: Haymarket
Financial & listing details
- Price per square foot: $358/sqft
- Tax assessed value: $649,600
- Annual tax amount: $6,237
- Date on market: 9/25/2026
- Listing agreement: Exclusive Right To Sell
- Ownership: Fee Simple
Estimated market value
$1,980,900
$1.88M - $2.08M
$6,528/mo
Price history
Price history is unavailable.
Public tax history
| Year | Property taxes | Tax assessment |
|---|---|---|
| 2025 | $2,476 +3.4% | $252,500 +4.9% |
| 2024 | $2,395 -0.2% | $240,800 +4.4% |
| 2023 | $2,400 +14.6% | $230,700 +22% |
| 2022 | $2,094 +11.5% | $189,100 +20.6% |
| 2021 | $1,878 -0.4% | $156,800 +0.4% |
| 2020 | $1,885 | $156,100 |
Find assessor info on the county website
Monthly payment
Est. payment
Payment breakdown
Explore the cost of this home by adjusting the details. Changes won't be saved.Climate risks
Neighborhood: 20169
Nearby schools
Schools provided by the listing agent
- District: Prince William County Public Schools
Source: Bright MLS. This data may not be complete. We recommend contacting the local school district to confirm school assignments for this home.

Similar homes
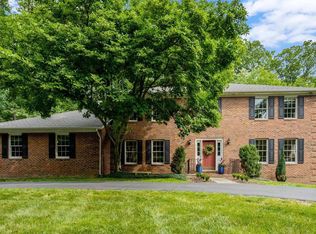
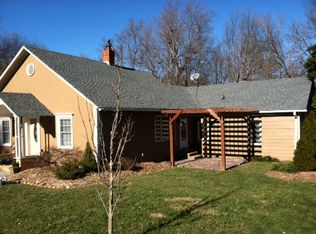
- $1,375,0007 bd8 ba6.5k sqft15763 Audubon Way, Haymarket, VA 20169For Sale

 MLS ID #VAPW2132932, Daniel Margoupis, Berkshire Hathaway HomeServices PenFed Realty. Bright MLS
- $1,299,0006 bd5 ba6.3k sqft4308 High Ridge Rd, Haymarket, VA 20169For Sale
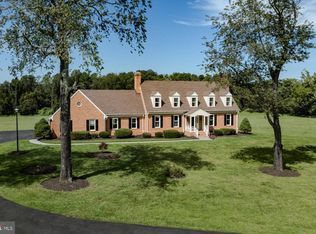 MLS ID #VAPW2133004, Kristy Moore, Local Expert Realty. Bright MLS
- $1,449,0006 bd5 ba7.1k sqft2299 Mountain Rd, Haymarket, VA 20169For Sale
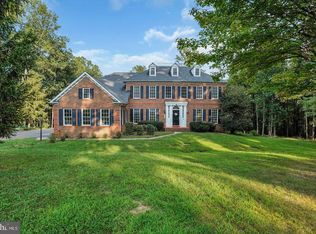 MLS ID #VAPW2131778, Cihan Baysal, Long & Foster Real Estate, Inc.. Bright MLS
- $1,128,0004 bd3 ba3.2k sqft13870 Shelter Manor Dr, Haymarket, VA 20169For Sale
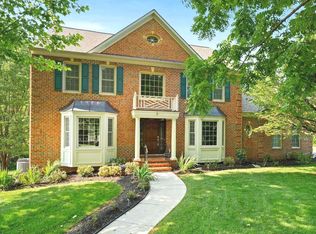 MLS ID #VAPW2122800, Patty Young, Pearson Smith Realty, LLC. Bright MLS
- $1,250,0005 bd5 ba5.4k sqft5404 Emmys Mill Ct, Haymarket, VA 20169For SaleMLS ID #VAPW2128714, Kim Ramos, Keller Williams Realty. Bright MLS
- $1,800,0005 bd6 ba7.4k sqft23028 Creighton Farms Dr, Leesburg, VA 20175For SaleMLS ID #VALO2137588, John Williams, RE/MAX Realty Services. Bright MLS
- $1,858,9005 bd6 ba5.9k sqft0 Greenwich Rd Lot 3, Nokesville, VA 20181New ConstructionMLS ID #VAFQ2020418, Monique Rodriguez, Pearson Smith Realty LLC. Bright MLS
- $1,095,0006 bd4 ba4.4k sqft38620 Lime Kiln Rd, Leesburg, VA 20175For SaleMLS ID #VALO2139356, Viktorija Piano, Keller Williams Realty. Bright MLS
- $1,580,0007 bd8 ba7.8k sqft5005 Burnside Farm Pl, Haymarket, VA 20169New ConstructionMLS ID #VAPW2132642, Hector Velasquez, Capitol Real Estate. Bright MLS
- $1,250,0006 bd5 ba5.7k sqft5397 Cedarville Ct, Haymarket, VA 20169For SaleMLS ID #VAPW2121002, Damon Nicholas, EXP Realty, LLC. Bright MLS
- $1,775,0006 bd6 ba6.6k sqft23044 Creighton Farms Dr, Leesburg, VA 20175For SaleMLS ID #VALO2131858, Tyler Beale, Douglas Elliman of Metro DC, LLC - McLean. Bright MLS
- $1,599,0007 bd7 ba8.2k sqft13160 Piedmont Vista Dr, Haymarket, VA 20169For SaleMLS ID #VAPW2128940, Mukaram Ghani, RE/MAX Galaxy. Bright MLS
- $1,095,0004 bd4 ba4.3k sqft4632 Pilton Pl, Haymarket, VA 20169For SaleMLS ID #VAPW2130192, Shannon Sheahan, Samson Properties. Bright MLS
- $1,800,0006 bd7 ba7.7k sqft13025 Yates Ford Rd, Clifton, VA 20124For SaleMLS ID #VAFX2346268, Joseph Himali, RLAH @properties. Bright MLS
- $1,194,9004 bd5 ba5.3k sqft13621 Piedmont Vista Dr, Haymarket, VA 20169For SaleMLS ID #VAPW2126188, Casey Kwitkin, Samson Properties. Bright MLS
- $1,149,9904 bd4 ba3.3k sqft24921 Balmoral Glen Ct, Aldie, VA 20105For SaleMLS ID #VALO2139450, Viktorija Piano, Keller Williams Realty. Bright MLS
- $1,580,0005 bd5 ba6.2k sqft43768 Riverpoint Dr, Leesburg, VA 20176For SaleMLS ID #VALO2138950, Andre Gutierrez, Realty of America LLC. Bright MLS
- $1,295,0006 bd6 ba8k sqft4740 Angus Dr, Gainesville, VA 20155For SaleMLS ID #VAPW2121458, Liz Cloutier, EXP Realty, LLC. Bright MLS
- $999,0005 bd4 ba4.4k sqft4710 Angus Dr, Gainesville, VA 20155For SaleMLS ID #VAPW2122600, Paul Thistle, Take 2 Real Estate LLC. Bright MLS
- $1,079,0005 bd4 ba4.1k sqft42080 Porch Light Dr, Aldie, VA 20105For SaleMLS ID #VALO2139360, Viktorija Piano, Keller Williams Realty. Bright MLS
