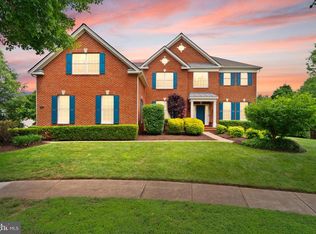
A truly exceptional offering in the prestigious gated community of Piedmont—this award-winning Fairfield Classic Homes estate has been completely reimagined in 2026 with over $200,000 in high-end interior renovations and significant exterior enhancements, delivering a rare, turnkey opportunity for the most discerning buyer. Spanning more than 8,000 square feet on a beautifully positioned half-acre lot overlooking the signature 12th fairway, this residence combines timeless architecture with extensive modern upgrades that make it feel like a brand-new custom home. Extensive 2026 renovations elevate every aspect of the home, including: * Brand-new luxury wood flooring throughout * Fully redesigned designer bathrooms on upper and lower levels * Fresh interior paint in a refined, modern palette * New recessed lighting throughout * A completely updated staircase with custom metal cast-iron railings * A newly constructed designer fireplace anchoring the dramatic two-story great room At the center of the home, the Ultimate Designer Kitchen has been fully rebuilt with premium Fabuwood cabinetry, elegant marble countertops, stainless steel appliances, and designer lighting—perfectly blending luxury with functionality. The outdoor living experience has been dramatically upgraded to create a true resort-style setting: * Recently expanded rear deck, ideal for entertaining and enjoying unobstructed golf course views * Newly built fireplace patio, offering a warm and inviting outdoor gathering space * A beautifully designed natural-style water fountain, enhancing the ambiance with a tranquil, high-end landscape feature In addition, the owner invested over $30,000 to transform the backyard, including: * Professional clearing of trees to open up the view and bring in natural light * Complete leveling of the rear yard * Installation of fresh sod for a clean, seamless lawn This transformation is a major differentiator for this property. Unlike many neighboring homes that still have a large buffer of dense bushes separating their yards from the golf course—obstructing views and diminishing curb appeal—this property now offers a clean, open, and direct visual connection to the fairway, significantly enhancing both the appearance and overall value of the home. Additional major improvements include newer Pella windows, a premium 100-year metal roof, updated HVAC systems, updated water heaters, irrigation system, and professional landscape lighting—providing both luxury and long-term peace of mind. The home offers seven bedrooms, five full baths, and two half baths, including a luxurious main-level owner’s suite with a private sitting room, wet bar, and spa-inspired bath. The expansive walk-out lower level features a media room, recreation space, fitness area, wet bar, three additional legal bedrooms, and two full bathrooms—ideal for guests or multi-generational living. For the buyer seeking a move-in-ready luxury estate with extensive recent upgrades—inside and out—this home stands apart. The costly improvements, especially the backyard transformation and expanded outdoor living spaces, have already been completed, allowing you to immediately enjoy one of Piedmont’s most open and visually striking golf course settings. Located just minutes from Haymarket and Gainesville with easy access to I-66, Route 15, and Route 29, and offering resort-style amenities within a 24-hour gated community, this is more than a home—it is a complete lifestyle upgrade.
For sale
Price cut: $51K (8/25)
$1,599,000
13160 Piedmont Vista Dr, Haymarket, VA 20169
7beds
8,080sqft
Single Family Residence
Built in 2001
0.5 Acres Lot
$1,539,400 Zestimate®
$198/sqft
$175/mo HOA
What's special
- 9 days
- 885
- 44
Zillow last checked:
Listing updated:
Listed by:
Mukaram Ghani 202-710-3342,
RE/MAX Galaxy 8888843396,
Listing Team: Stellar Gate Properties
Source: Bright MLS,MLS#: VAPW2128940
Facts & features
Interior
Bedrooms & bathrooms
- Bedrooms: 7
- Bathrooms: 7
- Full bathrooms: 5
- 1/2 bathrooms: 2
- Main level bathrooms: 3
- Main level bedrooms: 1
Basement
- Area: 3596
Heating
- Forced Air, Heat Pump, Humidity Control, Programmable Thermostat, Zoned, Natural Gas
Cooling
- Central Air, Ceiling Fan(s), Heat Pump, Programmable Thermostat, Zoned, Electric
Appliances
- Included: Microwave, Central Vacuum, Cooktop, Dishwasher, Disposal, Dryer, Exhaust Fan, Extra Refrigerator/Freezer, Humidifier, Intercom, Oven, Range Hood, Refrigerator, Six Burner Stove, Stainless Steel Appliance(s), Washer, Water Heater, Gas Water Heater
- Laundry: Main Level, In Basement
Features
- Built-in Features, Butlers Pantry, Ceiling Fan(s), Central Vacuum, Chair Railings, Combination Kitchen/Living, Combination Kitchen/Dining, Crown Molding, Curved Staircase, Dining Area, Family Room Off Kitchen, Open Floorplan, Formal/Separate Dining Room, Eat-in Kitchen, Kitchen - Gourmet, Kitchen Island, Primary Bath(s), Pantry, Recessed Lighting, Soaking Tub, Upgraded Countertops, Wainscotting, Walk-In Closet(s), Bar, 9'+ Ceilings, High Ceilings, Tray Ceiling(s), 2 Story Ceilings, Beamed Ceilings, Paneled Walls
- Flooring: Ceramic Tile, Carpet, Hardwood, Wood
- Doors: Six Panel, French Doors
- Windows: Window Treatments
- Basement: Full
- Number of fireplaces: 2
- Fireplace features: Mantel(s), Marble
Interior area
- Total structure area: 8,260
- Total interior livable area: 8,080 sqft
- Finished area above ground: 4,664
- Finished area below ground: 3,416
Property
Parking
- Total spaces: 2
- Parking features: Garage Faces Side, Garage Door Opener, Inside Entrance, Driveway, Paved, Attached
- Attached garage spaces: 2
- Has uncovered spaces: Yes
Accessibility
- Accessibility features: None
Features
- Levels: Three
- Stories: 3
- Patio & porch: Deck, Patio
- Exterior features: Bump-outs, Extensive Hardscape, Lighting, Flood Lights, Play Area, Underground Lawn Sprinkler
- Pool features: Community
- Has view: Yes
- View description: Golf Course, Trees/Woods
Lot
- Size: 0.5 Acres
- Features: Backs to Trees, Landscaped, Premium, Adjoins Golf Course
Details
- Additional structures: Above Grade, Below Grade
- Parcel number: 7398369115
- Zoning: R
- Special conditions: Standard
Construction
Type & style
- Home type: SingleFamily
- Architectural style: Colonial
- Property subtype: Single Family Residence
Materials
- HardiPlank Type, Stone
- Foundation: Slab
- Roof: Metal
Condition
- New construction: No
- Year built: 2001
- Major remodel year: 2014
Details
- Builder model: Award Winning Fairfield
Utilities & green energy
- Sewer: Public Sewer
- Water: Public
- Utilities for property: Cable Connected, Phone Available
Community & HOA
Community
- Features: Pool
- Security: Exterior Cameras, Motion Detectors, Security System, Smoke Detector(s), Fire Sprinkler System
- Subdivision: Piedmont
HOA
- Has HOA: Yes
- Amenities included: Bar/Lounge, Clubhouse, Common Grounds, Community Center, Dining Rooms, Fitness Center, Fax/Copying, Gated, Golf Course Membership Available, Jogging Path, Meeting Room, Party Room, Indoor Pool, Pool, Putting Green, Tennis Court(s), Tot Lots/Playground, Basketball Court
- Services included: Common Area Maintenance, Management, Pool(s), Reserve Funds, Road Maintenance, Security, Snow Removal, Trash
- HOA fee: $175 monthly
Location
- Region: Haymarket
Financial & listing details
- Price per square foot: $198/sqft
- Tax assessed value: $1,436,300
- Annual tax amount: $13,609
- Date on market: 8/25/2026
- Listing agreement: Exclusive Right To Sell
- Listing terms: Cash,Conventional,VA Loan
- Exclusions: Basement Washer And Dryer
- Ownership: Fee Simple
Estimated market value
$1,539,400
$1.46M - $1.62M
$6,223/mo
Price history
| Date | Event | Price |
|---|---|---|
| 8/25/2026 | Price change | $1,599,000-3.1%$198/sqft |
Source:  Bright MLS #VAPW2128940 Report a problem Bright MLS #VAPW2128940 Report a problem | ||
| 8/4/2026 | Listed for sale | $1,650,000+61.3%$204/sqft |
Source: Bright MLS #VAPW2126438 Report a problem | ||
| 9/1/2020 | Sold | $1,023,000$127/sqft |
Source: Public Record Report a problem | ||
| 7/18/2020 | Pending sale | $1,023,000$127/sqft |
Source: Pearson Smith Realty, LLC #VAPW494730 Report a problem | ||
| 5/21/2020 | Listed for sale | $1,023,000+13.7%$127/sqft |
Source: Pearson Smith Realty, LLC #VAPW494730 Report a problem | ||
| 11/3/2014 | Sold | $900,000-12.2%$111/sqft |
Source: Public Record Report a problem | ||
| 9/13/2014 | Pending sale | $1,025,000$127/sqft |
Source: RE/MAX GATEWAY #PW8337310 Report a problem | ||
| 8/3/2014 | Price change | $1,025,000-5.8%$127/sqft |
Source: RE/MAX GATEWAY #PW8337310 Report a problem | ||
| 8/2/2014 | Price change | $1,088,000+6.1%$135/sqft |
Source: RE/MAX GATEWAY #PW8337310 Report a problem | ||
| 7/31/2014 | Listed for sale | $1,025,000+32.5%$127/sqft |
Source: RE/MAX GATEWAY #PW8337310 Report a problem | ||
| 1/20/2009 | Sold | $773,400-32.7%$96/sqft |
Source: Public Record Report a problem | ||
| 10/7/2004 | Sold | $1,150,000$142/sqft |
Source: Public Record Report a problem | ||
Public tax history
| Year | Property taxes | Tax assessment |
|---|---|---|
| 2025 | $13,194 +0.8% | $1,345,600 +2.2% |
| 2024 | $13,088 +5.1% | $1,316,000 +10% |
| 2023 | $12,454 -0.1% | $1,196,900 +7.3% |
| 2022 | $12,463 +4.6% | $1,115,000 +13.1% |
| 2021 | $11,917 +7.5% | $986,000 +8.5% |
| 2020 | $11,084 +104.5% | $908,900 +1.3% |
| 2019 | $5,419 -45.6% | $897,600 +8.7% |
| 2018 | $9,967 -2.1% | $825,400 -2.2% |
| 2017 | $10,185 -6.2% | $844,000 -6.2% |
| 2016 | $10,861 +69.5% | $899,700 -0.4% |
| 2015 | $6,409 | $903,000 +72.1% |
| 2014 | $6,409 | $524,800 -38.7% |
| 2013 | -- | $856,200 +1.9% |
| 2012 | -- | $840,600 +8.6% |
| 2010 | -- | $774,200 +2.6% |
| 2009 | -- | $754,500 -20.3% |
| 2008 | -- | $946,700 -7.7% |
| 2007 | -- | $1,025,400 -14.3% |
| 2006 | -- | $1,196,700 +11.7% |
| 2005 | -- | $1,071,300 +41.7% |
| 2004 | -- | $755,800 -9.1% |
| 2003 | -- | $831,600 -1.7% |
| 2002 | -- | $846,100 |
Find assessor info on the county website
Monthly payment
Est. payment
Payment breakdown
Explore the cost of this home by adjusting the details. Changes won't be saved.Climate risks
Neighborhood: 20169
Nearby schools
Schools provided by the listing agent
- Elementary: Mountain View
- Middle: Bull Run
- High: Battlefield
- District: Prince William County Public Schools
Source: Bright MLS. This data may not be complete. We recommend contacting the local school district to confirm school assignments for this home.
- $1,400,4006 bd5 ba7.2k sqft13156 Piedmont Vista Dr, Haymarket, VA 20169Off Market
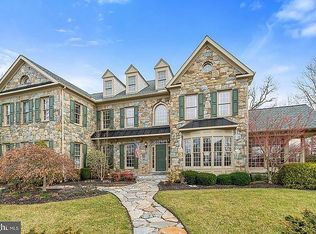
- $1,458,0006 bd7 ba8.1k sqft13164 Piedmont Vista Dr, Haymarket, VA 20169Off Market

- $1,295,5004 bd3 ba5k sqft13159 Piedmont Vista Dr, Haymarket, VA 20169Off Market
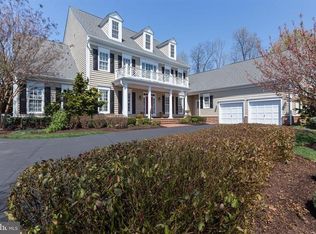
- $1,460,8005 bd6 ba6.4k sqft5930 Sorrell Hunt Rd, Haymarket, VA 20169Off Market
Similar homes
- $1,275,0005 bd5 ba5k sqft5905 Flynnsbrooke Ter, Haymarket, VA 20169For Sale
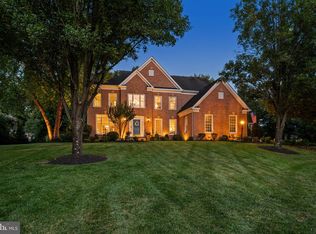
 MLS ID #VAPW2125578, John Grzejka, Samson Properties. Bright MLS
 - $1,665,0004 bd5 ba6.3k sqft4384 Despain Pl, Haymarket, VA 20169For Sale
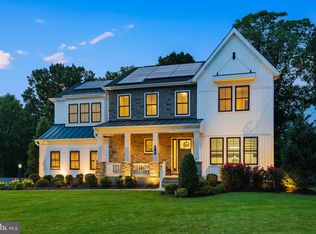 MLS ID #VAPW2128968, yalcin zabun, Samson Properties. Bright MLS
 - $1,300,0006 bd5 ba5.7k sqft5397 Cedarville Ct, Haymarket, VA 20169For Sale
 MLS ID #VAPW2121002, Ryan Nicholas, EXP Realty, LLC. Bright MLS
 - $1,349,0007 bd8 ba6.5k sqft15763 Audubon Way, Haymarket, VA 20169For Sale
 MLS ID #VAPW2127414, Mike Putnam, EXP Realty, LLC. Bright MLS
 - $1,175,0004 bd5 ba5.1k sqft14562 Stoney Creek Ct, Haymarket, VA 20169For SaleMLS ID #VAPW2128576, Kim Ramos, Keller Williams Realty. Bright MLS
- $1,750,0004 bd7 ba5k sqft1101 Mountain Rd, Haymarket, VA 20169For SaleMLS ID #VAPW2128134, Sreekanth Challa, FAB Realty LLC. Bright MLS
- $1,224,9004 bd5 ba5.3k sqft13621 Piedmont Vista Dr, Haymarket, VA 20169For SaleMLS ID #VAPW2126188, Casey Kwitkin, Samson Properties. Bright MLS
- $1,395,0006 bd6 ba8k sqft4740 Angus Dr, Gainesville, VA 20155For SaleMLS ID #VAPW2121458, Liz Cloutier, EXP Realty, LLC. Bright MLS
- $959,9004 bd4 ba4.4k sqft15092 Stepping Stone Dr, Haymarket, VA 20169For SaleMLS ID #VAPW2125762, Jennifer Smith-Kilpatrick, Real Broker, LLC. Bright MLS
- $1,599,9995 bd5 ba5.2k sqft24590 Lenah Crossing Dr, Aldie, VA 20105For SaleMLS ID #VALO2133506, Chander Godwin, Real Broker, LLC. Bright MLS
- $1,690,0005 bd5 ba5.4k sqft6310 Windpatterns Trl, Fairfax Station, VA 22039For SaleMLS ID #VAFX2331380, Debbie Tritle, Weichert, REALTORS. Bright MLS
- $1,070,0005 bd5 ba4.9k sqft15300 Turning Leaf Pl, Haymarket, VA 20169For SaleMLS ID #VAPW2120934, Ivan Rakela Gutierrez, Real Broker, LLC. Bright MLS
- $995,0005 bd5 ba4.8k sqft4280 Lawnvale Dr, Gainesville, VA 20155For SaleMLS ID #VAPW2129000, Mr. Scott Jacobs, LPT Realty, LLC. Bright MLS
- $1,799,9995 bd5 ba6.1k sqft40753 Greyhouse Pl, Leesburg, VA 20175For SaleMLS ID #VALO2134890, Uma Redwine, Redwine Real Estate LLC. Bright MLS
- $1,585,0005 bd6 ba5.8k sqft24696 Crested Butte Ct, Aldie, VA 20105For SaleMLS ID #VALO2131696, GABRIEL MALDONADO VALLADOLID, RE Smart, LLC. Bright MLS
- $1,599,0005 bd6 ba6.4k sqft22494 Wilderness Acres Cir, Leesburg, VA 20175For SaleMLS ID #VALO2124686, Tanya Johnson, Keller Williams Realty. Bright MLS
- $1,200,0005 bd5 ba6.2k sqft7668 Great Dover St, Gainesville, VA 20155For SaleMLS ID #VAPW2126736, Jason Curry, Pearson Smith Realty, LLC. Bright MLS
- $1,499,9995 bd5 ba4.6k sqft41116 Hickory Hedge Pl, Aldie, VA 20105For SaleMLS ID #VALO2133180, Ashish Khianey, Vylla Home. Bright MLS
- $1,635,0005 bd6 ba8.4k sqft13650 Independence Ridge Pl, Nokesville, VA 20181For SaleMLS ID #VAPW2125194, Adriana Rossi, Century 21 Redwood Realty. Bright MLS
- $1,449,9994 bd4 ba4.5k sqft8320 Sylvan Way, Clifton, VA 20124For SaleMLS ID #VAFX2337822, Danielle Feder, Pearson Smith Realty, LLC. Bright MLS
