Price lowered $50K so come on over! Welcome to a stunning 5-acre oasis in Fairfax Station! This estate is a must-see for all those looking for a beautiful home on amazing professionally landscaped acreage with a peaceful pond, mature trees and green green grass. Home boasts a beautiful 50-foot heated pool and spa overlooking the beautiful koi pond w/a fountain. The expansive pool deck with a gazebo is ready for your friends and family to enjoy many moments of fun and relaxation. And a separate patio for those relaxing evenings sitting next to your outdoor firepit. Walk out of your breakfast room onto an additional private patio overlooking the expansive back yard. This beautiful home includes a culinary kitchen w/ a commercial Viking range, an Embassy-sized formal dining room with a fireplace, a Great Room w/a fireplace and floor-to-ceiling windows bringing in lots of light with a view to die for. Relax in your library/study w/cherry built-ins and ANOTHER fireplace. Separate ensuite bedroom/office/in-law suite with wet bar is located above the garage....waiting for your au-pair or guests for ultimate privacy. The luxurious and large owners suite includes skylights and private fireplace. The primary suite includes dual bathrooms with dual toilets, a soaking tub, a walk-in shower, and separate vanities in separate rooms. And, step downstairs to your expansive recreation room w/wet bar and wine 'frig. As well as lots of storage space, and workroom. Never lose power with your 25KW Generac whole home generator. Guard your privacy with the automatic gated entry with home located on a private cul-de-sac near Fairfax City and Clifton and all those cities have to offer. This home is beyond wonderful!
For sale
Price cut: $50K (9/24)
$1,640,000
6310 Windpatterns Trl, Fairfax Station, VA 22039
5beds
5,474sqft
Single Family Residence
Built in 1978
5.04 Acres Lot
$1,588,200 Zestimate®
$300/sqft
$42/mo HOA
What's special
Peaceful pondGreen green grassProfessionally landscaped acreageAutomatic gated entryMature trees
- 57 days
- 1,060
- 89
Zillow last checked:
Listing updated:
Listed by:
Debbie Tritle 703-861-5096,
Weichert, REALTORS 7037068880
Source: Bright MLS,MLS#: VAFX2331380
Facts & features
Interior
Bedrooms & bathrooms
- Bedrooms: 5
- Bathrooms: 5
- Full bathrooms: 4
- 1/2 bathrooms: 1
- Main level bathrooms: 1
Rooms
- Room types: Dining Room, Primary Bedroom, Bedroom 2, Bedroom 3, Bedroom 4, Kitchen, Library, Breakfast Room, Great Room, In-Law/auPair/Suite, Recreation Room, Storage Room, Utility Room
Primary bedroom
- Features: Fireplace - Gas, Flooring - Carpet, Soaking Tub, Primary Bedroom - Dressing Area, Primary Bedroom - Sitting Area, Crown Molding, Cedar Closet(s), Bathroom - Walk-In Shower
- Level: Upper
- Area: 483 Square Feet
- Dimensions: 21 X 23
Bedroom 2
- Features: Flooring - Carpet
- Level: Upper
- Area: 182 Square Feet
- Dimensions: 13 X 14
Bedroom 3
- Features: Flooring - Carpet
- Level: Upper
- Area: 169 Square Feet
- Dimensions: 13 X 13
Bedroom 4
- Features: Flooring - Carpet
- Level: Upper
- Area: 132 Square Feet
- Dimensions: 11 X 12
Breakfast room
- Features: Flooring - Tile/Brick, Ceiling Fan(s), Chair Rail, Crown Molding
- Level: Main
- Area: 192 Square Feet
- Dimensions: 12 X 16
Dining room
- Features: Flooring - HardWood, Fireplace - Wood Burning, Window Treatments, Crown Molding, Formal Dining Room, Wood Stove
- Level: Main
- Area: 450 Square Feet
- Dimensions: 15 X 30
Great room
- Features: Flooring - HardWood, Fireplace - Wood Burning, Fireplace - Gas, Built-in Features, Crown Molding, Wet Bar, Window Treatments
- Level: Main
- Area: 552 Square Feet
- Dimensions: 23 X 24
Other
- Features: Ceiling Fan(s), Granite Counters, Flooring - Carpet, Wet Bar
- Level: Upper
- Area: 323 Square Feet
- Dimensions: 17 X 19
Kitchen
- Features: Flooring - Tile/Brick, Kitchen - Propane Cooking, Eat-in Kitchen, Formal Dining Room, Countertop(s) - Quartz, Ceiling Fan(s), Crown Molding
- Level: Main
- Area: 192 Square Feet
- Dimensions: 12 X 16
Library
- Features: Flooring - HardWood, Fireplace - Gas, Crown Molding, Chair Rail, Built-in Features
- Level: Main
- Area: 204 Square Feet
- Dimensions: 12 X 17
Recreation room
- Features: Flooring - Carpet, Wet Bar
- Level: Lower
Storage room
- Features: Built-in Features
- Level: Lower
Utility room
- Features: Basement - Finished, Built-in Features
- Level: Lower
- Area: 572 Square Feet
- Dimensions: 22 X 26
Heating
- Heat Pump, Electric
Cooling
- Central Air, Ceiling Fan(s), Attic Fan, Heat Pump, Zoned, Electric
Appliances
- Included: Range, Dishwasher, Disposal, Dryer, Exhaust Fan, Extra Refrigerator/Freezer, Humidifier, Ice Maker, Microwave, Double Oven, Oven/Range - Gas, Range Hood, Refrigerator, Six Burner Stove, Stainless Steel Appliance(s), Washer, Water Conditioner - Owned, Water Heater, Electric Water Heater
Features
- Attic/House Fan, Bar, Breakfast Area, Built-in Features, Chair Railings, Central Vacuum, Ceiling Fan(s), Crown Molding, Dining Area, Formal/Separate Dining Room, Primary Bath(s), Recessed Lighting, Soaking Tub, Upgraded Countertops, Wainscotting, Attic, Bathroom - Tub Shower, Bathroom - Walk-In Shower, Cedar Closet(s), Kitchen - Gourmet, Kitchen - Table Space, Wine Storage
- Flooring: Hardwood, Carpet, Tile/Brick, Wood
- Doors: French Doors
- Windows: Bay/Bow, Double Pane Windows, Skylight(s), Window Treatments
- Basement: Full
- Number of fireplaces: 4
- Fireplace features: Brick, Gas/Propane, Wood Burning, Glass Doors, Mantel(s), Marble
Interior area
- Total structure area: 5,474
- Total interior livable area: 5,474 sqft
- Finished area above ground: 4,272
- Finished area below ground: 1,202
Video & virtual tour
Property
Parking
- Total spaces: 2
- Parking features: Garage Faces Side, Covered, Garage Door Opener, Asphalt, Driveway, Private, Attached
- Attached garage spaces: 2
- Has uncovered spaces: Yes
Accessibility
- Accessibility features: None
Features
- Levels: Three
- Stories: 3
- Patio & porch: Brick, Patio, Terrace
- Exterior features: Lighting, Flood Lights, Water Fountains, Chimney Cap(s), Balcony
- Has private pool: Yes
- Pool features: Heated, In Ground, Pool/Spa Combo, Private
- Has spa: Yes
- Spa features: Bath, Heated
- Fencing: Split Rail,Invisible
- Has view: Yes
- View description: Garden, Pond, Trees/Woods
- Has water view: Yes
- Water view: Pond
Lot
- Size: 5.04 Acres
- Features: Cul-De-Sac, Wooded, Pond, Poolside, Premium, Private, Rear Yard, Secluded, Landscaped, Front Yard, No Thru Street
Details
- Additional structures: Above Grade, Below Grade, Outbuilding
- Parcel number: 0761 05 0031
- Zoning: 030
- Special conditions: Standard
Construction
Type & style
- Home type: SingleFamily
- Architectural style: Colonial
- Property subtype: Single Family Residence
Materials
- Brick, Shake Siding
- Foundation: Slab
Condition
- Excellent
- New construction: No
- Year built: 1978
- Major remodel year: 1991
Utilities & green energy
- Electric: 220 Volts
- Sewer: Gravity Sept Fld
- Water: Well
- Utilities for property: Propane, Underground Utilities, Cable Connected
Community & HOA
Community
- Security: Security System
- Subdivision: The Patterns
HOA
- Has HOA: Yes
- Amenities included: Horse Trails, Jogging Path
- Services included: Common Area Maintenance, Road Maintenance, Snow Removal
- HOA fee: $500 annually
- HOA name: THE PATTERNS OF FAIRFAX STATION
Location
- Region: Fairfax Station
Financial & listing details
- Price per square foot: $300/sqft
- Tax assessed value: $1,609,330
- Annual tax amount: $17,080
- Date on market: 8/29/2026
- Listing agreement: Exclusive Right To Sell
- Ownership: Fee Simple
Estimated market value
$1,588,200
$1.51M - $1.67M
$5,550/mo
Price history
| Date | Event | Price |
|---|---|---|
| 9/24/2026 | Price change | $1,640,000-3%$300/sqft |
Source:  Bright MLS #VAFX2331380 Report a problem Bright MLS #VAFX2331380 Report a problem | ||
| 8/29/2026 | Listed for sale | $1,690,000+25.2%$309/sqft |
Source: Bright MLS #VAFX2331380 Report a problem | ||
| 7/12/2021 | Sold | $1,350,000$247/sqft |
Source: Public Record Report a problem | ||
| 5/16/2021 | Pending sale | $1,350,000+4.2%$247/sqft |
Source:  RE/MAX International #VAFX1201222 Report a problem RE/MAX International #VAFX1201222 Report a problem | ||
| 8/6/2020 | Listed for sale | $1,295,000+3.6%$237/sqft |
Source: RE/MAX Allegiance #VAFX1142730 Report a problem | ||
| 6/11/2016 | Listing removed | $1,250,000$228/sqft |
Source: RE/MAX ALLEGIANCE #FX9673220 Report a problem | ||
| 6/3/2016 | Listed for sale | $1,250,000-3.5%$228/sqft |
Source: RE/MAX ALLEGIANCE #FX9673220 Report a problem | ||
| 12/1/2004 | Sold | $1,295,000+78.6%$237/sqft |
Source: Public Record Report a problem | ||
| 5/15/2002 | Sold | $725,000$132/sqft |
Source: Public Record Report a problem | ||
Public tax history
| Year | Property taxes | Tax assessment |
|---|---|---|
| 2025 | $2,065 +10.3% | $1,477,520 +11% |
| 2024 | $1,872 -7.6% | $1,331,020 +1.1% |
| 2023 | $2,027 -0.2% | $1,317,020 +11.1% |
| 2022 | $2,031 | $1,185,200 +26.7% |
| 2021 | -- | $935,200 +1.9% |
| 2020 | $10,864 -0.2% | $917,950 -0.2% |
| 2019 | $10,881 -1% | $919,380 -1% |
| 2018 | $10,985 +1.9% | $928,220 |
| 2017 | $10,777 +0.2% | $928,220 |
| 2016 | $10,753 +5.9% | $928,220 +2.1% |
| 2015 | $10,151 +0.2% | $909,550 |
| 2014 | $10,128 | $909,550 |
| 2013 | -- | $909,550 |
| 2012 | -- | $909,550 +2.3% |
| 2011 | -- | $888,900 |
| 2010 | -- | $888,900 -10.8% |
| 2009 | -- | $996,760 -8.1% |
| 2008 | -- | $1,084,770 -1.7% |
| 2007 | -- | $1,103,970 +62.7% |
| 2003 | -- | $678,465 +16.9% |
| 2002 | -- | $580,525 +25% |
| 2001 | -- | $464,420 |
Find assessor info on the county website
Monthly payment
Est. payment
Payment breakdown
Explore the cost of this home by adjusting the details. Changes won't be saved.Climate risks
Neighborhood: 22039
Nearby schools
Schools provided by the listing agent
- High: Robinson Secondary School
- District: Fairfax County Public Schools
Source: Bright MLS. This data may not be complete. We recommend contacting the local school district to confirm school assignments for this home.
- $1,500,0004 bd4 ba4.4k sqft12025 Fairfax Station Rd, Fairfax Station, VA 22039Sold
- $749,9004 bd4 ba2.4k sqft6320 Windpatterns Trl, Fairfax Station, VA 22039Pending
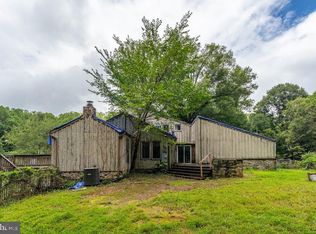
- $1,357,7004 bd4 ba3.2k sqft12013 Fairfax Station Rd, Fairfax Station, VA 22039Off Market
- $2,235,5006 bd7 ba9.1k sqft6321 Windpatterns Trl, Fairfax Station, VA 22039Off Market

Similar homes
- $1,500,0006 bd4 ba4k sqft7510 Willowbrook Rd, Fairfax Station, VA 22039For Sale
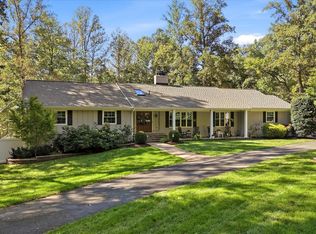
 MLS ID #VAFX2342664, Romina Porter, Dandridge Realty Group, LLC. Bright MLS
 - $1,525,0005 bd6 ba5.6k sqft10588 Canterberry Rd, Fairfax Station, VA 22039For Sale
 MLS ID #VAFX2329008, Iman Gobran, Samson Properties. Bright MLS
 - $1,459,0004 bd4 ba4.4k sqft10618 Shadow Ln, Fairfax Station, VA 22039For Sale
 MLS ID #VAFX2330380, Desiree Gribschaw, Real Broker, LLC. Bright MLS
 - $1,785,0005 bd5 ba6.6k sqft7632 Kincheloe Rd, Clifton, VA 20124For Sale
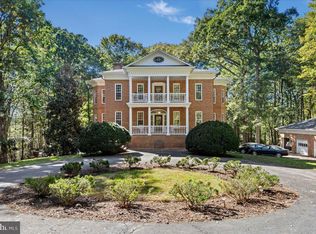 MLS ID #VAFX2326260, Amanda Jones, Long & Foster Real Estate, Inc.. Bright MLS
 - $1,195,0004 bd4 ba3.9k sqft6321 Sydney Rd, Fairfax Station, VA 22039For SaleMLS ID #VAFX2338394, Chio Hall-Stokes, Weichert, REALTORS. Bright MLS
- $1,244,5006 bd5 ba5.4k sqft9660 Boyett Ct, Fairfax, VA 22032For SaleMLS ID #VAFX2347408, Brian Pierre, Compass. Bright MLS
- $1,650,0005 bd6 ba6.3k sqft9222 Jeffery Rd, Great Falls, VA 22066For SaleMLS ID #VAFX2342294, Kathryn Chmura, EXP Realty, LLC. Bright MLS
- $1,549,0005 bd5 ba5.5k sqft3810 Daniels Run Ct, Fairfax, VA 22030For SaleMLS ID #VAFC2008984, Melissa Melendez, eXp Realty LLC. Bright MLS
- $1,829,0005 bd5 ba5k sqft353 Gallop Wood Pl, Great Falls, VA 22066For SaleMLS ID #VAFX2328716, Erin Clancy, Long & Foster Real Estate, Inc.. Bright MLS
- $1,652,9006 bd5 ba6.6k sqft10123 Ratcliffe Manor Dr, Fairfax, VA 22030For SaleMLS ID #VAFC2008064, Thomas Luster, Epique Realty. Bright MLS
- $1,749,5005 bd6 ba6.9k sqft2490 Tree House Dr, Woodbridge, VA 22192For SaleMLS ID #VAPW2128518, Christina Huntington, Samson Properties. Bright MLS
- $1,696,0005 bd5 ba4.5k sqft10005 Scenic View Ter, Vienna, VA 22182For SaleMLS ID #VAFX2334466, Yasseen Elagazy, Compass. Bright MLS
- $1,739,0005 bd5 ba6.1k sqft40753 Greyhouse Pl, Leesburg, VA 20175For SaleMLS ID #VALO2134890, Uma Redwine, Redwine Real Estate LLC. Bright MLS
- $1,750,0006 bd5 ba5.4k sqft10009 New London Dr, Potomac, MD 20854For SaleMLS ID #MDMC2234678, Tom Yang, Evergreen Properties. Bright MLS
- $1,699,9005 bd5 ba4.9k sqft2402 Stryker Ave, Vienna, VA 22181For SaleMLS ID #VAFX2332314, Ryan McKevitt, Real Broker, LLC - Gaithersburg. Bright MLS
- $1,800,0005 bd4 ba4.4k sqft1316 Alps Dr, Mc Lean, VA 22102For SaleMLS ID #VAFX2319256, Casey Samson, Samson Properties. Bright MLS
- $1,499,0004 bd4 ba3.5k sqft6175 Hardy Dr, Mc Lean, VA 22101For SaleMLS ID #VAFX2343854, JD Callander, Weichert, REALTORS. Bright MLS
- $899,0004 bd3 ba3.7k sqft10221 Eagle Landing Ct, Burke, VA 22015For SaleMLS ID #VAFX2347166, TJay WILLIAMS, Redfin Corporation. Bright MLS
- $1,950,0005 bd4 ba4.2k sqft3439 Malbrook Dr, Falls Church, VA 22044For SaleMLS ID #VAFX2346468, Kyle Richards, Compass. Bright MLS
- $1,650,0004 bd5 ba7.7k sqft11693 Caris Glenne Dr, Herndon, VA 20170For SaleMLS ID #VAFX2314646, Grace Chicca, Compass. Bright MLS
