Beautiful Single-Family Home in the Much Sought After Farrcroft Community in Fairfax City. Easy Walk to Old Town Fairfax. Enjoy the Walking Trail at the Rear of the Home That Runs from Old Town Fairfax to The Army Navy Country Club. Awesome Cul-De-Sac lot Which Backs to the Woods. Gorgeous Hardwood Floors on the Main Level, Impressive Sunroom, 2+ Living/Family Rooms, Upper Floors has 3 Bedroom Suites with a 4th Bedroom, Fully Finished Walk Out Basement with 1 Bedroom Suite and Mini Kitchen. Must See!
For sale
Price cut: $17K (7/23)
$1,732,900
10123 Ratcliffe Manor Dr, Fairfax, VA 22030
6beds
6,651sqft
:
Get pre-qualified$10,818/mo
Single Family Residence
Built in 1999
0.29 Acres Lot
$1,699,200 Zestimate®
$261/sqft
$303/mo HOA
What's special
Impressive sunroomBacks to the woodsAwesome cul-de-sac lot
- 124 days |
- 925 |
- 30 |
Zillow last checked:
Listing updated:
Listed by:
Thomas Luster 703-909-9674,
Epique Realty 8888933537
Source: Bright MLS,MLS#: VAFC2008064
Facts & features
Interior
Bedrooms & bathrooms
- Bedrooms: 6
- Bathrooms: 5
- Full bathrooms: 5
- Main level bathrooms: 1
- Main level bedrooms: 1
Basement
- Area: 2166
Heating
- Forced Air, Natural Gas
Cooling
- Central Air, Electric
Appliances
- Included: Microwave, Cooktop, Dishwasher, Disposal, Dryer, Extra Refrigerator/Freezer, Oven, Refrigerator, Washer, Water Heater, Gas Water Heater
Features
- Butlers Pantry, Ceiling Fan(s), Crown Molding, Dining Area, Kitchen Island, Primary Bath(s), Upgraded Countertops, Walk-In Closet(s)
- Flooring: Carpet, Wood
- Windows: Window Treatments
- Basement: Connecting Stairway,Finished,Interior Entry,Exterior Entry
- Number of fireplaces: 1
Interior area
- Total structure area: 6,651
- Total interior livable area: 6,651 sqft
- Finished area above ground: 4,485
- Finished area below ground: 2,166
Property
Parking
- Total spaces: 2
- Parking features: Garage Faces Side, Attached
- Attached garage spaces: 2
Accessibility
- Accessibility features: None
Features
- Levels: Three
- Stories: 3
- Pool features: Community
Lot
- Size: 0.29 Acres
Details
- Additional structures: Above Grade, Below Grade
- Parcel number: 57 4 02 01 036
- Zoning: PD-M
- Special conditions: Standard
Construction
Type & style
- Home type: SingleFamily
- Architectural style: Colonial
- Property subtype: Single Family Residence
Materials
- Masonry
- Foundation: Other
Condition
- New construction: No
- Year built: 1999
Utilities & green energy
- Sewer: Public Sewer
- Water: Public
Community & HOA
Community
- Subdivision: Farrcroft
HOA
- Has HOA: Yes
- HOA fee: $3,636 annually
Location
- Region: Fairfax
Financial & listing details
- Price per square foot: $261/sqft
- Tax assessed value: $1,419,200
- Annual tax amount: $14,972
- Date on market: 4/4/2026
- Listing agreement: Exclusive Right To Sell
- Listing terms: Conventional,FHA,VA Loan,Cash
- Ownership: Fee Simple
Estimated market value
$1,699,200
$1.61M - $1.78M
$6,417/mo
Price history
| Date | Event | Price |
|---|---|---|
| 7/23/2026 | Price change | $1,732,900-1%$261/sqft |
Source:  Bright MLS #VAFC2008064 Report a problem Bright MLS #VAFC2008064 Report a problem | ||
| 6/29/2026 | Price change | $1,749,900-0.8%$263/sqft |
Source: Bright MLS #VAFC2008064 Report a problem | ||
| 6/13/2026 | Price change | $1,763,900-1%$265/sqft |
Source: Bright MLS #VAFC2008064 Report a problem | ||
| 6/4/2026 | Price change | $1,781,900-1%$268/sqft |
Source: Bright MLS #VAFC2008064 Report a problem | ||
| 5/11/2026 | Price change | $1,799,900-3.2%$271/sqft |
Source: Bright MLS #VAFC2008064 Report a problem | ||
| 4/28/2026 | Price change | $1,859,900-1%$280/sqft |
Source: Bright MLS #VAFC2008064 Report a problem | ||
| 4/4/2026 | Listed for sale | $1,878,900+97.8%$282/sqft |
Source: Bright MLS #VAFC2008064 Report a problem | ||
| 7/7/2010 | Sold | $950,000-17.4%$143/sqft |
Source: Public Record Report a problem | ||
| 3/30/2010 | Listed for sale | $1,150,000$173/sqft |
Source: ReMax Premier #FC7293260 Report a problem | ||
Public tax history
| Year | Property taxes | Tax assessment |
|---|---|---|
| 2025 | $14,973 +12.6% | $1,419,200 +10% |
| 2024 | $13,292 +5.6% | $1,290,500 +5% |
| 2023 | $12,592 -0.5% | $1,228,500 +0.5% |
| 2022 | $12,655 +4.8% | $1,222,700 +8.9% |
| 2021 | $12,072 +1.7% | $1,123,000 +1.7% |
| 2020 | $11,872 | $1,104,400 |
| 2019 | $11,872 +1.4% | $1,104,400 |
| 2018 | $11,707 +95.9% | $1,104,400 -2% |
| 2017 | $5,976 | $1,127,500 |
| 2016 | $5,976 -49.6% | $1,127,500 |
| 2015 | $11,861 -3.7% | $1,127,500 -4.8% |
| 2014 | $12,315 | $1,184,100 +2% |
| 2013 | -- | $1,160,600 +5% |
| 2012 | -- | $1,105,300 +7.2% |
| 2011 | -- | $1,030,800 -1.2% |
| 2010 | -- | $1,043,100 -7.7% |
| 2009 | -- | $1,129,600 |
| 2008 | -- | -- |
| 2007 | -- | -- |
| 2006 | -- | -- |
| 2005 | -- | -- |
| 2004 | -- | -- |
| 2003 | -- | -- |
| 2002 | -- | $686,400 +10.7% |
| 2001 | -- | $620,000 +19.3% |
| 2000 | -- | $519,600 |
Find assessor info on the county website
Monthly payment
Est. payment
Payment breakdown
Explore the cost of this home by adjusting the details. Changes won't be saved.Climate risks
Neighborhood: 22030
Nearby schools
GreatSchools rating
- 5/10Daniels Run Elementary SchoolGrades: PK-6Distance: 0.4 mi
- 6/10Johnson Middle SchoolGrades: 7-8Distance: 1.8 mi
- 6/10Fairfax High SchoolGrades: 9-12Distance: 1.1 mi
Schools provided by the listing agent
- District: Fairfax County Public Schools
Source: Bright MLS. This data may not be complete. We recommend contacting the local school district to confirm school assignments for this home.
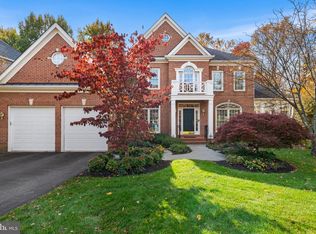
- $1,640,0006 bd6 ba6k sqft10121 Ratcliffe Manor Dr, Fairfax, VA 22030Sold
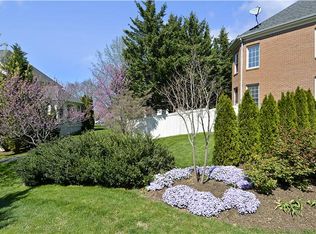
- $1,648,5005 bd5 ba6.6k sqft10120 Ratcliffe Manor Dr, Fairfax, VA 22030Off Market
- $1,341,9004 bd3 ba3.5k sqft10119 Ratcliffe Manor Dr, Fairfax, VA 22030Off Market
- $1,684,4005 bd5 ba4.7k sqft3820 Daniels Run Ct, Fairfax, VA 22030Off Market
- $1,399,7005 bd5 ba3.8k sqft10118 Ratcliffe Manor Dr, Fairfax, VA 22030Off Market
- $1,498,1004 bd4 ba4.1k sqft3821 Daniels Run Ct, Fairfax, VA 22030Off Market
- $1,376,6004 bd3 ba3.9k sqft3818 Daniels Run Ct, Fairfax, VA 22030Off Market
- $1,342,4005 bd5 ba3.3k sqft10117 Ratcliffe Manor Dr, Fairfax, VA 22030Off Market
A local agent can set up tours, give advice and negotiate with sellers.
Similar homes
- $1,599,9994 bd5 ba4.1k sqft10090 Cover Pl, Fairfax, VA 22030For Sale
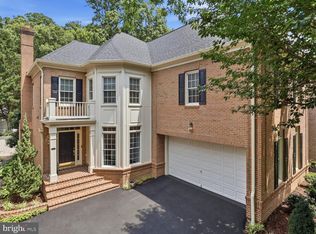
 MLS ID #VAFC2008830, Cary Fichtner-Vu, Long & Foster Real Estate, Inc.. Bright MLS
 - $1,649,0005 bd6 ba5.7k sqft10718 Spruce St, Fairfax, VA 22030For Sale
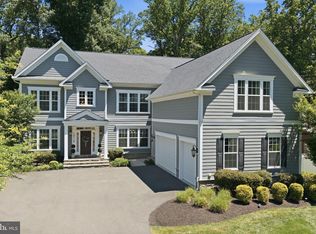 MLS ID #VAFX2314182, Greg Garrison, National Realty, LLC. Bright MLS
 - $2,100,0006 bd6 ba7.4k sqft9772 Thorn Bush Dr, Fairfax Station, VA 22039For Sale
 MLS ID #VAFX2317082, Mr. Jay D'Alessandro, eXp Realty LLC. Bright MLS
 - $1,500,0005 bd5 ba6.4k sqft8901 Hargrove Ct, Fairfax, VA 22031For Sale
 MLS ID #VAFX2306056, Carmen Dennis, Pearson Smith Realty, LLC. Bright MLS
 - $1,800,0005 bd5 ba5.2k sqft3431 Putnam St, Falls Church, VA 22042For SaleMLS ID #VAFX2324650, Melissa Syverson, EXP Realty, LLC. Bright MLS
- $1,597,0007 bd5 ba6.8k sqft9889 Chapel Bridge Estates Dr, Fairfax Station, VA 22039For SaleMLS ID #VAFX2319384, Prince Raassi, Samson Properties. Bright MLS
- $1,399,9995 bd5 ba5.1k sqft705 N Ashton St, Alexandria, VA 22312For SaleMLS ID #VAAX2064496, Sean Price, Samson Properties. Bright MLS
- $1,690,0006 bd6 ba5.8k sqft2998 Beechwood Ln, Falls Church, VA 22042For SaleMLS ID #VAFX2327696, Karen Briscoe, Serhant. Bright MLS
- $1,529,5005 bd5 ba5.9k sqft4022 Annandale Rd, Annandale, VA 22003For SaleMLS ID #VAFX2305508, Tina Ta, Kylin Realty Inc.. Bright MLS
- $1,899,9995 bd5 ba5.2k sqft3515 Devon Dr, Falls Church, VA 22042For SaleMLS ID #VAFX2300492, Lindsay Stuckey, RLAH @properties. Bright MLS
- $1,587,0006 bd6 ba6.4k sqft3009 Marshall St, Falls Church, VA 22042For SaleMLS ID #VAFX2327354, CallCathy Poungmalai, EXP Realty, LLC. Bright MLS
- $2,050,0005 bd6 ba6.6k sqft8263 Trailwood Ct, Vienna, VA 22182For SaleMLS ID #VAFX2331176, Amal Lafhal, LuxHouse International Real Estate. Bright MLS
- $1,850,0005 bd5 ba6.7k sqft11270 Stones Throw Dr, Reston, VA 20194For SaleMLS ID #VAFX2299992, Nayima abuduwaili, Keller Williams Realty. Bright MLS
- $1,850,0006 bd5 ba6.6k sqft22411 Conservancy Dr, Ashburn, VA 20148For SaleMLS ID #VALO2132308, Ram Balasubramanian, Samson Properties. Bright MLS
- $1,645,0005 bd6 ba7k sqft14008 Crossland Ln, Gaithersburg, MD 20878For SaleMLS ID #MDMC2232448, KATHY XU, RE/MAX Realty Group. Bright MLS
- $1,450,0005 bd4 ba5k sqft7421 Shreve Rd, Falls Church, VA 22043For SaleMLS ID #VAFX2323628, Dana Campbell, Samson Properties. Bright MLS
- $1,695,0004 bd5 ba7.7k sqft11693 Caris Glenne Dr, Herndon, VA 20170For SaleMLS ID #VAFX2314646, Grace Chicca, Compass. Bright MLS
- $1,799,0005 bd6 ba8.9k sqft14140 Seneca Rd, Germantown, MD 20874For SaleMLS ID #MDMC2227696, Ali Eshghi, Spring Hill Real Estate, LLC.. Bright MLS
- $1,525,0005 bd5 ba6.1k sqft26727 Fair Hope Way, Chantilly, VA 20152For SaleMLS ID #VALO2132402, Khalida Kay Bajwa, RE/MAX Galaxy. Bright MLS
- $1,985,0005 bd4 ba5.2k sqft303 Talahi Rd SE, Vienna, VA 22180For SaleMLS ID #VAFX2301746, Eva Civan, Compass. Bright MLS
