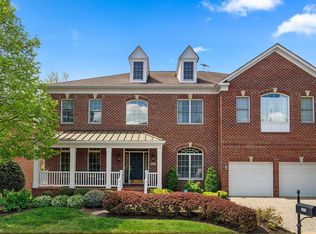
PRICE REDUCED! Positioned in one of the region's most dynamic economic hubs, this home benefits from Tysons' rapid urban evolution—where projected housing demand calls for thousands of new residential units by 2040 to support a soaring transit-oriented population, making it an exceptional long-term play for steady appreciation and enduring value. Welcome to The Carillon, a premier all-brick estate located in Vienna’s sought-after Madrillon Manors community. Built in 2003 by Dittmar Company—a legendary regional builder known for superior construction standards, custom architectural details, and long-term value—this home blends elite craftsmanship with an unbeatable location. Positioned on a private homesite backing to tranquil common grounds, the residence features approximately 6,674 square feet of finely finished living space across three levels." A stone paver driveway and front walkway lead to a classic covered entry portico. Step inside to a grand two-story foyer featuring 10-foot ceilings, detailed trim work, and newly refinished hardwood floors. Formal living and dining rooms sit off the foyer with large arched windows providing abundant natural light. The gourmet kitchen includes a central island, double dishwashers, a butler’s pantry with a bar sink, and a sunlit breakfast area opening to the rear deck. The adjoining family room features a gas fireplace, complemented on the main level by a private library behind French doors with transoms, and a powder room. The upper level features 9-foot ceilings throughout and an upper hall landing overlooking the foyer. The primary suite includes a tray ceiling, sitting area, custom plantation shutters, dual walk-in closets with hardwood storage systems, and a spa-style en-suite bath with dual vanities, a deep soaking tub under an arched window, and a separate glass-enclosed shower. Three additional spacious bedrooms, two full hall bathrooms, and a laundry room complete the upper floor. The finished walk-out lower level offers 9' ceiling heights and is built for recreation, featuring a large rec room, a second gas fireplace, a custom wet bar, a dedicated home gym and a bonus/flex rooms, one full bath, and a half bath. Step outside to a stone patio with water fountain features overlooking the private, tree-lined rear grounds. Key updates and mechanical improvements include a new HVAC system (2022), a 75-gallon gas water heater (2023), an attic fan (2026), a water pressure booster system, an underground lawn sprinkler system, a security system, and an integrated Ting® electrical fire safety monitor. Complete with a two-car garage and located minutes from Tysons Corner Center, Tysons Galleria, Silver Line Metro, Route 7, Route 123, and I-495.
Sold for $1,940,000
Zillow last checked:
Listing updated:
Bought with:
Jing He
UnionPlus Realty, Inc.
Source: Bright MLS,MLS#: VAFX2331176
Price history
| Date | Event | Price |
|---|---|---|
| 9/1/2026 | Sold | $1,940,000-2.8%$291/sqft |
Source:  Bright MLS #VAFX2331176 Report a problem | ||
| 8/18/2026 | Contingent | $1,995,000$299/sqft |
Source: Bright MLS #VAFX2331176 Report a problem | ||
| 8/12/2026 | Price change | $1,995,000-2.7%$299/sqft |
Source: Bright MLS #VAFX2331176 Report a problem | ||
| 7/31/2026 | Listed for sale | $2,050,000+62.1%$307/sqft |
Source: Bright MLS #VAFX2331176 Report a problem | ||
| 7/3/2012 | Sold | $1,265,000-2.3%$190/sqft |
Source: Public Record Report a problem | ||
| 5/2/2012 | Listed for sale | $1,295,000-7.5%$194/sqft |
Source: Golston Real Estate Inc. #FX7830516 Report a problem | ||
| 5/20/2008 | Sold | $1,400,000+42.3%$210/sqft |
Source: Public Record Report a problem | ||
| 8/13/2003 | Sold | $983,767$147/sqft |
Source: Public Record Report a problem | ||
Get a cash offer in 3 minutes
Find out how much your home could sell for in as little as 3 minutes with a no-obligation cash offer.
Estimated market value
