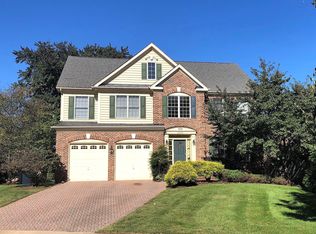
Located in the heart of Tysons Corner, this stunning brick Colonial offers unparalleled elegance over three fully finished levels and approx. 6900 sq ft. of living space! With five bedrooms, 4 full baths/2 half baths and a 2-car garage, the stage is set for luxury living. Step inside to the grand two-story entry foyer and note the impeccable craftsmanship and attention to detail with hardwood floors, tray ceilings, and wide custom moldings throughout. The main level boasts a formal living room and banquet-sized dining room with a butler's pantry that includes a beverage refrigerator. You’ll love entertaining and cooking in the chef’s kitchen featuring high-end cherry cabinets, a Viking gas stove, 2 dishwashers, 2 sinks, an island seating space, an extra-large pantry and breakfast area that overlooks the rear garden. The family room is light and bright with a wall of windows and a cozy gas fireplace and access to a large private office for a great work from home space. Upstairs, the expansive primary bedroom suite is a sanctuary complete with a large sitting room, coffee bar with mini-fridge, large his and hers custom closets, and a luxurious ensuite bathroom. Three additional bedrooms on this level include two with a jack and jill bathroom and another with its own ensuite. The lower level is an entertainer's dream with a large recreation room featuring a gas fireplace, full wet bar equipped with a wine fridge, a media room, an exercise room, and a convenient powder room. The 5th bedroom is located on this level with its own ensuite bath making it the perfect guest space. Other features include several large storage closets and a garage with shelving options. Outside, the professionally landscaped backyard with low-maintenance fencing, a stone patio and a front porch extends your living spaces. Enjoy community green spaces including the neighborhood gazebo or the lawn area perfect for a game of soccer or walking the dog. Located just off Leesburg Pike and Gallows Rd, walkable to shops and restaurants. From here it’s just minutes to Tysons Corner Center, I-495, three Metro stations, multiple restaurants and shops, three Whole Foods stores, Trader Joes and everything else.
Sold for $1,600,000
Zillow last checked:
Listing updated:
Bought with:
Leslie Hoban, 0225194673
EXP Realty, LLC
Source: Bright MLS,MLS#: VAFX2174250
Price history
| Date | Event | Price |
|---|---|---|
| 6/21/2024 | Sold | $1,600,000-3%$230/sqft |
Source:  Bright MLS #VAFX2174250 Report a problem Bright MLS #VAFX2174250 Report a problem | ||
| 6/3/2024 | Pending sale | $1,650,000$237/sqft |
Source: Bright MLS #VAFX2174250 Report a problem | ||
| 5/15/2024 | Price change | $1,650,000-2.9%$237/sqft |
Source: Bright MLS #VAFX2174250 Report a problem | ||
| 4/26/2024 | Listed for sale | $1,700,000+36%$245/sqft |
Source: Bright MLS #VAFX2174250 Report a problem | ||
| 9/27/2009 | Sold | $1,250,000-10.4%$180/sqft |
Source: Public Record Report a problem | ||
| 6/2/2009 | Listing removed | $1,395,000$201/sqft |
Source: Listhub #FX6814359 Report a problem | ||
| 4/25/2009 | Price change | $1,395,000-3.7%$201/sqft |
Source: Listhub #FX6814359 Report a problem | ||
| 3/7/2009 | Price change | $1,449,000-3.1%$209/sqft |
Source: Listhub #FX6814359 Report a problem | ||
| 10/11/2008 | Price change | $1,495,000-3.5%$215/sqft |
Source: Listhub #FX6814359 Report a problem | ||
| 7/13/2008 | Listed for sale | $1,549,000+69.3%$223/sqft |
Source: Listhub #FX6814359 Report a problem | ||
| 7/1/2003 | Sold | $915,000$132/sqft |
Source: Public Record Report a problem | ||
Nearby homes
Get a cash offer in 3 minutes
Find out how much your home could sell for in as little as 3 minutes with a no-obligation cash offer.
Estimated market value
$1,846,200
