LOCATION, LOCATION, LOCATION! Experience the perfect blend of luxury and convenience at 11270 Stones Throw Dr. This massive 6,700 sqft. Vincent model sits on a lush, private .6-acre lot in the prestigious Langley/Cooper/Forestville school district. Minutes to Reston Town Center, Tysons, and major commuter routes. Low HOA: Only $145/year.
For sale
$1,850,000
11270 Stones Throw Dr, Reston, VA 20194
5beds
6,764sqft
:
Get pre-qualified$11,360/mo
Single Family Residence
Built in 2000
0.6 Acres Lot
$1,831,400 Zestimate®
$274/sqft
$12/mo HOA
What's special
- 89 days |
- 875 |
- 27 |
Zillow last checked:
Listing updated:
Listed by:
Nayima abuduwaili 571-228-5228,
Keller Williams Realty 703-636-7300
Source: Bright MLS,MLS#: VAFX2299992
Facts & features
Interior
Bedrooms & bathrooms
- Bedrooms: 5
- Bathrooms: 5
- Full bathrooms: 4
- 1/2 bathrooms: 1
- Main level bathrooms: 1
Basement
- Area: 2100
Heating
- Forced Air, Natural Gas
Cooling
- Central Air, Electric
Appliances
- Included: Gas Water Heater
Features
- Basement: Finished
- Number of fireplaces: 1
Interior area
- Total structure area: 6,764
- Total interior livable area: 6,764 sqft
- Finished area above ground: 4,664
- Finished area below ground: 2,100
Property
Parking
- Total spaces: 2
- Parking features: Garage Faces Side, Attached
- Attached garage spaces: 2
Accessibility
- Accessibility features: None
Features
- Levels: Three
- Stories: 3
- Pool features: None
Lot
- Size: 0.6 Acres
Details
- Additional structures: Above Grade, Below Grade
- Parcel number: 0112 13020001
- Zoning: 111
- Special conditions: Standard
Construction
Type & style
- Home type: SingleFamily
- Architectural style: Colonial
- Property subtype: Single Family Residence
Materials
- Concrete
- Foundation: Brick/Mortar
Condition
- New construction: No
- Year built: 2000
Utilities & green energy
- Sewer: Other
- Water: Other
Community & HOA
Community
- Subdivision: Estates At Wyndham Hills
HOA
- Has HOA: Yes
- HOA fee: $145 annually
Location
- Region: Reston
Financial & listing details
- Price per square foot: $274/sqft
- Tax assessed value: $1,619,090
- Annual tax amount: $18,280
- Date on market: 5/15/2026
- Listing agreement: Exclusive Right To Sell
- Ownership: Fee Simple
Estimated market value
$1,831,400
$1.74M - $1.92M
$7,841/mo
Price history
| Date | Event | Price |
|---|---|---|
| 7/7/2026 | Listed for sale | $1,850,000$274/sqft |
Source:  Bright MLS #VAFX2299992 Report a problem Bright MLS #VAFX2299992 Report a problem | ||
| 7/5/2026 | Contingent | $1,850,000$274/sqft |
Source: Bright MLS #VAFX2299992 Report a problem | ||
| 5/15/2026 | Listed for sale | $1,850,000+15.7%$274/sqft |
Source: Bright MLS #VAFX2299992 Report a problem | ||
| 12/1/2022 | Listing removed | $1,599,000$236/sqft |
Source: Bright MLS #VAFX2070046 Report a problem | ||
| 5/26/2022 | Listed for sale | $1,599,000+2.5%$236/sqft |
Source: Bright MLS #VAFX2070046 Report a problem | ||
| 5/14/2022 | Listing removed | $1,560,000$231/sqft |
Source: Bright MLS #VAFX2062190 Report a problem | ||
| 4/14/2022 | Listed for sale | $1,560,000+20%$231/sqft |
Source: Bright MLS #VAFX2062190 Report a problem | ||
| 4/19/2017 | Listing removed | $1,299,900$192/sqft |
Source: Premiere Realty LLC #FX9781213 Report a problem | ||
| 10/5/2016 | Listed for sale | $1,299,900+2%$192/sqft |
Source: Premiere Realty #FX9781213 Report a problem | ||
| 6/28/2013 | Sold | $1,275,000-4.8%$188/sqft |
Source: Public Record Report a problem | ||
| 6/1/2013 | Pending sale | $1,339,900$198/sqft |
Source: Long & Foster Real Estate #FX8035998 Report a problem | ||
| 4/15/2013 | Price change | $1,339,900-1.5%$198/sqft |
Source: Long & Foster Real Estate #FX8035998 Report a problem | ||
| 3/22/2013 | Listed for sale | $1,359,900-13.9%$201/sqft |
Source: Long & Foster Real Estate #FX8035998 Report a problem | ||
| 2/1/2007 | Sold | $1,580,000+28.5%$234/sqft |
Source: Public Record Report a problem | ||
| 10/1/2004 | Sold | $1,230,000+92%$182/sqft |
Source: Public Record Report a problem | ||
| 1/18/2000 | Sold | $640,500$95/sqft |
Source: Public Record Report a problem | ||
Public tax history
| Year | Property taxes | Tax assessment |
|---|---|---|
| 2025 | $18,280 +3.8% | $1,519,560 +4% |
| 2024 | $17,608 +1.7% | $1,460,630 -0.8% |
| 2023 | $17,314 +6.9% | $1,472,920 +8.3% |
| 2022 | $16,189 | $1,359,880 +4.1% |
| 2021 | -- | $1,306,760 +4.8% |
| 2020 | $15,344 +0.8% | $1,246,980 +0.8% |
| 2019 | $15,221 | $1,236,980 |
| 2018 | $15,221 +1.9% | $1,236,980 |
| 2017 | $14,943 +4.3% | $1,236,980 +4.1% |
| 2016 | $14,329 +4.5% | $1,188,640 +0.8% |
| 2015 | $13,708 -6.9% | $1,178,640 -7.1% |
| 2014 | $14,717 | $1,268,150 +2.4% |
| 2013 | -- | $1,237,900 +4.1% |
| 2012 | -- | $1,189,630 +9.4% |
| 2011 | -- | $1,087,500 +2.6% |
| 2010 | -- | $1,059,440 -13% |
| 2009 | -- | $1,218,010 -12.8% |
| 2008 | -- | $1,396,520 +6.3% |
| 2007 | -- | $1,313,580 +34.6% |
| 2003 | -- | $975,815 +17.9% |
| 2002 | -- | $827,425 +17% |
| 2001 | -- | $707,200 |
Find assessor info on the county website
Monthly payment
Est. payment
Payment breakdown
Explore the cost of this home by adjusting the details. Changes won't be saved.Climate risks
Neighborhood: Wiehle Ave - Reston Pky
Nearby schools
GreatSchools rating
- 10/10Forestville Elementary SchoolGrades: PK-6Distance: 0.3 mi
- 10/10Cooper Middle SchoolGrades: 7-8Distance: 8.1 mi
- 10/10Langley High SchoolGrades: 9-12Distance: 9.4 mi
Schools provided by the listing agent
- Elementary: Forestville
- Middle: Cooper
- High: Langley
- District: Fairfax County Public Schools
Source: Bright MLS. This data may not be complete. We recommend contacting the local school district to confirm school assignments for this home.
- $1,852,8005 bd4 ba5.9k sqft11268 Stones Throw Dr, Reston, VA 20194Off Market
- $1,653,5006 bd4 ba3.9k sqft11266 Stones Throw Dr, Reston, VA 20194Off Market
- $1,204,7004 bd3 ba3.2k sqft11108 Loran Rd, Great Falls, VA 22066Off Market
- $1,856,3005 bd5 ba3.8k sqft11284 Stones Throw Dr, Reston, VA 20194Off Market
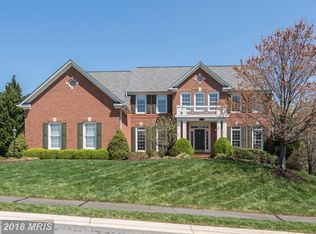
- $1,868,2005 bd4 ba4.7k sqft11264 Stones Throw Dr, Reston, VA 20194Off Market
- $1,894,0005 bd5 ba4.1k sqft11285 Stones Throw Dr, Reston, VA 20194Off Market
- $1,130,3004 bd2 ba2.1k sqft11110 Loran Rd, Great Falls, VA 22066Off Market
- $1,056,8004 bd3 ba2.1k sqft11112 Loran Rd, Great Falls, VA 22066Off Market
A local agent can set up tours, give advice and negotiate with sellers.
Similar homes
- $1,695,0004 bd5 ba7.7k sqft11693 Caris Glenne Dr, Herndon, VA 20170For Sale

 MLS ID #VAFX2314646, Grace Chicca, Compass. Bright MLS
 - $1,650,0004 bd4 ba4.5k sqft1051 Northfalls Ct, Great Falls, VA 22066For Sale
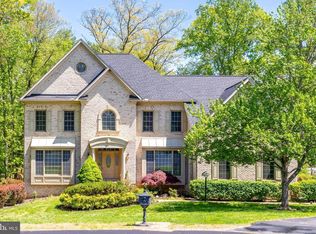 MLS ID #VAFX2305154, Daan De Raedt, Property Collective. Bright MLS
 - $1,309,1005 bd3 ba2.9k sqft11417 Night Star Way, Reston, VA 20194Off Market
- $2,050,0005 bd6 ba6.5k sqft12825 Rose Grove Dr, Herndon, VA 20171For Sale
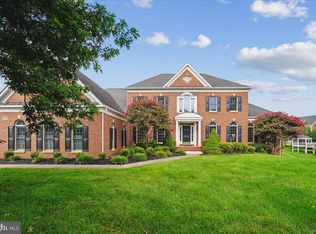 MLS ID #VAFX2331626, Ms. Pat Stack, Weichert, REALTORS. Bright MLS
 - $2,199,0004 bd5 ba5.5k sqft10560 Fox Forest Dr, Great Falls, VA 22066For SaleMLS ID #VAFX2322916, Dianne Van Volkenburg, Compass. Bright MLS
- $2,299,9995 bd5 ba6.8k sqft9704 Mill Run Dr, Great Falls, VA 22066For SaleMLS ID #VAFX2327724, Carrie Shokraei, Samson Properties. Bright MLS
- $2,190,0005 bd5 ba5.6k sqft10114 Nedra Dr, Great Falls, VA 22066For SaleMLS ID #VAFX2318458, Dianne Van Volkenburg, Compass. Bright MLS
- $1,575,0005 bd4 ba4k sqft10915 Belgravia Ct, Great Falls, VA 22066For SaleMLS ID #VAFX2328436, Cheryl Wood, Redfin Corporation. Bright MLS
- $1,480,0005 bd5 ba4.4k sqft1104 Safa St, Herndon, VA 20170For SaleMLS ID #VAFX2314402, Lorraine Arora, Berkshire Hathaway HomeServices PenFed Realty. Bright MLS
- $2,075,0006 bd6 ba7.7k sqft22807 Valley Preserve Ct, Ashburn, VA 20148For SaleMLS ID #VALO2133028, Sue Rasoul, Real Broker, LLC. Bright MLS
- $1,988,0006 bd5 ba5.4k sqft10009 New London Dr, Potomac, MD 20854For SaleMLS ID #MDMC2234678, Tom Yang, Evergreen Properties. Bright MLS
- $2,000,0005 bd6 ba7.4k sqft23028 Creighton Farms Dr, Leesburg, VA 20175For SaleMLS ID #VALO2133250, John Williams, RE/MAX Realty Services. Bright MLS
- $1,799,0005 bd6 ba8.9k sqft14140 Seneca Rd, Germantown, MD 20874For SaleMLS ID #MDMC2227696, Ali Eshghi, Spring Hill Real Estate, LLC.. Bright MLS
- $1,990,0004 bd5 ba6.9k sqft9720 Avenel Farm Dr, Potomac, MD 20854For SaleMLS ID #MDMC2230030, Nancy Jamison Willard, Charles H. Jamison, LLC. Bright MLS
- $2,199,9005 bd6 ba9.2k sqftLoudoun Valley Estates Hoa, Ashburn, VA 20148For SaleMLS ID #VALO2133200, Sreedhar Maram, Maram Realty, LLC. Bright MLS
- $1,875,0005 bd5 ba6.2k sqft6211 Yorkshire Ter, Bethesda, MD 20814For SaleMLS ID #MDMC2235626, Larry Lessin, Save 6, Incorporated. Bright MLS
- $1,799,3005 bd5 ba6.3k sqft19586 Saratoga Springs Pl, Ashburn, VA 20147For SaleMLS ID #VALO2123538, Kim Spear, Keller Williams Realty. Bright MLS
- $2,611,0006 bd7 ba8.8k sqft1002 Sherman Ct, Great Falls, VA 22066For SaleMLS ID #VAFX2311024, Paul Yeonas, Yeonas & Shafran Real Estate, LLC. Bright MLS
- $2,050,0005 bd6 ba7.2k sqft19879 Mellon Cir, Ashburn, VA 20147For SaleMLS ID #VALO2131678, Tanya Johnson, Keller Williams Realty. Bright MLS
- $1,990,0008 bd8 ba10k sqft13120 Esworthy Rd, North Potomac, MD 20878For SaleMLS ID #MDMC2229922, Michelle Yu, Long & Foster Real Estate, Inc.. Bright MLS
