Rare opportunity in sought-after Riverside Manor! Offering more than 6,000 finished square feet on a beautifully landscaped one-acre lot with public water in the highly acclaimed Langley High School pyramid. The property underwent an extensive 10-month rebuild and expansion in 2005, during which approximately 85% of the home was replaced and 1,200 square feet were added. As reflected in the professional home inspection, the home was assigned an effective build date equivalent to 1997. The renovation transformed the kitchen, family room, library, pantry, utility room, and added a fifth full bath, creating the spacious layout and modern livability today’s luxury buyers expect while preserving the home’s enduring character. This exceptional residence blends timeless architecture with the functionality of a much newer home. The kitchen is designed for both everyday living and entertaining, featuring Wolf professional appliances, a Sub-Zero refrigerator, two Miele dishwashers, a warming drawer, custom cabinetry, generous prep space, and seamless flow into the expanded family room overlooking the backyard. Beyond its beautiful interiors, the home has been extensively improved with approximately 85% new plumbing and electrical systems, a whole-house generator providing approximately 85% backup coverage, integrated audio, front and rear irrigation, quality millwork, custom built-ins, and hardwood flooring throughout much of the home. The upper level features a spacious primary suite with dual walk-in closets and an updated bath, while the walk-out lower level offers a guest suite, custom bar, recreation room, theater, stone wood-burning fireplace, and direct access to the pool, patios, and professionally landscaped grounds. Outdoor living is equally impressive with mature landscaping, multiple entertaining terraces, and a heated pool creating a private setting for both everyday enjoyment and large gatherings. Ideally located in one of Great Falls’ most established neighborhoods, the home offers convenient access to River Bend Park, Great Falls Park, Tysons, Reston, Dulles International Airport, and Washington, D.C. For buyers seeking substance over trends, 304 Chesapeake delivers the quality of extensive renovations, upgraded infrastructure, and thoughtful expansion that would be difficult and costly to replicate today.
For sale
Price cut: $50K (7/9)
$2,189,000
304 Chesapeake Dr, Great Falls, VA 22066
5beds
6,020sqft
:
Get pre-qualified$13,306/mo
Single Family Residence
Built in 1966
1.01 Acres Lot
$-- Zestimate®
$364/sqft
$25/mo HOA
What's special
Mature landscapingCustom built-insQuality millworkFront and rear irrigationCustom cabinetryWarming drawerSub-zero refrigerator
- 52 days |
- 642 |
- 30 |
Zillow last checked:
Listing updated:
Listed by:
James Tedeschi 540-940-4605,
TTR Sotheby's International Realty 202-234-3344,
Co-Listing Agent: Fady Zaki 540-907-6435,
TTR Sotheby's International Realty
Source: Bright MLS,MLS#: VAFX2320376
Facts & features
Interior
Bedrooms & bathrooms
- Bedrooms: 5
- Bathrooms: 5
- Full bathrooms: 5
- Main level bathrooms: 1
Rooms
- Room types: Living Room, Dining Room, Kitchen, Game Room, Family Room, Office, Bathroom 1, Full Bath
Bathroom 1
- Level: Main
Dining room
- Features: Crown Molding, Flooring - HardWood
- Level: Main
Family room
- Features: Built-in Features, Fireplace - Gas, Flooring - Other
- Level: Main
Family room
- Features: Crown Molding, Fireplace - Wood Burning, Flooring - Carpet
- Level: Lower
Other
- Level: Main
Game room
- Features: Crown Molding, Fireplace - Wood Burning, Flooring - Carpet
- Level: Lower
Kitchen
- Features: Granite Counters, Crown Molding, Dining Area, Flooring - Other, Eat-in Kitchen, Kitchen - Gas Cooking, Pantry
- Level: Main
Living room
- Features: Fireplace - Wood Burning, Flooring - HardWood, Crown Molding
- Level: Main
Office
- Features: Built-in Features, Crown Molding, Flooring - HardWood, Wet Bar
- Level: Main
Heating
- Baseboard, Forced Air, Natural Gas
Cooling
- Central Air, Multi Units, Programmable Thermostat, Natural Gas, Electric
Appliances
- Included: Microwave, Range, Dishwasher, Disposal, Dryer, Instant Hot Water, Intercom, Oven, Oven/Range - Gas, Range Hood, Refrigerator, Stainless Steel Appliance(s), Washer, Water Heater, Gas Water Heater
- Laundry: Main Level
Features
- Attic, Bar, Bathroom - Walk-In Shower, Breakfast Area, Built-in Features, Crown Molding, Dining Area, Family Room Off Kitchen, Open Floorplan, Formal/Separate Dining Room, Eat-in Kitchen, Kitchen - Gourmet, Primary Bath(s), Pantry, Recessed Lighting, Sound System, Store/Office, Upgraded Countertops, Walk-In Closet(s), Wine Storage
- Flooring: Hardwood, Other, Carpet, Wood
- Doors: Double Entry, French Doors, Sliding Glass
- Windows: Screens, Sliding, Transom, Storm Window(s), Double Pane Windows
- Basement: Finished,Exterior Entry,Walk-Out Access
- Number of fireplaces: 5
- Fireplace features: Wood Burning, Gas/Propane, Wood Burning Stove
Interior area
- Total structure area: 6,020
- Total interior livable area: 6,020 sqft
- Finished area above ground: 4,900
- Finished area below ground: 1,120
Video & virtual tour
Property
Parking
- Total spaces: 8
- Parking features: Storage, Built In, Garage Faces Side, Garage Door Opener, Inside Entrance, Oversized, Attached, Driveway
- Attached garage spaces: 2
- Uncovered spaces: 6
Accessibility
- Accessibility features: None
Features
- Levels: Three
- Stories: 3
- Patio & porch: Patio, Deck, Terrace
- Exterior features: Lighting, Extensive Hardscape, Water Falls
- Has private pool: Yes
- Pool features: Heated, Gunite, Private
- Has spa: Yes
- Spa features: Bath
Lot
- Size: 1.01 Acres
- Features: Adjoins - Open Space, Front Yard, Landscaped, Rear Yard
Details
- Additional structures: Above Grade, Below Grade
- Additional parcels included: Residents in Riverside Manor each hold an equal ownership interest in the community’s 56 acres of common grounds.
- Parcel number: 0081 04 0003
- Zoning: 101
- Special conditions: Standard
- Other equipment: Intercom
Construction
Type & style
- Home type: SingleFamily
- Architectural style: Federal
- Property subtype: Single Family Residence
Materials
- Combination
- Foundation: Block, Concrete Perimeter
- Roof: Architectural Shingle
Condition
- Excellent
- New construction: No
- Year built: 1966
- Major remodel year: 2005
Utilities & green energy
- Sewer: Public Sewer
- Water: Public
- Utilities for property: Cable Available, Electricity Available, Natural Gas Available, Sewer Available, Water Available
Community & HOA
Community
- Security: Fire Alarm, Security System, Smoke Detector(s), Carbon Monoxide Detector(s), Fire Sprinkler System
- Subdivision: Riverside Manor
HOA
- Has HOA: Yes
- Services included: Common Area Maintenance, Reserve Funds
- HOA fee: $300 annually
Location
- Region: Great Falls
Financial & listing details
- Price per square foot: $364/sqft
- Tax assessed value: $1,437,750
- Annual tax amount: $16,620
- Date on market: 6/11/2026
- Listing agreement: Exclusive Right To Sell
- Listing terms: Cash,Conventional,VA Loan
- Ownership: Fee Simple
Estimated market value
Not available
Estimated sales range
Not available
Not available
Price history
| Date | Event | Price |
|---|---|---|
| 7/9/2026 | Price change | $2,189,000-2.2%$364/sqft |
Source:  Bright MLS #VAFX2320376 Report a problem Bright MLS #VAFX2320376 Report a problem | ||
| 6/11/2026 | Listed for sale | $2,239,000-0.5%$372/sqft |
Source: Bright MLS #VAFX2320376 Report a problem | ||
| 6/11/2026 | Listing removed | $2,250,000$374/sqft |
Source: Bright MLS #VAFX2291910 Report a problem | ||
| 5/3/2026 | Price change | $2,250,000-2%$374/sqft |
Source: Bright MLS #VAFX2291910 Report a problem | ||
| 4/21/2026 | Price change | $2,295,000-4.3%$381/sqft |
Source: Bright MLS #VAFX2291910 Report a problem | ||
| 4/9/2026 | Price change | $2,399,000-2.1%$399/sqft |
Source: Bright MLS #VAFX2291910 Report a problem | ||
| 3/6/2026 | Listed for sale | $2,450,000$407/sqft |
Source: Bright MLS #VAFX2291910 Report a problem | ||
Public tax history
| Year | Property taxes | Tax assessment |
|---|---|---|
| 2025 | $16,620 +6.3% | $1,437,750 +6.5% |
| 2024 | $15,642 +5.2% | $1,350,180 +2.4% |
| 2023 | $14,873 +9.1% | $1,317,940 +10.5% |
| 2022 | $13,635 | $1,192,390 +20.2% |
| 2021 | -- | $992,110 +2.7% |
| 2020 | $11,436 +2.5% | $966,290 +2.5% |
| 2019 | $11,161 -3.6% | $943,090 -3.6% |
| 2018 | $11,573 +1.9% | $977,900 |
| 2017 | $11,353 -2.8% | $977,900 -3% |
| 2016 | $11,684 +5.7% | $1,008,550 +1.8% |
| 2015 | $11,057 +0.2% | $990,740 |
| 2014 | $11,032 | $990,740 -0.7% |
| 2013 | -- | $997,380 +3.3% |
| 2012 | -- | $965,970 -5.5% |
| 2011 | -- | $1,021,790 -4.8% |
| 2010 | -- | $1,072,790 -6.4% |
| 2009 | -- | $1,145,980 -3.2% |
| 2008 | -- | $1,183,730 -4.6% |
| 2007 | -- | $1,241,020 +87.4% |
| 2003 | -- | $662,265 +4.7% |
| 2002 | -- | $632,265 +14% |
| 2001 | -- | $554,620 |
Find assessor info on the county website
Monthly payment
Est. payment
Payment breakdown
Explore the cost of this home by adjusting the details. Changes won't be saved.Climate risks
Neighborhood: 22066
Nearby schools
GreatSchools rating
- 10/10Great Falls Elementary SchoolGrades: PK-6Distance: 1.6 mi
- 10/10Cooper Middle SchoolGrades: 7-8Distance: 6.7 mi
- 10/10Langley High SchoolGrades: 9-12Distance: 7.8 mi
Schools provided by the listing agent
- Elementary: Great Falls
- Middle: Cooper
- High: Langley
- District: Fairfax County Public Schools
Source: Bright MLS. This data may not be complete. We recommend contacting the local school district to confirm school assignments for this home.
- $1,372,6004 bd3 ba1.8k sqft302 Chesapeake Dr, Great Falls, VA 22066Off Market
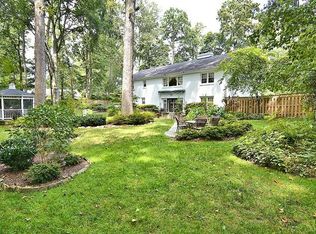
- $2,397,8007 bd6 ba6.1k sqft312 Runner Rd, Great Falls, VA 22066Off Market
- $---- bd-- ba-- sqft9615 Beach Mill Rd, Great Falls, VA 22066Off Market
- $1,989,0008 bd6 ba5.2k sqft307 Chesapeake Dr, Great Falls, VA 22066Off Market
- $2,942,8005 bd7 ba6.5k sqft310 Runner Rd, Great Falls, VA 22066Off Market
- $1,822,0005 bd3 ba4.7k sqft310 Chesapeake Dr, Great Falls, VA 22066Off Market
- $1,570,7005 bd4 ba3.3k sqft300 Chesapeake Dr, Great Falls, VA 22066Off Market
- $1,493,7005 bd3 ba3.2k sqft301 Chesapeake Dr, Great Falls, VA 22066Off Market
A local agent can set up tours, give advice and negotiate with sellers.
Similar homes
- $2,190,0005 bd5 ba5.6k sqft10114 Nedra Dr, Great Falls, VA 22066For Sale

 MLS ID #VAFX2318458, Dianne Van Volkenburg, Compass. Bright MLS
 - $2,199,0004 bd5 ba5.5k sqft10560 Fox Forest Dr, Great Falls, VA 22066For Sale
 MLS ID #VAFX2322916, Dianne Van Volkenburg, Compass. Bright MLS
 - $2,095,0005 bd5 ba4k sqft9405 Lagovista Ct, Great Falls, VA 22066For Sale
 MLS ID #VAFX2319226, Daan De Raedt, Property Collective. Bright MLS
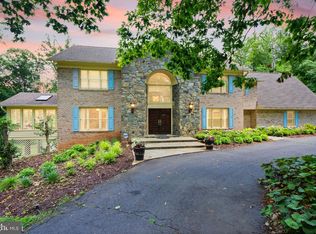
 - $2,295,0005 bd4 ba6k sqft431 Olympia Way, Great Falls, VA 22066For Sale
 MLS ID #VAFX2320982, Laura Larson, Larson Fine Properties. Bright MLS
 - $2,095,0006 bd5 ba6.9k sqft615 Nalls Farm Way, Great Falls, VA 22066For SaleMLS ID #VAFX2315562, Saad Jamil, Samson Properties. Bright MLS
- $1,935,0005 bd5 ba6.6k sqft517 Seneca Rd, Great Falls, VA 22066For SaleMLS ID #VAFX2315530, Mara Gemond, Redfin Corporation. Bright MLS
- $2,485,0006 bd6 ba5k sqft851 Forestville Meadows Dr, Great Falls, VA 22066For SaleMLS ID #VAFX2324524, Kristie Kleha, Long & Foster Real Estate, Inc.. Bright MLS
- $2,350,0005 bd6 ba8.7k sqft11431 Woolington Rd, Great Falls, VA 22066For SaleMLS ID #VAFX2302010, Audrey Shay, Keller Williams Realty. Bright MLS
- $2,445,0005 bd7 ba6.7k sqft1133 Springvale Rd, Great Falls, VA 22066For SaleMLS ID #VAFX2306696, Jeffrey Beall, RE/MAX Distinctive Real Estate, Inc.. Bright MLS
- $2,600,0006 bd7 ba7.5k sqft801 Olde Georgetown Ct, Great Falls, VA 22066For SaleMLS ID #VAFX2281494, Dianne Van Volkenburg, Compass. Bright MLS
- $1,625,0005 bd5 ba4.7k sqft11556 Holly Briar Ln, Great Falls, VA 22066For SaleMLS ID #VAFX2322602, Nicole Murphy, Real Broker, LLC. Bright MLS
- $1,575,0005 bd4 ba4k sqft10915 Belgravia Ct, Great Falls, VA 22066For SaleMLS ID #VAFX2328436, Cheryl Wood, Redfin Corporation. Bright MLS
- $2,611,0006 bd7 ba8.8k sqft1002 Sherman Ct, Great Falls, VA 22066For SaleMLS ID #VAFX2311024, Paul Yeonas, Yeonas & Shafran Real Estate, LLC. Bright MLS
- $2,188,0006 bd6 ba5.4k sqft13550 Travilah Rd, North Potomac, MD 20878For SaleMLS ID #MDMC2226980, Larry Lessin, Save 6, Incorporated. Bright MLS
- $2,250,0008 bd7 ba8.4k sqft10517 Alloway Dr, Potomac, MD 20854For SaleMLS ID #MDMC2246110, Pamela Powers, Coldwell Banker Realty. Bright MLS
- $1,988,0006 bd5 ba5.4k sqft10009 New London Dr, Potomac, MD 20854For SaleMLS ID #MDMC2234678, Tom Yang, Evergreen Properties. Bright MLS
- $2,250,0005 bd5 ba5.3k sqftNone Available, Vienna, VA 22180For SaleMLS ID #VAFX2326308, Doug Francis, TTR Sothebys International Realty. Bright MLS
- $2,175,0005 bd5 ba5.8k sqft9311 Talisman Dr, Vienna, VA 22182For SaleMLS ID #VAFX2318542, Bassam Hamandi, Samson Properties. Bright MLS
- $1,850,0005 bd5 ba6.7k sqft11270 Stones Throw Dr, Reston, VA 20194For SaleMLS ID #VAFX2299992, Nayima abuduwaili, Keller Williams Realty. Bright MLS
- $2,395,0006 bd6 ba6k sqft11736 Gainsborough Rd, Potomac, MD 20854For SaleMLS ID #MDMC2238714, Irene Wertheimer, Compass. Bright MLS
