Welcome to an extraordinary home on a private cul-de-sac in Great Falls uniquely located within walking distance to retail shopping and dining. Being sold by the original owners and sited on a one-acre lot, this property has the singular premium of public water, public sewer, and is NOT a part the homeowners association yet still benefits from the Seneca Gate Community HOA (every other home on the cul-de-sac is a part of the HOA). The home and property have been consistently updated and professionally maintained by the sellers. Features & recent updates include a main level office, walk-out lower level, professional landscaping, Trex deck overlooking the large, level backyard, updated HVAC, three car sideload garage, three fireplaces, expansive lower level that is completely finished with boundless storage spaces, two wine refrigerators, two mini refrigerators, and hardwood floors throughout. In the Langley school pyramid and just minutes to the Village of Great Falls and Reston Town Center. Easy access to McLean, Tysons, Dulles Airport and the Tech Corridor as well as River Bend/Seneca Parks and the Potomac River trails. This light-filled home is priced exactly at Fairfax County assessed value. It is in move-in condition and represents a very special opportunity.
For sale
$2,611,000
1002 Sherman Ct, Great Falls, VA 22066
6beds
8,857sqft
Single Family Residence
Built in 2008
1.01 Acres Lot
$-- Zestimate®
$295/sqft
$-- HOA
What's special
Light-filled homeThree fireplacesTwo mini refrigeratorsWalk-out lower levelPrivate cul-de-sacMain level officeThree car sideload garage
- 69 days |
- 843 |
- 35 |
Zillow last checked:
Listing updated:
Listed by:
Paul Yeonas 703-638-4096,
Yeonas & Shafran Real Estate, LLC 703-790-3330,
Co-Listing Agent: Dean P Yeonas 703-790-3330,
Yeonas & Shafran Real Estate, LLC
Source: Bright MLS,MLS#: VAFX2311024
Facts & features
Interior
Bedrooms & bathrooms
- Bedrooms: 6
- Bathrooms: 7
- Full bathrooms: 6
- 1/2 bathrooms: 1
- Main level bathrooms: 2
- Main level bedrooms: 1
Basement
- Area: 3125
Heating
- Forced Air, Natural Gas
Cooling
- Central Air, Electric
Appliances
- Included: Refrigerator, Range Hood, Oven/Range - Gas, Microwave, Ice Maker, Washer, Dryer, Gas Water Heater
- Laundry: Upper Level, Main Level
Features
- Bar, Bathroom - Walk-In Shower, Soaking Tub, Combination Kitchen/Living, Curved Staircase, Family Room Off Kitchen, Open Floorplan, Kitchen - Gourmet, Kitchen Island, Recessed Lighting, Walk-In Closet(s)
- Flooring: Wood
- Basement: Finished,Walk-Out Access,Windows,Side Entrance
- Number of fireplaces: 3
- Fireplace features: Wood Burning, Gas/Propane
Interior area
- Total structure area: 9,812
- Total interior livable area: 8,857 sqft
- Finished area above ground: 6,118
- Finished area below ground: 2,739
Property
Parking
- Total spaces: 8
- Parking features: Garage Faces Side, Inside Entrance, Asphalt, Attached, Driveway
- Attached garage spaces: 3
- Uncovered spaces: 5
Accessibility
- Accessibility features: None
Features
- Levels: Three
- Stories: 3
- Patio & porch: Deck, Porch
- Exterior features: Other, Balcony
- Pool features: None
- Fencing: Partial
Lot
- Size: 1.01 Acres
- Features: Cul-De-Sac, Landscaped, Premium
Details
- Additional structures: Above Grade, Below Grade
- Parcel number: 0064 12 0008A
- Zoning: 110
- Special conditions: Standard
Construction
Type & style
- Home type: SingleFamily
- Architectural style: Traditional
- Property subtype: Single Family Residence
Materials
- Brick
- Foundation: Concrete Perimeter
Condition
- New construction: No
- Year built: 2008
Utilities & green energy
- Sewer: Public Sewer
- Water: Public
Community & HOA
Community
- Subdivision: Seneca Gate
HOA
- Has HOA: No
Location
- Region: Great Falls
Financial & listing details
- Price per square foot: $295/sqft
- Tax assessed value: $2,611,410
- Annual tax amount: $27,858
- Date on market: 5/13/2026
- Listing agreement: Exclusive Right To Sell
- Ownership: Fee Simple
Estimated market value
Not available
Estimated sales range
Not available
Not available
Price history
| Date | Event | Price |
|---|---|---|
| 5/13/2026 | Listed for sale | $2,611,000+500.2%$295/sqft |
Source:  Bright MLS #VAFX2311024 Report a problem Bright MLS #VAFX2311024 Report a problem | ||
| 3/15/2023 | Sold | $435,000-12.8%$49/sqft |
Source: Bright MLS #VAFX2098682 Report a problem | ||
| 1/27/2023 | Pending sale | $499,000$56/sqft |
Source: Bright MLS #VAFX2098682 Report a problem | ||
| 1/10/2023 | Contingent | $499,000$56/sqft |
Source: Bright MLS #VAFX2098682 Report a problem | ||
| 10/12/2022 | Listed for sale | $499,000-9.3%$56/sqft |
Source: Bright MLS #VAFX2098682 Report a problem | ||
| 8/30/2022 | Listing removed | $549,900$62/sqft |
Source: Bright MLS #VAFX2051012 Report a problem | ||
| 3/2/2022 | Contingent | $549,900$62/sqft |
Source: Bright MLS #VAFX2051012 Report a problem | ||
| 2/17/2022 | Listed for sale | $549,900-8.3%$62/sqft |
Source: Bright MLS #VAFX2051012 Report a problem | ||
| 1/1/2022 | Listing removed | $599,900$68/sqft |
Source: Bright MLS #VAFX2026096 Report a problem | ||
| 10/4/2021 | Listed for sale | $599,900-3.2%$68/sqft |
Source: Bright MLS #VAFX2026096 Report a problem | ||
| 7/1/2021 | Listing removed | $619,900$70/sqft |
Source: Bright MLS #VAFX1188834 Report a problem | ||
| 4/5/2021 | Listed for sale | $619,900-55.7%$70/sqft |
Source: Bright MLS #VAFX1188834 Report a problem | ||
| 3/24/2021 | Listing removed | -- |
Source: Owner Report a problem | ||
| 4/15/2009 | Listing removed | $1,399,900$158/sqft |
Source: Owner Report a problem | ||
| 3/18/2009 | Listed for sale | $1,399,900-20%$158/sqft |
Source: Owner Report a problem | ||
| 3/3/2009 | Sold | $1,750,000-2.8%$198/sqft |
Source: Public Record Report a problem | ||
| 10/11/2008 | Listed for sale | $1,799,900$203/sqft |
Source: Owner Report a problem | ||
Public tax history
| Year | Property taxes | Tax assessment |
|---|---|---|
| 2025 | $5,202 +9% | $450,000 +9.2% |
| 2024 | $4,773 -13.9% | $412,000 -16.1% |
| 2023 | $5,541 -7.7% | $491,000 -6.5% |
| 2022 | $6,003 | $525,000 |
| 2021 | -- | $525,000 +5% |
| 2020 | $5,918 | $500,000 |
| 2019 | $5,918 | $500,000 |
| 2018 | $5,918 +1.9% | $500,000 |
| 2017 | $5,805 +3.3% | $500,000 +3.1% |
| 2016 | $5,619 +40.6% | $485,000 +35.5% |
| 2015 | $3,995 | $358,000 |
Find assessor info on the county website
Monthly payment
Est. payment
Payment breakdown
Explore the cost of this home by adjusting the details. Changes won't be saved.Climate risks
Neighborhood: 22066
Nearby schools
GreatSchools rating
- 10/10Forestville Elementary SchoolGrades: PK-6Distance: 1 mi
- 10/10Cooper Middle SchoolGrades: 7-8Distance: 8.8 mi
- 10/10Langley High SchoolGrades: 9-12Distance: 10.1 mi
Schools provided by the listing agent
- Elementary: Forestville
- Middle: Cooper
- High: Langley
- District: Fairfax County Public Schools
Source: Bright MLS. This data may not be complete. We recommend contacting the local school district to confirm school assignments for this home.
- $2,409,6007 bd6 ba6.6k sqft1002A Sherman Ct, Great Falls, VA 22066Off Market
- $2,015,200-- bd-- ba-- sqft0 Sherman Ct, Great Falls, VA 22066Off Market
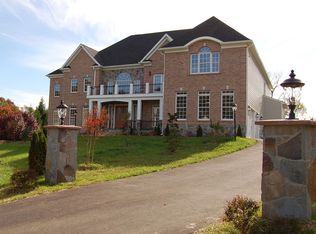
- $2,037,1004 bd3 ba3.6k sqft1004 Sherman Ct, Great Falls, VA 22066Off Market
- $1,639,2004 bd4 ba4.4k sqft1001 Sherman Ct, Great Falls, VA 22066Off Market
- $1,630,7004 bd4 ba4.4k sqft1006 Sherman Ct, Great Falls, VA 22066Off Market
- $1,917,6005 bd5 ba5.5k sqft1003 Sherman Ct, Great Falls, VA 22066Off Market
- $4,514,7903.25 Acres1020 Seneca Rd, Great Falls, VA 22066Off Market
- $1,153,900-- bd-- ba-- sqft11414 Georgetown Pike, Great Falls, VA 22066Off Market
A local agent can set up tours, give advice and negotiate with sellers.
Similar homes
- $2,485,0006 bd6 ba5k sqft851 Forestville Meadows Dr, Great Falls, VA 22066For Sale

 MLS ID #VAFX2324524, Kristie Kleha, Long & Foster Real Estate, Inc.. Bright MLS
 - $2,600,0006 bd7 ba7.5k sqft801 Olde Georgetown Ct, Great Falls, VA 22066For Sale
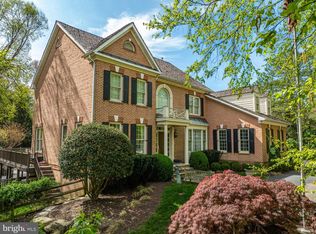 MLS ID #VAFX2281494, Dianne Van Volkenburg, Compass. Bright MLS
 - $2,445,0005 bd7 ba6.7k sqft1133 Springvale Rd, Great Falls, VA 22066For Sale
 MLS ID #VAFX2306696, Jeffrey Beall, RE/MAX Distinctive Real Estate, Inc.. Bright MLS
 - $2,350,0005 bd6 ba8.7k sqft11431 Woolington Rd, Great Falls, VA 22066For Sale
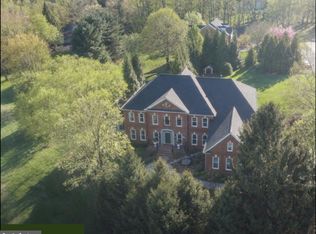 MLS ID #VAFX2302010, Audrey Shay, Keller Williams Realty. Bright MLS
 - $2,550,0007 bd7 ba10k sqft190 Falcon Ridge Rd, Great Falls, VA 22066For SaleMLS ID #VAFX2319910, Jeddie Busch, Compass. Bright MLS
- $1,899,0007 bd7 ba6.4k sqft11514 Seneca Woods Ct, Great Falls, VA 22066For SaleMLS ID #VAFX2308334, Arya Mansouri, Metropol Realty. Bright MLS
- $2,249,9005 bd5 ba6.2k sqft512 Seneca Green Way, Great Falls, VA 22066For SaleMLS ID #VAFX2321264, Arnie Kernus, Samson Properties. Bright MLS
- $2,095,0006 bd5 ba6.9k sqft615 Nalls Farm Way, Great Falls, VA 22066For SaleMLS ID #VAFX2315562, Saad Jamil, Samson Properties. Bright MLS
- $1,625,0005 bd5 ba4.7k sqft11556 Holly Briar Ln, Great Falls, VA 22066For SaleMLS ID #VAFX2322602, Nicole Murphy, Real Broker, LLC. Bright MLS
- $3,000,0005 bd7 ba8.2k sqft841 Leigh Mill Rd, Great Falls, VA 22066For SaleMLS ID #VAFX2295656, Dianne Van Volkenburg, Compass. Bright MLS
- $2,190,0005 bd5 ba5.6k sqft10114 Nedra Dr, Great Falls, VA 22066For SaleMLS ID #VAFX2318458, Dianne Van Volkenburg, Compass. Bright MLS
- $1,975,0005 bd5 ba6.6k sqft517 Seneca Rd, Great Falls, VA 22066For SaleMLS ID #VAFX2315530, Mara Gemond, Redfin Corporation. Bright MLS
- $1,650,0004 bd4 ba4.5k sqft1051 Northfalls Ct, Great Falls, VA 22066For SaleMLS ID #VAFX2305154, Daan De Raedt, Property Collective. Bright MLS
- $2,250,0008 bd7 ba8.4k sqft10517 Alloway Dr, Potomac, MD 20854For SaleMLS ID #MDMC2246110, Pamela Powers, Coldwell Banker Realty. Bright MLS
- $2,649,9004 bd5 ba6.2k sqft1405 Woodhurst Blvd, Mc Lean, VA 22102For SaleMLS ID #VAFX2328846, Han Peruzzi, Compass. Bright MLS
- $1,850,0005 bd5 ba6.7k sqft11270 Stones Throw Dr, Reston, VA 20194For SaleMLS ID #VAFX2299992, Nayima abuduwaili, Keller Williams Realty. Bright MLS
- $2,449,9007 bd7 ba11k sqft11102 Prince Edward Ct, Oakton, VA 22124For SaleMLS ID #VAFX2305568, Mr. Jason Secrest, Coldwell Banker Realty - Washington. Bright MLS
- $2,485,0005 bd5 ba6.8k sqft7109 Deer Crossing Ct, Bethesda, MD 20817For SaleMLS ID #MDMC2220718, Anne Killeen, Washington Fine Properties, LLC. Bright MLS
- $1,695,0004 bd5 ba7.7k sqft11693 Caris Glenne Dr, Herndon, VA 20170For SaleMLS ID #VAFX2314646, Grace Chicca, Compass. Bright MLS
- $2,249,0006 bd6 ba5.7k sqft2608 Hunter Mill Rd, Oakton, VA 22124For SaleMLS ID #VAFX2315654, DEE MURPHY, Compass. Bright MLS
