**GATED PRIVATE ESTATE | LUXURY, PRIVACY & MULTI-GENERATIONAL LIVING** Welcome to this extraordinary gated private estate, where elegance, privacy, and exceptional space come together. Set behind secure gates and surrounded by mature trees and lush landscaping, this impressive all-brick residence offers a truly private oasis with a thoughtfully designed floor plan ideal for sophisticated entertaining and versatile multi-generational living. The dramatic two-story foyer, highlighted by a striking chandelier, and the soaring two-story family room create an impressive sense of scale, light, and openness. An elegant formal dining room provides the perfect setting for sophisticated entertaining and formal dinners, while the open-concept design seamlessly connects the gourmet kitchen and family room, creating an inviting gathering space for everyday living, relaxed conversation, and special occasions. French doors open from the family room to a **covered private brick patio**, creating a seamless extension of the living space for outdoor dining, entertaining, and relaxing. The thoughtfully designed main level features a spacious second primary suite, ideal for multi-generational living or extended guests, along with a convenient dedicated home office. The open living spaces provide a wonderful setting for family gatherings, entertaining, and enjoying endless conversations with family and friends. Two staircases provide convenient access to the upper level, which offers six spacious bedrooms, five full bathrooms, and one half bathroom. The expansive upper-level primary suite is a luxurious private retreat, featuring a beautifully renovated spa-like bathroom, custom California-style closet, and elegant tray ceiling. Designed with privacy and relaxation in mind, this serene suite offers exceptional comfort and generous space. The lower level offers exceptional entertainment and living space, including a dedicated movie theater—perfect for enjoying favorite films and creating memorable movie nights with family and friends. A private guest or in-law suite with a cozy wood-burning fireplace provides a warm and inviting retreat. Imagine a cold, snowy day spent watching snowflakes outside while curled up beside the crackling fire with a cozy blanket, a good book, or a glass of wine. French doors provide a walkout to a beautiful brick walkway and expansive outdoor space, seamlessly connecting the lower level to the surrounding grounds. The home is enhanced by numerous updates and amenities, including a **new roof installed in 2024, two HVAC systems, two AC units, a water filtration system, a hot water heater installed in 2023, fresh interior paint, gleaming hardwood floors, updated appliances, and a pre-wired sound system throughout the main level.** The gated grounds offer an extraordinary level of privacy and convenience, with parking for **up to 13 vehicles on the property, plus access to open parking space accommodating up to 68 vehicles combined across the two properties within the gated grounds**—an exceptional feature for entertaining, large gatherings, or accommodating multiple vehicles. This remarkable estate combines grand-scale living with comfort, privacy, and flexibility. From its impressive architectural details and spacious interior to its extensive updates, entertainment spaces, and expansive grounds, this private retreat offers a rare opportunity to enjoy an elevated lifestyle in a truly exceptional setting.
For sale
$2,700,000
7901 Georgetown Pike, Mc Lean, VA 22102
6beds
5,042sqft
Single Family Residence
Built in 1997
1 Acres Lot
$2,089,000 Zestimate®
$536/sqft
$-- HOA
What's special
Gated private estateCovered private brick patioExpansive upper-level primary suiteOpen-concept designFresh interior paintOpen living spacesSpacious interior
- 7 hours
- 39
- 0
Zillow last checked:
Listing updated:
Listed by:
Bron Davis 202-860-7680,
TTR Sotheby's International Realty 2023331212
Source: Bright MLS,MLS#: VAFX2341282
Facts & features
Interior
Bedrooms & bathrooms
- Bedrooms: 6
- Bathrooms: 6
- Full bathrooms: 5
- 1/2 bathrooms: 1
- Main level bathrooms: 6
- Main level bedrooms: 6
Basement
- Area: 790
Heating
- Forced Air, Electric
Cooling
- Central Air, Electric
Appliances
- Included: Gas Water Heater
Features
- 2 Story Ceilings, 9'+ Ceilings, Tray Ceiling(s), Vaulted Ceiling(s)
- Flooring: Hardwood
- Doors: Atrium, French Doors, Insulated
- Windows: Atrium, Bay/Bow, Double Pane Windows, Insulated Windows
- Basement: Connecting Stairway,Full,Front Entrance,Finished,Heated,Improved,Exterior Entry,Sump Pump,Walk-Out Access,Windows
- Number of fireplaces: 4
- Fireplace features: Mantel(s)
Interior area
- Total structure area: 5,042
- Total interior livable area: 5,042 sqft
- Finished area above ground: 4,252
- Finished area below ground: 790
Property
Parking
- Total spaces: 13
- Parking features: Garage Faces Side, Garage Door Opener, Asphalt, Attached, Driveway, Off Street
- Attached garage spaces: 3
- Uncovered spaces: 10
- Details: Garage Sqft: 575
Accessibility
- Accessibility features: Other
Features
- Levels: Three
- Stories: 3
- Patio & porch: Patio
- Exterior features: Lighting, Lawn Sprinkler
- Pool features: None
- Has view: Yes
- View description: Trees/Woods
Lot
- Size: 1 Acres
- Features: Backs to Trees, Landscaped, Premium, Private, Secluded, Wooded
Details
- Additional structures: Above Grade, Below Grade
- Parcel number: 0202 01 0037B
- Zoning: 110
- Special conditions: Standard
Construction
Type & style
- Home type: SingleFamily
- Architectural style: Colonial
- Property subtype: Single Family Residence
Materials
- Brick
- Foundation: Other
- Roof: Shingle
Condition
- Excellent
- New construction: No
- Year built: 1997
Utilities & green energy
- Sewer: Septic = # of BR
- Water: Well
- Utilities for property: Cable Available
Community & HOA
Community
- Security: Security Gate, Security System, Smoke Detector(s), Main Entrance Lock
- Subdivision: Rivinus
HOA
- Has HOA: No
Location
- Region: Mc Lean
Financial & listing details
- Price per square foot: $536/sqft
- Tax assessed value: $1,886,570
- Annual tax amount: $22,195
- Date on market: 10/8/2026
- Listing agreement: Exclusive Right To Sell
- Inclusions: Parking Included In Listprice,
- Ownership: Fee Simple
Estimated market value
$2,089,000
$1.94M - $2.24M
$8,630/mo
Price history
| Date | Event | Price |
|---|---|---|
| 10/8/2026 | Listed for sale | $2,700,000+111.8%$536/sqft |
Source:  Bright MLS #VAFX2341282 Report a problem Bright MLS #VAFX2341282 Report a problem | ||
| 9/27/2011 | Sold | $1,275,000-15%$253/sqft |
Source: Public Record Report a problem | ||
| 6/3/2011 | Listed for sale | $1,499,900+15.5%$297/sqft |
Source: RE/MAX Premier #FX7617319 Report a problem | ||
| 8/8/2003 | Sold | $1,299,000+409.4%$258/sqft |
Source: Public Record Report a problem | ||
| 4/1/1997 | Sold | $255,000$51/sqft |
Source: Public Record Report a problem | ||
Public tax history
| Year | Property taxes | Tax assessment |
|---|---|---|
| 2025 | $20,673 +6.7% | $1,753,460 +6.9% |
| 2024 | $19,374 +2.6% | $1,639,780 |
| 2023 | $18,882 +4.5% | $1,639,780 +5.8% |
| 2022 | $18,076 | $1,549,620 +12.6% |
| 2021 | -- | $1,376,700 |
| 2020 | $16,610 | $1,376,700 |
| 2019 | $16,610 | $1,376,700 |
| 2018 | $16,610 +1.9% | $1,376,700 |
| 2017 | $16,300 +0.2% | $1,376,700 |
| 2016 | $16,266 +5.3% | $1,376,700 +1.5% |
| 2015 | $15,441 +3.9% | $1,355,700 +3.7% |
| 2014 | $14,865 | $1,307,940 +14.1% |
| 2013 | -- | $1,146,290 -8.3% |
| 2012 | -- | $1,249,440 +0.9% |
| 2011 | -- | $1,238,350 +0.9% |
| 2010 | -- | $1,227,570 -17.1% |
| 2009 | -- | $1,480,910 -11.3% |
| 2008 | -- | $1,669,980 +15.7% |
| 2007 | -- | $1,443,930 +42.5% |
| 2003 | -- | $1,013,095 +18% |
| 2002 | -- | $858,555 +11.9% |
| 2001 | -- | $767,355 |
Find assessor info on the county website
Monthly payment
Est. payment
Payment breakdown
Explore the cost of this home by adjusting the details. Changes won't be saved.Climate risks
Neighborhood: 22102
Nearby schools
Schools provided by the listing agent
- Elementary: Churchill Road
- Middle: Cooper
- High: Langley
- District: Fairfax County Public Schools
Source: Bright MLS. This data may not be complete. We recommend contacting the local school district to confirm school assignments for this home.
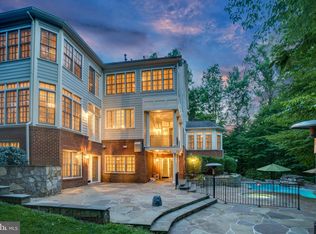
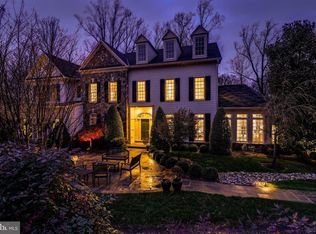
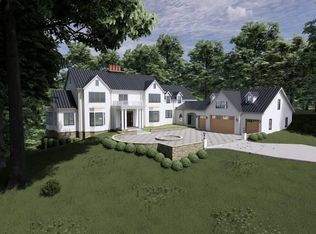
Similar homes
- $2,950,0006 bd7 ba6.1k sqft708 Potomac Knolls Dr, Mc Lean, VA 22102For Sale
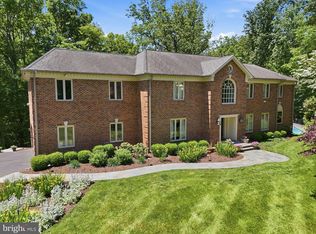
 MLS ID #VAFX2312436, Francesca Keith, Corcoran McEnearney. Bright MLS
 - $2,499,0005 bd4 ba5.3k sqft7821 Old Dominion Dr, Mc Lean, VA 22102For Sale
 MLS ID #VAFX2331204, Laura Bean, TTR Sotheby's International Realty. Bright MLS
 - $2,699,0006 bd6 ba5.7k sqft5818 Bradley Blvd, Bethesda, MD 20814For Sale
 MLS ID #MDMC2257922, Peter Yin, Libra Realty, LLC. Bright MLS
 - $1,699,9004 bd3 ba3.4k sqft6619 Melrose Dr, Mc Lean, VA 22101For Sale
 MLS ID #VAFX2343602, John McNamara, TTR Sotheby's International Realty. Bright MLS
 - $1,900,0004 bd4 ba3.4k sqft1505 Spring Vale Ave, Mc Lean, VA 22101For SaleMLS ID #VAFX2342834, Dina Shaminova, TTR Sotheby's International Realty. Bright MLS
- $2,450,0004 bd6 ba5.3k sqft9709 Arnon Chapel Rd, Great Falls, VA 22066For SaleMLS ID #VAFX2340578, Daan De Raedt, Property Collective. Bright MLS
- $2,395,0005 bd5 ba6.3k sqft7009 Persimmon Tree Rd, Bethesda, MD 20817For SaleMLS ID #MDMC2237868, Andrea Saturno-Sanjana, Coldwell Banker Realty - Washington. Bright MLS
- $2,375,0005 bd5 ba6.8k sqft7109 Deer Crossing Ct, Bethesda, MD 20817For SaleMLS ID #MDMC2220718, Anne Killeen, Washington Fine Properties, LLC. Bright MLS
- $2,815,0004 bd4 ba3.9k sqft4622 Laverock Pl NW, Washington, DC 20007For SaleMLS ID #DCDC2286362, Wayne Ho, Libra Realty, LLC. Bright MLS
- $2,095,0005 bd5 ba7.4k sqft9395 Wolf Trap Creek Ct, Great Falls, VA 22066For SaleMLS ID #VAFX2339966, Daan De Raedt, Property Collective. Bright MLS
- $1,999,0005 bd6 ba5.7k sqft216 River Park Dr, Great Falls, VA 22066For SaleMLS ID #VAFX2329692, Dianne Van Volkenburg, Compass. Bright MLS
- $1,850,0005 bd5 ba5.8k sqft9082 Best Bower Ct, Vienna, VA 22182For SaleMLS ID #VAFX2342470, Casey Samson, Samson Properties. Bright MLS
- $2,349,0006 bd6 ba7k sqft851 Forestville Meadows Dr, Great Falls, VA 22066For SaleMLS ID #VAFX2324524, Kristie Kleha, Long & Foster Real Estate, Inc.. Bright MLS
- $2,800,0005 bd6 ba6.2k sqft6941 Winterberry Ln, Bethesda, MD 20817For SaleMLS ID #MDMC2244860, Jon DeHart, TTR Sotheby's International Realty. Bright MLS
- $1,799,0008 bd8 ba7.5k sqft6503 Anna Maria Ct, McLean, VA 22101For SaleMLS ID #VAFX2331486, Ava Marvastian, Long & Foster Real Estate, Inc.. Bright MLS
- $1,750,0006 bd5 ba5.4k sqft10009 New London Dr, Potomac, MD 20854For SaleMLS ID #MDMC2234678, Tom Yang, Evergreen Properties. Bright MLS
