Vienna - in-town living! Spacious Colonial set at the back of a beautifully landscaped cul-de-sac in Vienna. It is a premium Vienna location for anyone looking to walk or bike into Town, walk to school, or explore the 42-mile W&OD Trail. Best of all, this open floor plan is perfect for anyone looking to enjoy fun evenings with friends. Five bedrooms - four spacious bedrooms upstairs and a fifth bedroom suite on the lower level, all with walk-in closets! Custom bookcases in the library give this home office a distinguished backdrop. Entertain everyone in this chef's kitchen featuring a 36" six-burner Wolf cooktop, Sub-Zero French door refrigerator, large kitchen island, walk-in pantry, and take in the view of the backyard. And, your party will flow onto the rear deck that is perfect for your grill or play in the backyard. Terrific walk-out finished lower level featuring a large recreation room with plenty of windows and natural light. And the bedroom with a full bath is perfect for guests, an au pair, or a teenager. There is ample storage space in the unfinished area, providing space to build out a custom fitness studio in the future. Impressive custom landscaping delivers instant curb appeal with stone walls, planting beds, mature trees, an irrigation system, and landscape lighting. Gorgeous custom front door (2020) and two high-efficiency HVAC systems (2020). There is an extra refrigerator and freezer that also convey. Located minutes from shopping, restaurants, Wolf Trap Performing Arts Center, Wolftrap Elementary, the W&OD Trail, the Vienna Town Green, and Town of Vienna sidewalks and amenities!
For sale
$2,250,000
513 John Marshall Dr NE, Vienna, VA 22180
5beds
5,312sqft
:
Get pre-qualified$14,017/mo
Single Family Residence
Built in 2007
0.36 Acres Lot
$2,187,200 Zestimate®
$424/sqft
$-- HOA
What's special
Irrigation systemStone wallsAll with walk-in closetsImpressive custom landscapingOpen floor planSpacious colonialLandscape lighting
- 32 days |
- 1,122 |
- 38 |
Likely to sell faster than
Zillow last checked:
Listing updated:
Listed by:
Doug Francis 703-304-6827,
TTR Sothebys International Realty (703) 714-9030
Source: Bright MLS,MLS#: VAFX2326308
Facts & features
Interior
Bedrooms & bathrooms
- Bedrooms: 5
- Bathrooms: 5
- Full bathrooms: 4
- 1/2 bathrooms: 1
- Main level bathrooms: 1
Rooms
- Room types: Living Room, Dining Room, Primary Bedroom, Bedroom 2, Bedroom 3, Bedroom 4, Bedroom 5, Kitchen, Family Room, Breakfast Room, Office, Recreation Room, Storage Room
Primary bedroom
- Features: Flooring - HardWood
- Level: Upper
- Area: 288 Square Feet
- Dimensions: 18 X 16
Bedroom 2
- Features: Bathroom - Tub Shower, Flooring - HardWood
- Level: Upper
- Area: 182 Square Feet
- Dimensions: 13 X 14
Bedroom 3
- Features: Flooring - HardWood, Jack and Jill Bathroom, Walk-In Closet(s)
- Level: Upper
- Area: 182 Square Feet
- Dimensions: 14 X 13
Bedroom 4
- Features: Flooring - HardWood, Jack and Jill Bathroom, Walk-In Closet(s)
- Level: Upper
- Area: 196 Square Feet
- Dimensions: 14 X 14
Bedroom 5
- Features: Walk-In Closet(s), Bathroom - Tub Shower
- Level: Lower
- Area: 252 Square Feet
- Dimensions: 14 X 18
Bedroom 5
- Features: Bathroom - Tub Shower, Flooring - Carpet
- Level: Lower
- Area: 252 Square Feet
- Dimensions: 14 X 18
Breakfast room
- Level: Main
- Area: 130 Square Feet
- Dimensions: 13 X 10
Dining room
- Features: Flooring - HardWood
- Level: Main
- Area: 234 Square Feet
- Dimensions: 13 X 18
Family room
- Features: Flooring - HardWood, Fireplace - Gas
- Level: Main
- Area: 380 Square Feet
- Dimensions: 20 X 19
Kitchen
- Features: Granite Counters, Flooring - HardWood
- Level: Main
- Area: 216 Square Feet
- Dimensions: 18 X 12
Living room
- Features: Fireplace - Gas, Flooring - HardWood
- Level: Main
- Area: 234 Square Feet
- Dimensions: 18 X 13
Office
- Features: Flooring - HardWood
- Level: Main
- Area: 224 Square Feet
- Dimensions: 16 X 14
Recreation room
- Features: Flooring - Carpet
- Level: Lower
- Area: 682 Square Feet
- Dimensions: 22 X 31
Storage room
- Level: Lower
- Area: 612 Square Feet
- Dimensions: 18 X 34
Heating
- Forced Air, Zoned, Natural Gas
Cooling
- Central Air, Zoned, Electric
Appliances
- Included: Cooktop, Range Hood, Stainless Steel Appliance(s), Refrigerator, Dishwasher, Disposal, Extra Refrigerator/Freezer, Double Oven, Washer, Dryer, Water Conditioner - Owned, Water Treat System, Gas Water Heater
- Laundry: Upper Level
Features
- Open Floorplan, Sound System
- Flooring: Hardwood
- Basement: Finished,Walk-Out Access
- Number of fireplaces: 2
- Fireplace features: Gas/Propane
Interior area
- Total structure area: 6,012
- Total interior livable area: 5,312 sqft
- Finished area above ground: 4,312
- Finished area below ground: 1,000
Property
Parking
- Total spaces: 2
- Parking features: Garage Door Opener, Oversized, Asphalt, Attached
- Attached garage spaces: 2
- Has uncovered spaces: Yes
- Details: Garage Sqft: 500
Accessibility
- Accessibility features: None
Features
- Levels: Three
- Stories: 3
- Patio & porch: Deck
- Exterior features: Lighting, Underground Lawn Sprinkler, Sidewalks
- Pool features: None
Lot
- Size: 0.36 Acres
- Features: Cul-De-Sac
Details
- Additional structures: Above Grade, Below Grade
- Parcel number: 0382 68 0004
- Zoning: 903
- Special conditions: Standard
Construction
Type & style
- Home type: SingleFamily
- Architectural style: Colonial
- Property subtype: Single Family Residence
Materials
- Stone, HardiPlank Type
- Foundation: Concrete Perimeter
- Roof: Architectural Shingle
Condition
- New construction: No
- Year built: 2007
Details
- Builder model: AVIGNON ELEV 2
- Builder name: Sekas
Utilities & green energy
- Electric: 200+ Amp Service
- Sewer: Public Sewer
- Water: Public
- Utilities for property: Underground Utilities, Fiber Optic
Community & HOA
Community
- Security: Electric Alarm
- Subdivision: Vienna
HOA
- Has HOA: No
Location
- Region: Vienna
Financial & listing details
- Price per square foot: $424/sqft
- Tax assessed value: $2,014,680
- Annual tax amount: $27,067
- Date on market: 7/8/2026
- Listing agreement: Exclusive Right To Sell
- Listing terms: Conventional,VA Loan,Cash
- Exclusions: Kitchen Pendent Lights And Kitchen Table Light.
- Ownership: Fee Simple
Estimated market value
$2,187,200
$2.08M - $2.30M
$6,705/mo
Price history
| Date | Event | Price |
|---|---|---|
| 7/8/2026 | Listed for sale | $2,250,000+60.8%$424/sqft |
Source:  Bright MLS #VAFX2326308 Report a problem Bright MLS #VAFX2326308 Report a problem | ||
| 5/9/2007 | Sold | $1,399,142$263/sqft |
Source: Public Record Report a problem | ||
Public tax history
| Year | Property taxes | Tax assessment |
|---|---|---|
| 2025 | $22,947 +3.6% | $1,985,040 +3.8% |
| 2024 | $22,149 +8.4% | $1,911,870 +5.6% |
| 2023 | $20,431 +5.6% | $1,810,420 +7% |
| 2022 | $19,344 | $1,691,620 +12.3% |
| 2021 | -- | $1,506,290 +0.7% |
| 2020 | $17,709 +2.6% | $1,496,290 +2.6% |
| 2019 | $17,252 +2.3% | $1,457,700 +2.3% |
| 2018 | $16,866 +2.7% | $1,425,090 +0.8% |
| 2017 | $16,420 +445.1% | $1,414,330 +5.6% |
| 2016 | $3,013 -80% | $1,338,920 -1% |
| 2015 | $15,092 -15.6% | $1,352,370 +1.5% |
| 2014 | $17,884 | $1,332,370 +0.8% |
| 2013 | -- | $1,322,250 +2.3% |
| 2012 | -- | $1,292,070 +2.3% |
| 2011 | -- | $1,262,680 +0.7% |
| 2010 | -- | $1,253,940 -2.3% |
| 2009 | -- | $1,283,750 -2.2% |
| 2008 | -- | $1,312,970 -0.2% |
| 2007 | -- | $1,316,000 |
Find assessor info on the county website
Monthly payment
Est. payment
Payment breakdown
Explore the cost of this home by adjusting the details. Changes won't be saved.Climate risks
Neighborhood: 22180
Nearby schools
GreatSchools rating
- 10/10Wolftrap Elementary SchoolGrades: PK-6Distance: 0.2 mi
- 9/10Kilmer Middle SchoolGrades: 7-8Distance: 2.4 mi
- 9/10Madison High SchoolGrades: 9-12Distance: 1.4 mi
Schools provided by the listing agent
- Elementary: Wolftrap
- Middle: Thoreau
- High: Madison
- District: Fairfax County Public Schools
Source: Bright MLS. This data may not be complete. We recommend contacting the local school district to confirm school assignments for this home.
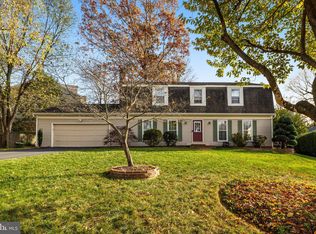
- $1,210,0004 bd3 ba2.3k sqft608 Sideling Ct NE, Vienna, VA 22180Sold
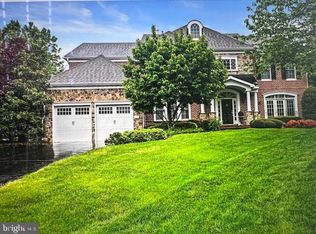
- $2,150,0006 bd6 ba7.2k sqft511 John Marshall Dr NE, Vienna, VA 22180Sold
- $1,234,1004 bd2 ba3.4k sqft610 Sideling Ct NE, Vienna, VA 22180Off Market

- $1,185,5004 bd3 ba3.2k sqft606 Sideling Ct NE, Vienna, VA 22180Off Market
- $2,250,0006 bd6 ba7.4k sqft509 John Marshall Dr NE, Vienna, VA 22180Sold
- $2,372,4007 bd6 ba7k sqft507 John Marshall Dr NE, Vienna, VA 22180Off Market
- $1,241,0004 bd3 ba2.4k sqft611 Sideling Ct NE, Vienna, VA 22180Off Market
- $1,992,9005 bd5 ba5.3k sqft604 Beulah Rd NE, Vienna, VA 22180Off Market
A local agent can set up tours, give advice and negotiate with sellers.
Similar homes
- $2,175,0005 bd5 ba5.8k sqft9311 Talisman Dr, Vienna, VA 22182For Sale
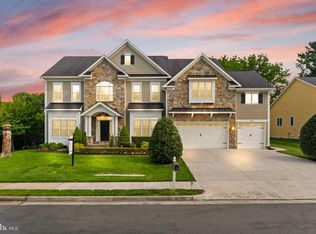
 MLS ID #VAFX2318542, Bassam Hamandi, Samson Properties. Bright MLS
 - $2,299,9995 bd5 ba6.8k sqft9704 Mill Run Dr, Great Falls, VA 22066For Sale
 MLS ID #VAFX2327724, Carrie Shokraei, Samson Properties. Bright MLS
 - $1,985,0005 bd4 ba5.2k sqft303 Talahi Rd SE, Vienna, VA 22180For Sale
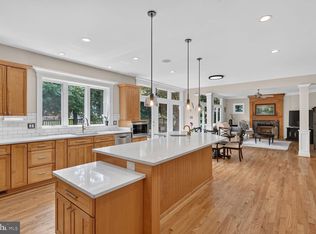 MLS ID #VAFX2301746, Eva Civan, Compass. Bright MLS
 - $2,295,0004 bd5 ba5.5k sqft1407 Woodhurst Blvd, Mc Lean, VA 22102For Sale
 MLS ID #VAFX2325648, Diane Schline, Real Broker, LLC. Bright MLS
 - $2,050,0005 bd6 ba6.6k sqft8263 Trailwood Ct, Vienna, VA 22182For SaleMLS ID #VAFX2331176, Amal Lafhal, Amal Signature Living. Bright MLS
- $2,025,0006 bd6 ba5.4k sqftBeverly Manor, Mc Lean, VA 22101For SaleMLS ID #VAFX2333936, Patricia Shannon, Long & Foster Real Estate, Inc.. Bright MLS
- $1,900,0006 bd7 ba4.7k sqft8421 Falcone Pointe Way, Vienna, VA 22182For SaleMLS ID #VAFX2323534, Lee Cronin, Keller Williams Realty. Bright MLS
- $2,199,0004 bd5 ba5.5k sqft10560 Fox Forest Dr, Great Falls, VA 22066For SaleMLS ID #VAFX2322916, Dianne Van Volkenburg, Compass. Bright MLS
- $2,190,0005 bd5 ba5.6k sqft10114 Nedra Dr, Great Falls, VA 22066For SaleMLS ID #VAFX2318458, Dianne Van Volkenburg, Compass. Bright MLS
- $2,199,9004 bd4 ba4.3k sqft3212 N Rochester St, Arlington, VA 22213For SaleMLS ID #VAAR2075888, Julie Chesser, Century 21 Redwood Realty. Bright MLS
- $1,850,0005 bd4 ba3.9k sqft911 Rail Ct, Mc Lean, VA 22102For SaleMLS ID #VAFX2331960, Scott Sachs, Compass. Bright MLS
- $1,950,0006 bd6 ba6.1k sqft6202 Windward Pl, Bethesda, MD 20816For SaleMLS ID #MDMC2250132, Sin Petrosian, TTR Sotheby's International Realty. Bright MLS
- $2,295,0005 bd5 ba7.1k sqft10005 Apple Hill Ct, Potomac, MD 20854For SaleMLS ID #MDMC2248608, Nurit Coombe, The Agency DC. Bright MLS
- $2,980,0007 bd6 ba7.9k sqft1465 Mayhurst Blvd, Mc Lean, VA 22102For SaleMLS ID #VAFX2333150, Jay Gholson, RE/MAX Executives. Bright MLS
- $2,125,0006 bd6 ba6.2k sqft7286 Highland Estates Pl, Falls Church, VA 22043For SaleMLS ID #VAFX2302734, Nita Neri, Samson Properties. Bright MLS
- $2,485,0006 bd6 ba5k sqft851 Forestville Meadows Dr, Great Falls, VA 22066For SaleMLS ID #VAFX2324524, Kristie Kleha, Long & Foster Real Estate, Inc.. Bright MLS
- $2,095,0005 bd5 ba4k sqft9405 Lagovista Ct, Great Falls, VA 22066For SaleMLS ID #VAFX2319226, Daan De Raedt, Property Collective. Bright MLS
- $2,100,0006 bd6 ba7.4k sqft9772 Thorn Bush Dr, Fairfax Station, VA 22039For SaleMLS ID #VAFX2317082, Mr. Jay D'Alessandro, eXp Realty LLC. Bright MLS
- $2,075,0006 bd6 ba7.7k sqft22807 Valley Preserve Ct, Ashburn, VA 20148For SaleMLS ID #VALO2133028, Sue Rasoul, Real Broker, LLC. Bright MLS
- $2,275,0004 bd5 ba5.4k sqft8011 Summer Mill Ct, Bethesda, MD 20817For SaleMLS ID #MDMC2238894, Cathy Johnson, Compass. Bright MLS
