Welcome home to this stunning, updated 4-bedroom, 2.5 bath located on a quiet cul-de-sac in a prime location in Vienna!! Boasting incredible curb appeal, this home features a welcoming brick walkway that leads to the front entrance, setting the tone for the rest of this meticulously maintained property. Inside, you’ll find a beautifully renovated eat-in kitchen, complete with custom cabinetry, stainless steel appliances, and granite countertops. The kitchen flows seamlessly into the dining room and a cozy living room with a wood-burning fireplace — perfect for relaxing or entertaining. Gorgeous hardwood floors run throughout the dining room and the spacious light-filled family room. The true showstopper is the stunning screened-in porch, added in 2021. Situated just off the dining room, this three-season retreat features a striking wood ceiling with recessed lighting, and a Trex deck that’s perfect for enjoying a cup of coffee, reading a book, or hosting friends and family. It’s an entertainer’s dream! The main level also features a convenient half bath and a spacious laundry/mudroom with plenty of storage space. This room has direct access to the backyard and the oversized garage, which also offers additional storage space. Upstairs, the spacious primary suite with recessed lighting boasts a beautifully remodeled custom tile shower, a large updated vanity and a dream walk-in closet. Three additional well-sized bedrooms and an updated hall bathroom complete the upper level, offering plenty of space for family and guests. The unfinished lower level is a blank canvas, ready to be customized into a recreation room, gym, or additional living space to suit your needs. The large fenced in backyard has plenty of green space for a play set or playing outdoor games. The separate fire pit area is another great outdoor hang out space for roasting marshmallows and gathering with friends! A BIG bonus: This home includes the coveted membership to the Cardinal Hill Tennis & Swim Club, which is currently on an 8-year waitlist — providing exclusive access to tennis, swimming, and other amenities! Location, Location, Location! Situated just minutes from Glyndon Park (offering tennis courts, pickleball, and a playground), Vienna’s vibrant restaurants and shops, Wolf Trap Performing Arts Center (2 miles away), Tyson’s Corner (3 miles away), and major commuter routes including the Dulles Toll Road and Route 7, this home truly offers the best of both quiet suburban living and easy access to everything you need!
Sold for $1,210,000
$1,210,000
608 Sideling Ct NE, Vienna, VA 22180
4beds
2,300sqft
Single Family Residence
Built in 1978
0.31 Acres Lot
$1,228,600 Zestimate®
$526/sqft
$4,562 Estimated rent
Home value
$1,228,600
$1.14M - $1.31M
$4,562/mo
Zestimate® history
Owner options
List your home for rent
$4,562/mo
Rent Zestimate®
Find your next renter with Zillow Rental Manager. Plus, with online applications, you can quickly screen prospective tenants – for free.
$4,562/mo
Rent Zestimate®
Refinance and save
$7,505/mo
Est. payment
Refinancing to a lower rate could help reduce your monthly payments and save thousands over the life of the loan.
$7,505/mo
Est. payment
Explore your selling options
Work with a Zillow partner agent
Leverage their expertise and Zillow's premium Showcase listings to get your home seen by more buyers.
Get startedList with your own agent
Get your home in front of millions of buyers by listing it on Zillow.
Learn how to do itSell it yourself
Take full control of how buyers see your home on Zillow by listing For Sale by Owner (FSBO).
List your homeWhat's special
Zillow last checked:
Listing updated:
Listed by:
Kari Govan 703-463-4631,
Keller Williams Realty,
Co-Listing Agent: Lori A Boyle 571-449-1431,
Keller Williams Realty
Bought with:
John McCambridge, 0225080088
Samson Properties
Source: Bright MLS,MLS#: VAFX2218090
Facts & features
Interior
Bedrooms & bathrooms
- Bedrooms: 4
- Bathrooms: 3
- Full bathrooms: 2
- 1/2 bathrooms: 1
- Main level bathrooms: 1
Rooms
- Room types: Living Room, Dining Room, Primary Bedroom, Bedroom 2, Bedroom 3, Bedroom 4, Kitchen, Family Room, Foyer, Breakfast Room, Storage Room, Bathroom 2
Basement
- Area: 1144
Heating
- Heat Pump, Natural Gas
Cooling
- Central Air, Electric
Appliances
- Included: Dishwasher, Disposal, Dryer, Microwave, Oven/Range - Gas, Refrigerator, Stainless Steel Appliance(s), Washer, Water Heater, Electric Water Heater
- Laundry: Main Level, Mud Room
Features
- Bathroom - Walk-In Shower, Breakfast Area, Crown Molding, Dining Area, Family Room Off Kitchen, Floor Plan - Traditional, Formal/Separate Dining Room, Eat-in Kitchen, Primary Bath(s), Recessed Lighting, Walk-In Closet(s)
- Flooring: Carpet, Wood
- Windows: Window Treatments
- Basement: Unfinished
- Number of fireplaces: 1
- Fireplace features: Brick, Mantel(s), Wood Burning
Interior area
- Total structure area: 3,444
- Total interior livable area: 2,300 sqft
- Finished area above ground: 2,300
- Finished area below ground: 0
Property
Parking
- Total spaces: 4
- Parking features: Garage Faces Front, Oversized, Asphalt, Attached, Driveway, On Street
- Attached garage spaces: 2
- Uncovered spaces: 2
Accessibility
- Accessibility features: None
Features
- Levels: Three
- Stories: 3
- Exterior features: Sidewalks
- Pool features: None
Lot
- Size: 0.31 Acres
Details
- Additional structures: Above Grade, Below Grade
- Parcel number: 0382 42 0005
- Zoning: 903
- Special conditions: Standard
Construction
Type & style
- Home type: SingleFamily
- Architectural style: Colonial
- Property subtype: Single Family Residence
Materials
- Vinyl Siding
- Foundation: Concrete Perimeter
Condition
- New construction: No
- Year built: 1978
Utilities & green energy
- Sewer: Public Sewer
- Water: Public
- Utilities for property: Electricity Available, Natural Gas Available
Community & HOA
Community
- Subdivision: Beechwood
HOA
- Has HOA: No
Location
- Region: Vienna
Financial & listing details
- Price per square foot: $526/sqft
- Tax assessed value: $940,880
- Annual tax amount: $10,900
- Date on market: 1/23/2025
- Listing agreement: Exclusive Right To Sell
- Ownership: Fee Simple
Price history
| Date | Event | Price |
|---|---|---|
| 2/13/2025 | Sold | $1,210,000+10%$526/sqft |
Source:  Bright MLS #VAFX2218090 Report a problem Bright MLS #VAFX2218090 Report a problem | ||
| 1/27/2025 | Pending sale | $1,100,000$478/sqft |
Source: Bright MLS #VAFX2218090 Report a problem | ||
| 1/24/2025 | Listed for sale | $1,100,000+49.7%$478/sqft |
Source: Bright MLS #VAFX2218090 Report a problem | ||
| 10/9/2013 | Sold | $735,000$320/sqft |
Source: Public Record Report a problem | ||
| 9/10/2013 | Price change | $735,000$320/sqft |
Source: Keller Williams Realty McLean/Great Falls #FX8177338 Report a problem | ||
| 8/31/2013 | Listed for sale | -- |
Source: The Belt Team Report a problem | ||
Public tax history
| Year | Property taxes | Tax assessment |
|---|---|---|
| 2025 | $11,386 +4.5% | $984,950 +4.7% |
| 2024 | $10,900 +5.9% | $940,880 +3.2% |
| 2023 | $10,288 +5.1% | $911,690 +6.5% |
| 2022 | $9,793 | $856,390 +7.6% |
| 2021 | -- | $796,020 +1.9% |
| 2020 | $9,246 +1.3% | $781,230 +1.3% |
| 2019 | $9,128 +7.5% | $771,230 +7.5% |
| 2018 | $8,488 +1.9% | $717,200 |
| 2017 | $8,327 +425.1% | $717,200 +1.8% |
| 2016 | $1,586 -79.8% | $704,810 |
| 2015 | $7,866 -12.5% | $704,810 +5.2% |
| 2014 | $8,990 | $669,770 +7.8% |
| 2013 | -- | $621,260 |
| 2012 | -- | $621,260 |
| 2011 | -- | $621,260 +16% |
| 2010 | -- | $535,570 -9.9% |
| 2009 | -- | $594,600 -6.8% |
| 2008 | -- | $638,040 |
| 2007 | -- | $638,040 +47.1% |
| 2003 | -- | $433,785 +10% |
| 2002 | -- | $394,350 +15% |
| 2001 | -- | $342,915 |
Find assessor info on the county website
Neighborhood: 22180
Nearby homes
- $2,250,0005 bd5 ba5.3k sqft513 John Marshall Dr NE, Vienna, VA 22180For Sale
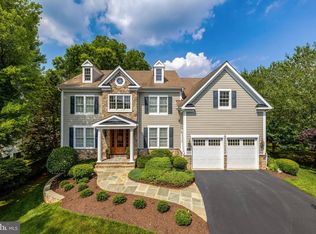
- $1,250,3004 bd2 ba3.4k sqft610 Sideling Ct NE, Vienna, VA 22180Off Market

- $1,206,1004 bd3 ba3.2k sqft606 Sideling Ct NE, Vienna, VA 22180Off Market
- $1,287,5005 bd3 ba3.2k sqft609 Sideling Ct NE, Vienna, VA 22180Off Market
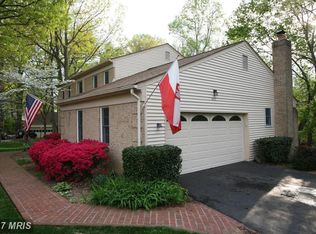
- $1,261,0004 bd3 ba2.4k sqft611 Sideling Ct NE, Vienna, VA 22180Off Market
- $2,150,0006 bd6 ba7.2k sqft511 John Marshall Dr NE, Vienna, VA 22180Sold
- $1,264,0005 bd3 ba2.3k sqft604 Sideling Ct NE, Vienna, VA 22180Off Market
- $1,200,8005 bd3 ba2.2k sqft9400 Wareham Ct, Vienna, VA 22180Off Market
Nearby schools
GreatSchools rating
- 10/10Wolftrap Elementary SchoolGrades: PK-6Distance: 0.2 mi
- 9/10Kilmer Middle SchoolGrades: 7-8Distance: 2.4 mi
- 9/10Madison High SchoolGrades: 9-12Distance: 1.4 mi
Schools provided by the listing agent
- Elementary: Wolftrap
- Middle: Kilmer
- High: Madison
- District: Fairfax County Public Schools
Source: Bright MLS. This data may not be complete. We recommend contacting the local school district to confirm school assignments for this home.
Get a cash offer in 3 minutes
Find out how much your home could sell for in as little as 3 minutes with a no-obligation cash offer.
Estimated market value
$1,228,600
Get a cash offer in 3 minutes
Find out how much your home could sell for in as little as 3 minutes with a no-obligation cash offer.
Estimated market value
$1,228,600
- Virginia
- Fairfax County
- Vienna
- 22180
- 608 Sideling Ct NE
Nearby cities
Nearby zip codes
Other Vienna Topics
