Most desirable Ayr Hill Side of Vienna! This private enclave of 8 fabulous homes is built by Vienna's custom builder, John Sekas, John Marshall Estates. 7275 finished square feet- the Versailles model is a most popular floorplan-Open and Spacious, 6 Bedroom 5.5 Bath 4- Level w/walk-out, Stone & Hardiplank siding, Front Porch, 2-story foyer, high custom ceilings, hardwood floors throughout including 2- separate staircases; 3-fireplaces, French doors to new TREK deck; screened in porch; Wine Cellar; Mud Room w/built in's and loaded with Upgrades! Outstanding Master Suite w/ Sitting Room and Private Luxury Bath. Gourmet Kitchen w/upgraded stainless appliances and granite counters. Spacious Family Room off Kitchen w/coffered ceiling, custom Plantation Shutters throughout. New Carpet in all Bedrooms. Gorgeous Loft w/ Loads of Light and Windows. Fully finished Lower Level w/ Theatre Room, Workout Room, Playroom, Bar and Wine Cellar. Excellent location in the Northeast section of the Town of Vienna, on the most desired side of Church Street. It is such a terrific walking community! Walk to Church Street, which has so many excellent restaurants and stores. It is .6m to Glyndon Park and 1m to Wolftrap Elementary School. This one won't last Long! Note from the Seller: This is a home to raise a family in, built on a foundation of quality and detail. It is located on a beautiful cul-de-sac surrounded by amazing neighbors who take pride in their homes. This is not just a home. It is a neighborhood within walking distance of the Town of Vienna restaurant, shops, trails, and Wolftrap Elementary!
Sold for $2,150,000
$2,150,000
511 John Marshall Dr NE, Vienna, VA 22180
6beds
7,275sqft
Single Family Residence
Built in 2007
0.35 Acres Lot
$2,411,600 Zestimate®
$296/sqft
$6,877 Estimated rent
Home value
$2,411,600
$2.29M - $2.56M
$6,877/mo
Zestimate® history
Owner options
List your home for rent
$6,877/mo
Rent Zestimate®
Find your next renter with Zillow Rental Manager. Plus, with online applications, you can quickly screen prospective tenants – for free.
$6,877/mo
Rent Zestimate®
Refinance and save
$10,863/mo
Est. payment
Refinancing to a lower rate could help reduce your monthly payments and save thousands over the life of the loan.
$10,863/mo
Est. payment
Explore your selling options
Work with a Zillow partner agent
Leverage their expertise and Zillow's premium Showcase listings to get your home seen by more buyers.
Get startedList with your own agent
Get your home in front of millions of buyers by listing it on Zillow.
Learn how to do itSell it yourself
Take full control of how buyers see your home on Zillow by listing For Sale by Owner (FSBO).
List your homeWhat's special
Zillow last checked:
Listing updated:
Listed by:
Lauren Kivlighan 703-967-1600,
Northern Virginia Real Estate Inc.
Bought with:
Jessica Boisseau, 0225234068
EXP Realty, LLC
Source: Bright MLS,MLS#: VAFX2168068
Facts & features
Interior
Bedrooms & bathrooms
- Bedrooms: 6
- Bathrooms: 6
- Full bathrooms: 5
- 1/2 bathrooms: 1
- Main level bathrooms: 1
Basement
- Area: 2285
Heating
- Forced Air, Natural Gas
Cooling
- Central Air, Electric
Appliances
- Included: Microwave, Exhaust Fan, Range Hood, Refrigerator, Washer, Gas Water Heater
- Laundry: Upper Level
Features
- Additional Stairway, Bar, Breakfast Area, Built-in Features, Butlers Pantry, Ceiling Fan(s), Crown Molding, Curved Staircase, Family Room Off Kitchen, Exposed Beams, Open Floorplan, Formal/Separate Dining Room, Kitchen - Gourmet, Kitchen Island, Kitchen - Table Space, Recessed Lighting, Soaking Tub, Upgraded Countertops, Walk-In Closet(s)
- Flooring: Hardwood, Wood
- Windows: Bay/Bow, Atrium, Palladian
- Basement: Finished,Walk-Out Access
- Number of fireplaces: 3
Interior area
- Total structure area: 7,764
- Total interior livable area: 7,275 sqft
- Finished area above ground: 5,479
- Finished area below ground: 1,796
Property
Parking
- Total spaces: 2
- Parking features: Storage, Garage Faces Front, Oversized, Attached
- Attached garage spaces: 2
Accessibility
- Accessibility features: Other
Features
- Levels: Four
- Stories: 4
- Patio & porch: Deck, Screened, Porch
- Exterior features: Bump-outs, Extensive Hardscape, Sidewalks, Street Lights
- Pool features: None
Lot
- Size: 0.35 Acres
- Features: Backs to Trees, Cul-De-Sac, Front Yard, Level, Premium, Private, Rear Yard, Secluded
Details
- Additional structures: Above Grade, Below Grade
- Parcel number: 0382 68 0005
- Zoning: 903
- Special conditions: Standard
Construction
Type & style
- Home type: SingleFamily
- Architectural style: Colonial,Transitional
- Property subtype: Single Family Residence
Materials
- Brick, HardiPlank Type
- Foundation: Concrete Perimeter
Condition
- Excellent
- New construction: No
- Year built: 2007
Details
- Builder model: Versailles
- Builder name: Sekas- Versailles
Utilities & green energy
- Sewer: Public Sewer
- Water: Public
Community & HOA
Community
- Subdivision: None Available
HOA
- Has HOA: No
Location
- Region: Vienna
Financial & listing details
- Price per square foot: $296/sqft
- Tax assessed value: $1,959,390
- Annual tax amount: $25,932
- Date on market: 3/26/2024
- Listing agreement: Exclusive Right To Sell
- Ownership: Fee Simple
Price history
| Date | Event | Price |
|---|---|---|
| 5/16/2024 | Sold | $2,150,000-1.1%$296/sqft |
Source:  Bright MLS #VAFX2168068 Report a problem Bright MLS #VAFX2168068 Report a problem | ||
| 4/20/2024 | Pending sale | $2,174,999$299/sqft |
Source: Bright MLS #VAFX2168068 Report a problem | ||
| 4/13/2024 | Price change | $2,174,999-6.3%$299/sqft |
Source: Bright MLS #VAFX2168068 Report a problem | ||
| 4/3/2024 | Listed for sale | $2,321,000+1%$319/sqft |
Source: Bright MLS #VAFX2168068 Report a problem | ||
| 6/30/2023 | Listing removed | $2,299,000$316/sqft |
Source: Bright MLS #VAFX2126936 Report a problem | ||
| 5/12/2023 | Listed for sale | $2,299,000+50%$316/sqft |
Source: Bright MLS #VAFX2126936 Report a problem | ||
| 4/26/2007 | Sold | $1,532,274$211/sqft |
Source: Public Record Report a problem | ||
Public tax history
| Year | Property taxes | Tax assessment |
|---|---|---|
| 2025 | $24,827 +3.5% | $2,147,670 +3.8% |
| 2024 | $23,978 +8.4% | $2,069,770 +5.6% |
| 2023 | $22,112 +5.6% | $1,959,390 +7% |
| 2022 | $20,936 | $1,830,840 +12.1% |
| 2021 | -- | $1,632,850 +0.6% |
| 2020 | $19,206 +2.7% | $1,622,850 +2.7% |
| 2019 | $18,706 +2.3% | $1,580,570 +2.3% |
| 2018 | $18,278 +2.7% | $1,544,380 +0.8% |
| 2017 | $17,792 +445.6% | $1,532,440 +5.7% |
| 2016 | $3,261 -79.7% | $1,449,300 +0.7% |
| 2015 | $16,063 -15.7% | $1,439,300 +1.4% |
| 2014 | $19,051 | $1,419,300 +0.8% |
| 2013 | -- | $1,407,990 +2.3% |
| 2012 | -- | $1,376,130 +2.4% |
| 2011 | -- | $1,344,290 +1.9% |
| 2010 | -- | $1,318,850 -2.3% |
| 2009 | -- | $1,349,990 -2.2% |
| 2008 | -- | $1,380,560 -4.1% |
| 2007 | -- | $1,440,000 |
Find assessor info on the county website
Neighborhood: 22180
Nearby homes
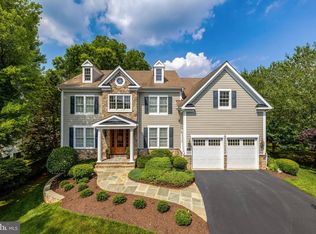
- $2,250,0005 bd5 ba5.3k sqft513 John Marshall Dr NE, Vienna, VA 22180For Sale
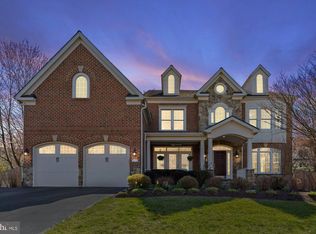
- $2,250,0006 bd6 ba7.4k sqft509 John Marshall Dr NE, Vienna, VA 22180Sold
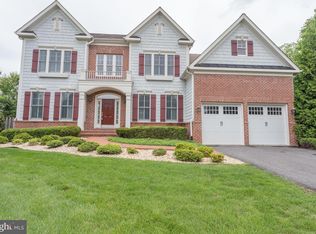
- $1,992,9005 bd5 ba5.3k sqft604 Beulah Rd NE, Vienna, VA 22180Off Market
- $2,149,2005 bd5 ba4.3k sqft602 Beulah Rd NE, Vienna, VA 22180Off Market
- $2,372,4007 bd6 ba7k sqft507 John Marshall Dr NE, Vienna, VA 22180Off Market
- $1,210,0004 bd3 ba2.3k sqft608 Sideling Ct NE, Vienna, VA 22180Sold
- $2,175,9004 bd4 ba4.5k sqft606 Beulah Rd NE, Vienna, VA 22180Off Market
- $1,199,3004 bd3 ba3.2k sqft606 Sideling Ct NE, Vienna, VA 22180Off Market
Nearby schools
GreatSchools rating
- 10/10Wolftrap Elementary SchoolGrades: PK-6Distance: 0.2 mi
- 9/10Kilmer Middle SchoolGrades: 7-8Distance: 2.4 mi
- 9/10Madison High SchoolGrades: 9-12Distance: 1.4 mi
Schools provided by the listing agent
- Elementary: Wolftrap
- Middle: Kilmer
- High: Madison
- District: Fairfax County Public Schools
Source: Bright MLS. This data may not be complete. We recommend contacting the local school district to confirm school assignments for this home.
Get a cash offer in 3 minutes
Find out how much your home could sell for in as little as 3 minutes with a no-obligation cash offer.
Estimated market value
$2,411,600
Get a cash offer in 3 minutes
Find out how much your home could sell for in as little as 3 minutes with a no-obligation cash offer.
Estimated market value
$2,411,600
- Virginia
- Fairfax County
- Vienna
- 22180
- 511 John Marshall Dr NE
Nearby cities
Nearby zip codes
Other Vienna Topics
