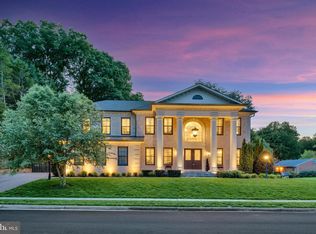
PREMIUM LOT!! Beautiful fully renovated 7 bedroom, 5.5 bath home in McLean overlooking the park! Over 1/2 acre and full walk out basement. Main level master bedroom, Bright and light filled. Gourmet Kitchen with built-ins, granite counter throughout, cooktop, kitchen/family room combo with breakfast area and Gas Fireplace. Main Level also contains sunroom with new upper and lower decks. Upper Level has 4 bedrooms & 3 Full Baths, Fully Finished LL, with hardwood flooring and Bar..BR #6 & #7 with full bath!!
For sale
Price cut: $205K (8/4)
$2,980,000
1465 Mayhurst Blvd, Mc Lean, VA 22102
7beds
7,926sqft
Single Family Residence
Built in 1995
0.57 Acres Lot
$2,820,300 Zestimate®
$376/sqft
$207/mo HOA
What's special
- 33 days
- 783
- 31
Zillow last checked:
Listing updated:
Listed by:
Jay Gholson 703-517-8640,
RE/MAX Executives 703-449-7629
Source: Bright MLS,MLS#: VAFX2333150
Facts & features
Interior
Bedrooms & bathrooms
- Bedrooms: 7
- Bathrooms: 6
- Full bathrooms: 5
- 1/2 bathrooms: 1
- Main level bathrooms: 2
- Main level bedrooms: 1
Basement
- Area: 2714
Heating
- Forced Air, Natural Gas
Cooling
- Central Air
Appliances
- Included: Refrigerator, Oven/Range - Gas, Dishwasher, Microwave, Dryer, Washer, Oven, Double Oven, Water Heater
- Laundry: Lower Level
Features
- Attic, Formal/Separate Dining Room, Wine Storage, Other
- Flooring: Carpet, Ceramic Tile, Wood
- Windows: Double Hung
- Basement: Finished,Exterior Entry,Walk-Out Access
- Number of fireplaces: 2
- Fireplace features: Gas/Propane
Interior area
- Total structure area: 7,926
- Total interior livable area: 7,926 sqft
- Finished area above ground: 5,212
- Finished area below ground: 2,714
Property
Parking
- Total spaces: 3
- Parking features: Garage Faces Side, Attached
- Attached garage spaces: 3
Accessibility
- Accessibility features: None
Features
- Levels: Three
- Stories: 3
- Patio & porch: Patio, Deck
- Pool features: None
Lot
- Size: 0.57 Acres
- Features: Premium
Details
- Additional structures: Above Grade, Below Grade
- Parcel number: 0291 16 0029
- Zoning: 111
- Special conditions: Standard
Construction
Type & style
- Home type: SingleFamily
- Architectural style: Traditional
- Property subtype: Single Family Residence
Materials
- Stucco, Block, Concrete
- Foundation: Other
- Roof: Shingle
Condition
- Excellent
- New construction: No
- Year built: 1995
Utilities & green energy
- Electric: Circuit Breakers
- Sewer: Public Sewer
- Water: Public
- Utilities for property: Electricity Available, Sewer Available, Water Available
Community & HOA
Community
- Subdivision: Smc Mclean
HOA
- Has HOA: Yes
- Amenities included: Other
- HOA fee: $620 quarterly
- HOA name: MCLEAN ONE HUNDRED
Location
- Region: Mc Lean
Financial & listing details
- Price per square foot: $376/sqft
- Tax assessed value: $2,084,220
- Annual tax amount: $24,573
- Date on market: 8/4/2026
- Listing agreement: Exclusive Right To Sell
- Listing terms: Cash,FHA,Conventional,VA Loan
- Ownership: Fee Simple
Estimated market value
$2,820,300
$2.68M - $2.96M
Not available
Price history
| Date | Event | Price |
|---|---|---|
| 8/4/2026 | Price change | $2,980,000-6.4%$376/sqft |
Source:  Bright MLS #VAFX2333150 Report a problem Bright MLS #VAFX2333150 Report a problem | ||
| 5/29/2026 | Listed for sale | $3,185,000-2.9%$402/sqft |
Source: Bright MLS #VAFX2316108 Report a problem | ||
| 5/28/2026 | Listing removed | $3,280,000$414/sqft |
Source: Bright MLS #VAFX2289600 Report a problem | ||
| 2/10/2026 | Listed for sale | $3,280,000$414/sqft |
Source: Bright MLS #VAFX2289600 Report a problem | ||
| 2/6/2026 | Listing removed | -- |
Source: Owner Report a problem | ||
| 12/20/2025 | Listed for sale | $3,280,000+98.8%$414/sqft |
Source: Owner Report a problem | ||
| 8/1/2012 | Sold | $1,650,000-2.7%$208/sqft |
Source: Public Record Report a problem | ||
| 5/24/2012 | Price change | $1,695,000+2.7%$214/sqft |
Source: TTR Sotheby's International Realty #FX7842469 Report a problem | ||
| 5/17/2012 | Listed for sale | $1,650,000+104.2%$208/sqft |
Source: TTR Sotheby's International Realty #FX7842469 Report a problem | ||
| 11/1/1995 | Sold | $808,190$102/sqft |
Source: Public Record Report a problem | ||
Public tax history
| Year | Property taxes | Tax assessment |
|---|---|---|
| 2025 | $24,573 +13.1% | $2,084,220 +13.3% |
| 2024 | $21,730 +4.4% | $1,839,190 +1.8% |
| 2023 | $20,807 +4.7% | $1,806,980 +6.1% |
| 2022 | $19,867 | $1,703,160 +14.5% |
| 2021 | -- | $1,487,400 -6.6% |
| 2020 | $19,217 +2.6% | $1,592,810 +2.6% |
| 2019 | $18,738 -8.1% | $1,553,070 -8.1% |
| 2018 | $20,379 +11.6% | $1,689,140 +9.6% |
| 2017 | $18,253 +1.2% | $1,541,640 +0.9% |
| 2016 | $18,044 +2.7% | $1,527,200 -1% |
| 2015 | $17,578 +1.3% | $1,543,250 +1.1% |
| 2014 | $17,344 | $1,526,080 +11.6% |
| 2013 | -- | $1,366,990 +2.2% |
| 2012 | -- | $1,337,060 -5.2% |
| 2011 | -- | $1,409,820 -1.6% |
| 2010 | -- | $1,432,290 -3.6% |
| 2009 | -- | $1,486,140 -7% |
| 2008 | -- | $1,597,500 -4.4% |
| 2007 | -- | $1,670,410 +69.6% |
| 2003 | -- | $985,190 +6% |
| 2002 | -- | $929,425 +15.4% |
| 2001 | -- | $805,675 |
Find assessor info on the county website
Monthly payment
Est. payment
Payment breakdown
Explore the cost of this home by adjusting the details. Changes won't be saved.Climate risks
Neighborhood: 22102
Nearby schools
Schools provided by the listing agent
- Elementary: Spring Hill
- Middle: Cooper
- High: Langley
- District: Fairfax County Public Schools
Source: Bright MLS. This data may not be complete. We recommend contacting the local school district to confirm school assignments for this home.
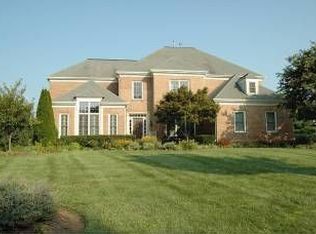
Similar homes
- $3,900,0005 bd8 ba9.5k sqft936 Kimberwicke Rd, Mc Lean, VA 22102For Sale
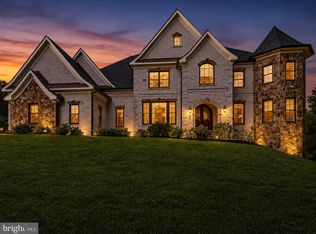
 MLS ID #VAFX2334218, Steve Makranczy, Century 21 Redwood Realty. Bright MLS
 - $2,849,0007 bd-- ba8.1k sqft9703 Mill Race Estates Dr, Vienna, VA 22182For Sale
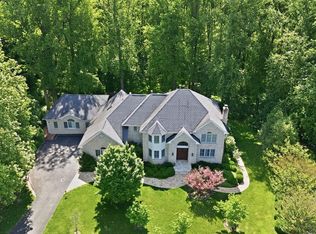 MLS ID #VAFX2301966, Katie Hunter, Compass. Bright MLS
 - $2,850,0008 bd9 ba10k sqft9842 Corsini Ct, Vienna, VA 22182For Sale
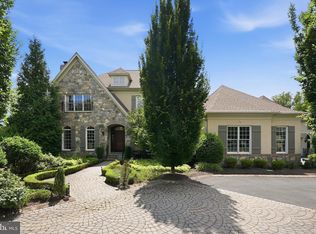 MLS ID #VAFX2332928, Nikki Nabi, RLAH @properties. Bright MLS
 - $2,900,0007 bd8 ba8.7k sqft7108 Penguin Pl, Falls Church, VA 22043For Sale
 MLS ID #VAFX2318356, Lilian Jorgenson, Long & Foster Real Estate, Inc.. Bright MLS
 - $2,999,9996 bd5 ba5.7k sqft3824 Military Rd, Arlington, VA 22207For SaleMLS ID #VAAR2072736, Peggy Richardson, Washington Fine Properties. Bright MLS
- $2,074,0004 bd5 ba6k sqft1489 Broadstone Pl, Vienna, VA 22182For SaleMLS ID #VAFX2314084, Venugopal Ravva, Maram Realty, LLC. Bright MLS
- $2,999,0006 bd10 ba8.4k sqft12709 Greenbriar Rd, Potomac, MD 20854For SaleMLS ID #MDMC2201784, Liz Potemra, Long & Foster Real Estate, Inc.. Bright MLS
- $2,900,0005 bd6 ba6.6k sqftNone Available, Arlington, VA 22207For SaleMLS ID #VAAR2076972, Alisa Bettius, Pearson Smith Realty, LLC. Bright MLS
- $2,500,0006 bd7 ba5.6k sqft3312 Prosperity Ave, Fairfax, VA 22031For SaleMLS ID #VAFX2331970, Chris Craddock, EXP Realty, LLC. Bright MLS
- $4,350,0005 bd7 ba8.9k sqft903 Douglass Dr, Mc Lean, VA 22101For SaleMLS ID #VAFX2319674, Laurie Mensing, Long & Foster Real Estate, Inc.. Bright MLS
- $2,210,0005 bd5 ba6.8k sqft9704 Mill Run Dr, Great Falls, VA 22066For SaleMLS ID #VAFX2327724, Carrie Shokraei, Samson Properties. Bright MLS
- $2,195,0006 bd6 ba7k sqftTimber Lake, Oakton, VA 22124For SaleMLS ID #VAFX2334696, Mary Mandrgoc, Long & Foster Real Estate, Inc.. Bright MLS
- $2,485,0006 bd6 ba7k sqft851 Forestville Meadows Dr, Great Falls, VA 22066For SaleMLS ID #VAFX2324524, Kristie Kleha, Long & Foster Real Estate, Inc.. Bright MLS
- $2,950,0007 bd6 ba7.4k sqft1337 Kingston Ave, Alexandria, VA 22302For SaleMLS ID #VAAX2062878, Melissa Shelby, Compass. Bright MLS
- $3,997,0007 bd9 ba9.9k sqft9107 Dara Ln, Great Falls, VA 22066For SaleMLS ID #VAFX2330524, Mohammed Baker, CENTURY 21 New Millennium. Bright MLS
- $1,999,9006 bd5 ba6.9k sqft615 Nalls Farm Way, Great Falls, VA 22066For SaleMLS ID #VAFX2339266, Daan De Raedt, Property Collective. Bright MLS
- $3,550,0006 bd8 ba8.5k sqftAvenel, Potomac, MD 20854For SaleMLS ID #MDMC2243838, Julie Canard, Long & Foster Real Estate, Inc.. Bright MLS
- $2,750,0005 bd7 ba8k sqft12610 Hill Creek Ln, Potomac, MD 20854For SaleMLS ID #MDMC2230590, Anne Killeen, Washington Fine Properties, LLC. Bright MLS
- $2,375,0005 bd5 ba6.8k sqft7109 Deer Crossing Ct, Bethesda, MD 20817For SaleMLS ID #MDMC2220718, Anne Killeen, Washington Fine Properties, LLC. Bright MLS
- $2,790,0006 bd9 ba10k sqft10911 Belgravia Ct, Great Falls, VA 22066For SaleMLS ID #VAFX2309850, Suzie Xu, Weichert, REALTORS. Bright MLS
