Significant price improvement on an exceptional property! Located on a quiet street with direct access to nearly 21 acres of wooded Forest Park, this extraordinary custom residence offers more than 7,400 square feet of beautifully designed living space on a nearly half-acre lot in Alexandria City. Expanded and reimagined in 2011 with an emphasis on quality, scale and timeless design, the home combines gracious entertaining spaces, functionality and outstanding craftsmanship. A circular driveway, stately columned entrance, two-car garage and manicured grounds create an impressive arrival, while reclaimed hardwood floors, extensive custom millwork, bountiful windows, French doors and thoughtfully curated finishes establish an atmosphere of understated luxury throughout. The large foyer is flanked by elegant formal living and dining rooms, creating refined spaces for both intimate gatherings and large-scale entertaining. A standout feature of the home is the extraordinary chef’s kitchen, thoughtfully designed for everyday living and effortless hosting. Custom wood cabinetry, expansive granite countertops, multiple sinks, dual dishwashers, wall ovens, oversized center islands, notable storage, an extra-large pantry and generous preparation areas provide utility and beauty, while island seating and a spacious dining area comfortably accommodate large gatherings. The kitchen flows seamlessly into the spectacular family room, where soaring vaulted ceilings, custom built-ins, a dramatic stone fireplace and a wall of French doors overlooking the backyard create an inviting setting for gathering and entertaining. The main level also includes a private office, powder room, mudroom with custom built-ins and slate flooring, spacious laundry room, secondary entry and a sun-filled windowed breezeway that elegantly connects the home’s two wings. The upper level offers a layout rarely found in Alexandria, featuring dual staircases and distinct bedroom wings that provide privacy and flexibility. The primary suite serves as a private retreat with a spacious bedroom, oversized walk-in closet and spa-inspired bath with soaking tub, dual vanities, walk-in shower and private water closet. Five additional bedrooms and a large open loft recreation space offer flexibility for family, guests, offices, study areas, fitness or hobbies. The lower level expands the home’s versatility with a dedicated theater room, expansive recreation room with wet bar, additional bedroom and full bath, flex space, substantial storage and a walk-in cedar closet. With seven bedrooms, five full baths, one half bath, two wood-burning fireplaces and more than 7,400 square feet of finished living space, this residence offers a level of scale seldom available in Alexandria City. Outside, the nearly half-acre level lot provides exceptional privacy and generous space for recreation, entertaining and gardening. Expansive stone patios create the perfect setting for outdoor dining and summer gatherings, while a new 8' x 12' storage building provides attractive and functional space for gardening equipment, landscaping tools, recreational gear and seasonal storage. All of these impressive features are complemented by an unbeatable location convenient to shopping, dining, parks and everyday amenities. Enjoy easy access to Old Town Alexandria, Del Ray, Shirlington and Washington, D.C., as well as nearby Metro stations, Reagan National Airport, Dulles International Airport and major commuter routes. Properties offering this combination of scale, craftsmanship and location are seldom available in Alexandria City. Schedule your visit today.
For sale
Price cut: $400K (7/22)
$2,950,000
1337 Kingston Ave, Alexandria, VA 22302
7beds
7,424sqft
:
Get pre-qualified$19,300/mo
Single Family Residence
Built in 1961
0.46 Acres Lot
$2,784,800 Zestimate®
$397/sqft
$-- HOA
What's special
Private officeSpectacular family roomDramatic stone fireplaceManicured groundsCircular drivewayThoughtfully curated finishesOversized two-car garage
- 53 days |
- 763 |
- 32 |
Zillow last checked:
Listing updated:
Listed by:
Melissa Shelby 703-627-0074,
Compass (703) 229-8935,
Listing Team: Advisory
Source: Bright MLS,MLS#: VAAX2062878
Facts & features
Interior
Bedrooms & bathrooms
- Bedrooms: 7
- Bathrooms: 6
- Full bathrooms: 5
- 1/2 bathrooms: 1
- Main level bathrooms: 1
Basement
- Area: 1730
Heating
- Central, Forced Air, Natural Gas
Cooling
- Central Air, Electric
Appliances
- Included: Cooktop, Dishwasher, Disposal, Dryer, Microwave, Built-In Range, ENERGY STAR Qualified Dishwasher, Ice Maker, Self Cleaning Oven, Oven, Refrigerator, Washer, Water Heater, Gas Water Heater
- Laundry: Main Level
Features
- Additional Stairway, Attic, Bar, Soaking Tub, Bathroom - Walk-In Shower, Breakfast Area, Built-in Features, Cedar Closet(s), Ceiling Fan(s), Chair Railings, Crown Molding, Family Room Off Kitchen, Kitchen - Gourmet, Kitchen Island, Kitchen - Table Space, Pantry, Primary Bath(s), Recessed Lighting, Upgraded Countertops, Walk-In Closet(s)
- Flooring: Hardwood, Stone, Tile/Brick, Wood
- Doors: French Doors, Insulated, Six Panel
- Windows: Double Hung
- Basement: Full,Drainage System,Finished,Interior Entry,Sump Pump,Windows
- Number of fireplaces: 2
- Fireplace features: Wood Burning, Stone
Interior area
- Total structure area: 7,424
- Total interior livable area: 7,424 sqft
- Finished area above ground: 5,694
- Finished area below ground: 1,730
Video & virtual tour
Property
Parking
- Total spaces: 8
- Parking features: Garage Door Opener, Garage Faces Front, Storage, Oversized, Inside Entrance, Circular Driveway, Concrete, Driveway, Attached, Off Street, On Street
- Attached garage spaces: 2
- Uncovered spaces: 6
Accessibility
- Accessibility features: None
Features
- Levels: Three
- Stories: 3
- Patio & porch: Patio
- Exterior features: Extensive Hardscape, Flood Lights, Sidewalks, Street Lights
- Pool features: None
- Fencing: Board,Back Yard
Lot
- Size: 0.46 Acres
Details
- Additional structures: Above Grade, Below Grade, Outbuilding
- Parcel number: 17443000
- Zoning: R 20
- Special conditions: Standard
Construction
Type & style
- Home type: SingleFamily
- Architectural style: Colonial
- Property subtype: Single Family Residence
Materials
- Brick, Masonry, Wood Siding, Cement Siding
- Foundation: Slab
- Roof: Architectural Shingle
Condition
- Excellent
- New construction: No
- Year built: 1961
- Major remodel year: 2011
Utilities & green energy
- Sewer: Public Sewer
- Water: Public
Community & HOA
Community
- Subdivision: Ballantrae
HOA
- Has HOA: No
Location
- Region: Alexandria
Financial & listing details
- Price per square foot: $397/sqft
- Tax assessed value: $2,048,340
- Annual tax amount: $23,248
- Date on market: 6/16/2026
- Listing agreement: Exclusive Agency
- Inclusions: Outdoor Storage Shed
- Ownership: Fee Simple
Estimated market value
$2,784,800
$2.65M - $2.92M
$6,940/mo
Price history
| Date | Event | Price |
|---|---|---|
| 7/22/2026 | Price change | $2,950,000-11.9%$397/sqft |
Source:  Bright MLS #VAAX2062878 Report a problem Bright MLS #VAAX2062878 Report a problem | ||
| 6/16/2026 | Listed for sale | $3,350,000+254.5%$451/sqft |
Source: Bright MLS #VAAX2062878 Report a problem | ||
| 1/9/2004 | Sold | $945,000$127/sqft |
Source: Public Record Report a problem | ||
Public tax history
| Year | Property taxes | Tax assessment |
|---|---|---|
| 2026 | $23,249 +2.3% | $2,048,340 +2.3% |
| 2025 | $22,732 +14.9% | $2,002,832 +14.9% |
| 2024 | $19,783 +2.3% | $1,742,987 |
| 2023 | $19,347 +1.7% | $1,742,987 +1.7% |
| 2022 | $19,017 -0.1% | $1,713,263 +4.7% |
| 2021 | $19,039 | $1,635,829 +4.1% |
| 2020 | -- | $1,570,855 +0% |
| 2019 | -- | $1,570,799 +5.8% |
| 2018 | $13,223 -8.5% | $1,484,278 +7.1% |
| 2017 | $14,454 | $1,385,820 |
| 2016 | $14,454 +4.2% | $1,385,820 +4.2% |
| 2015 | $13,867 +3.5% | $1,329,541 +3.5% |
| 2014 | $13,398 +6.6% | $1,284,585 |
| 2013 | $12,563 -0.5% | $1,284,585 -0.5% |
| 2012 | $12,629 +0.7% | $1,291,273 +0.7% |
| 2011 | $12,541 +1.4% | $1,282,298 +1.4% |
| 2010 | $12,365 -2.6% | $1,264,350 -10.1% |
| 2009 | $12,693 +25.8% | $1,405,695 +17.7% |
| 2008 | $10,091 +0.2% | $1,194,182 -1.6% |
| 2007 | $10,070 +16.2% | $1,213,200 +14.1% |
| 2006 | $8,665 +0.3% | $1,063,200 +31.7% |
| 2005 | $8,640 +13.4% | $807,500 +13.4% |
| 2004 | $7,618 +15.8% | $712,000 +15.8% |
| 2003 | $6,577 +18% | $614,700 +18% |
| 2002 | $5,576 +6.9% | $521,100 +6.9% |
| 2001 | $5,216 | $487,500 |
Find assessor info on the county website
Monthly payment
Est. payment
Payment breakdown
Explore the cost of this home by adjusting the details. Changes won't be saved.Climate risks
Neighborhood: Taylor Run
Nearby schools
GreatSchools rating
- 5/10Douglas MacArthur Elementary SchoolGrades: PK-5Distance: 0.3 mi
- NAGovernor's Health Science AcademyGrades: Distance: 0.4 mi
- 2/10Alexandria City High SchoolGrades: 9-12Distance: 0.4 mi
Schools provided by the listing agent
- Elementary: Douglas Macarthur
- Middle: George Washington
- High: Alexandria City
- District: Alexandria City Public Schools
Source: Bright MLS. This data may not be complete. We recommend contacting the local school district to confirm school assignments for this home.
- $1,201,500-- bd3 ba2.3k sqft1331 Kingston Ave, Alexandria, VA 22302Off Market
- $1,217,600-- bd3 ba1.7k sqft1400 Kingston Ave, Alexandria, VA 22302Off Market
- $1,265,700-- bd2 ba2.7k sqft1304 Key Dr, Alexandria, VA 22302Off Market
- $1,249,200-- bd3 ba2.8k sqft1336 Kingston Ave, Alexandria, VA 22302Off Market
- $1,406,2005 bd4 ba3.4k sqft1325 Kingston Ave, Alexandria, VA 22302Off Market
- $1,723,2004 bd4 ba3.4k sqft1338 Key Dr, Alexandria, VA 22302Off Market
- $1,328,700-- bd2 ba2.7k sqft1302 Key Dr, Alexandria, VA 22302Off Market
- $1,394,2004 bd4 ba2.6k sqft1401 Kingston Ave, Alexandria, VA 22302Off Market
A local agent can set up tours, give advice and negotiate with sellers.
Similar homes
- $2,950,0007 bd8 ba6.3k sqft3111 Circle Hill Rd, Alexandria, VA 22305New Construction
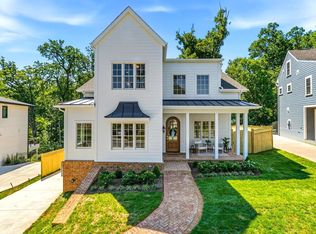
 MLS ID #VAAX2064500, Michelle Doherty, RLAH @properties. Bright MLS
 - $2,950,0006 bd9 ba6.8k sqft1753 Army Navy Dr, Arlington, VA 22202For Sale
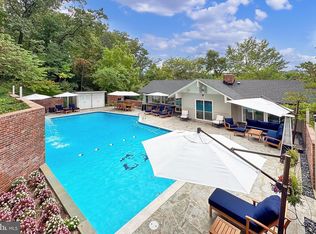 MLS ID #VAAR2072442, Ann-Marie Grotticelli, Coldwell Banker Realty. Bright MLS
 - $2,900,0005 bd6 ba6.6k sqftNone Available, Arlington, VA 22207For Sale
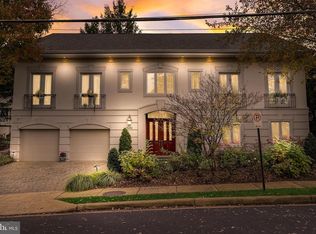 MLS ID #VAAR2076972, Alisa Bettius, Pearson Smith Realty, LLC. Bright MLS
 - $2,899,0006 bd6 ba6.7k sqft6405 Olmi Landrith Dr, Alexandria, VA 22307New Construction
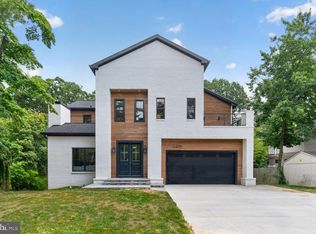 MLS ID #VAFX2320666, Ross Vann, Compass. Bright MLS
 - $2,550,0005 bd6 ba5.7k sqft812 21st St S, Arlington, VA 22202For SaleMLS ID #VAAR2076204, Geva Lester, Varity Homes. Bright MLS
- $2,995,0005 bd6 ba5.4k sqft2612 24th St N, Arlington, VA 22207For SaleMLS ID #VAAR2073432, Jill Judge, Real Broker, LLC. Bright MLS
- $2,900,0007 bd8 ba8.7k sqft7108 Penguin Pl, Falls Church, VA 22043For SaleMLS ID #VAFX2318356, Lilian Jorgenson, Long & Foster Real Estate, Inc.. Bright MLS
- $2,460,0006 bd6 ba7.7k sqft2232 N Underwood St, Falls Church, VA 22043For SaleMLS ID #VAFX2330100, Rong Ma, Libra Realty, LLC. Bright MLS
- $2,700,0006 bd7 ba6.6k sqft4306 40th St N, Arlington, VA 22207For SaleMLS ID #VAAR2077128, Kevin Carter, RE/MAX Distinctive Real Estate, Inc.. Bright MLS
- $2,800,0007 bd6 ba6.3k sqft5115 Cape Cod Ct, Bethesda, MD 20816For SaleMLS ID #MDMC2227770, Marco Stilli, TTR Sotheby's International Realty. Bright MLS
- $2,695,0006 bd6 ba6.1k sqft7926 Bolling Dr, Alexandria, VA 22308New ConstructionMLS ID #VAFX2322072, Jason Quimby, KW Metro Center. Bright MLS
- $2,400,0005 bd4 ba4.1k sqft5801 Potomac Ave NW, Washington, DC 20016For SaleMLS ID #DCDC2277006, John Crisafulli, Compass. Bright MLS
- $3,147,0005 bd6 ba5.3k sqft2600 12th St N, Arlington, VA 22201For SaleMLS ID #VAAR2076364, CallCathy Poungmalai, EXP Realty, LLC. Bright MLS
- $2,850,0006 bd5 ba6.7k sqft8610 Hartsdale Ave, Bethesda, MD 20817For SaleMLS ID #MDMC2247446, Tyler Siperko, Compass. Bright MLS
- $2,100,0006 bd6 ba7.4k sqft9772 Thorn Bush Dr, Fairfax Station, VA 22039For SaleMLS ID #VAFX2317082, Mr. Jay D'Alessandro, eXp Realty LLC. Bright MLS
- $2,849,0007 bd-- ba8.1k sqft9703 Mill Race Estates Dr, Vienna, VA 22182For SaleMLS ID #VAFX2301966, Katie Hunter, Compass. Bright MLS
- $2,700,0005 bd4 ba3.9k sqft5141 Palisade Ln NW, Washington, DC 20016For SaleMLS ID #DCDC2268780, Russell Firestone, TTR Sotheby's International Realty. Bright MLS
- $3,195,0006 bd6 ba4.4k sqft4340 Garfield St NW, Washington, DC 20007For SaleMLS ID #DCDC2258200, Russell Firestone, TTR Sotheby's International Realty. Bright MLS
- $2,349,0007 bd7 ba8.2k sqft10100 Iron Gate Rd, Potomac, MD 20854For SaleMLS ID #MDMC2235404, H. Joe Faraji, Long & Foster Real Estate, Inc.. Bright MLS
- $2,195,9006 bd5 ba6k sqft4632 3rd St S, Arlington, VA 22204New ConstructionMLS ID #VAAR2077500, Deyi Awadallah, D.S.A. Properties & Investments LLC. Bright MLS
