JUST COMPLETED! Stunning new craftsman style home in the heart of Fort Hunt's Waynewood school district. A striking exterior with black windows, white siding, and standing seam metal roof harken back to a bygone area. Sited impressively on a corner lot, this home says "home." Step inside and find anything but the ordinary. Large open layout allows for casual space for daily life while providing seamless flow for large-scale entertaining. Soaring ceilings, hardwood flooring and built-ins all combine to provide the character you want. Huge chef's kitchen is the heart of the home with 48" range, built in refrigerator and tons of custom cabinetry. Butler's and separate large pantry room ensure you have plenty of space to serve guests and hosts functions. The main level also has a large mudroom with built-ins, bedroom with ensuite bathroom (easily used as an office) and telescoping doors that allow the outdoors in on your glorious deck. Upstairs, there are 4 generous bedrooms with walk-in closets, hardwood floors, and 3 full bathrooms. A spacious laundry room also helps keep the clothes where they belong. The primary suite is well appointed with extensive moldings, gorgeous white oak flooring, and relaxing sitting room, two walk in closets and a lux marble bath with dual sinks and soaking tub. With so much space, it's easy to focus on preparing and unwinding from your day. The lower level has a large recreation room, work-out room, 6th bedroom, 5th full bathroom and tons of storage space. A second gas fireplace adds comfort and ambiance to this level. Outside, you will find yourself within walking distance to Fort Hunt's local shopping. Drycleaning, grocery, pharmacy, a hardware store and a variety store are all just a block away. The GW Parkway with its miles of bike trails and Potomac River views are just up the street. Welcome Home!
New construction
$2,695,000
7926 Bolling Dr, Alexandria, VA 22308
6beds
6,100sqft
:
Get pre-qualified$17,609/mo
Single Family Residence
Built in 2026
0.4 Acres Lot
$2,636,700 Zestimate®
$442/sqft
$71/mo HOA
What's special
Large open layoutSoaring ceilingsLarge recreation roomTons of storage spaceSpacious laundry roomWork-out roomLarge mudroom with built-ins
- 52 days |
- 716 |
- 27 |
Zillow last checked:
Listing updated:
Listed by:
Jason Quimby 703-946-5298,
KW Metro Center (703) 535-3610,
Listing Team: Fort Hunt Realty Group, Co-Listing Agent: Anna Katarzyna Babkowska 703-447-4097,
KW Metro Center
Source: Bright MLS,MLS#: VAFX2322072
Facts & features
Interior
Bedrooms & bathrooms
- Bedrooms: 6
- Bathrooms: 6
- Full bathrooms: 5
- 1/2 bathrooms: 1
- Main level bathrooms: 2
- Main level bedrooms: 1
Rooms
- Room types: Living Room, Dining Room, Primary Bedroom, Sitting Room, Bedroom 2, Bedroom 3, Bedroom 4, Bedroom 5, Kitchen, Family Room, Exercise Room, Laundry, Recreation Room, Storage Room, Bedroom 6, Bathroom 2, Bathroom 3, Primary Bathroom, Half Bath
Primary bedroom
- Features: Flooring - HardWood, Walk-In Closet(s), Crown Molding
- Level: Upper
Bedroom 2
- Features: Flooring - HardWood, Walk-In Closet(s)
- Level: Upper
Bedroom 3
- Features: Flooring - HardWood, Walk-In Closet(s)
- Level: Upper
Bedroom 4
- Features: Flooring - HardWood
- Level: Upper
Bedroom 5
- Features: Flooring - HardWood, Walk-In Closet(s)
- Level: Main
Bedroom 6
- Level: Lower
Primary bathroom
- Features: Soaking Tub, Bathroom - Walk-In Shower, Granite Counters, Double Sink
- Level: Upper
Primary bathroom
- Level: Main
Primary bathroom
- Level: Lower
Bathroom 2
- Level: Upper
Bathroom 3
- Level: Upper
Dining room
- Features: Flooring - HardWood, Crown Molding
- Level: Main
Exercise room
- Level: Lower
Family room
- Features: Flooring - HardWood, Fireplace - Gas, Crown Molding, Recessed Lighting
- Level: Main
Half bath
- Level: Main
Kitchen
- Features: Flooring - HardWood, Countertop(s) - Quartz, Kitchen Island, Kitchen - Gas Cooking, Recessed Lighting, Lighting - Wall sconces, Pantry
- Level: Main
Laundry
- Level: Upper
Living room
- Features: Flooring - HardWood, Built-in Features, Crown Molding
- Level: Main
Mud room
- Features: Built-in Features
- Level: Main
Recreation room
- Level: Lower
Sitting room
- Features: Flooring - HardWood
- Level: Upper
Storage room
- Level: Lower
Heating
- Forced Air, Heat Pump, Natural Gas, Electric
Cooling
- Central Air, Heat Pump, Electric
Appliances
- Included: Microwave, Range, Dishwasher, Disposal, Exhaust Fan, Ice Maker, Range Hood, Refrigerator, Stainless Steel Appliance(s), Six Burner Stove, Water Heater, Gas Water Heater
- Laundry: Upper Level, Laundry Room, Mud Room
Features
- Soaking Tub, Bathroom - Walk-In Shower, Breakfast Area, Built-in Features, Butlers Pantry, Combination Kitchen/Living, Crown Molding, Dining Area, Entry Level Bedroom, Family Room Off Kitchen, Open Floorplan, Formal/Separate Dining Room, Eat-in Kitchen, Kitchen - Gourmet, Kitchen Island, Kitchen - Table Space, Pantry, Primary Bath(s), Recessed Lighting, Upgraded Countertops, Walk-In Closet(s), Bar, 2 Story Ceilings, 9'+ Ceilings, Dry Wall, High Ceilings, Wood Ceilings
- Flooring: Hardwood, Laminate, Marble, Ceramic Tile, Wood
- Windows: Double Hung, Casement, Double Pane Windows
- Basement: Full
- Number of fireplaces: 2
- Fireplace features: Gas/Propane
Interior area
- Total structure area: 6,250
- Total interior livable area: 6,100 sqft
- Finished area above ground: 4,100
- Finished area below ground: 2,000
Video & virtual tour
Property
Parking
- Total spaces: 8
- Parking features: Garage Faces Side, Garage Door Opener, Inside Entrance, Asphalt, Attached, Driveway
- Attached garage spaces: 2
- Uncovered spaces: 6
- Details: Garage Sqft: 480
Accessibility
- Accessibility features: Other
Features
- Levels: Three
- Stories: 3
- Patio & porch: Deck, Patio
- Pool features: None
- Frontage type: Road Frontage
Lot
- Size: 0.4 Acres
- Features: Cleared, Front Yard, Wooded, Private, Rear Yard, SideYard(s)
Details
- Additional structures: Above Grade, Below Grade
- Parcel number: 1022 10 0052
- Zoning: RESIDENTIAL
- Special conditions: Standard
Construction
Type & style
- Home type: SingleFamily
- Architectural style: Craftsman
- Property subtype: Single Family Residence
Materials
- Stone, Cement Siding
- Foundation: Concrete Perimeter
- Roof: Metal,Asphalt,Architectural Shingle
Condition
- Excellent
- New construction: Yes
- Year built: 2026
Details
- Builder model: Custom
Utilities & green energy
- Sewer: Public Sewer
- Water: Community, Well
- Utilities for property: Underground Utilities
Community & HOA
Community
- Subdivision: Tauxemont
HOA
- Has HOA: Yes
- Amenities included: Picnic Area, Tennis Court(s)
- Services included: Water
- HOA fee: $850 annually
Location
- Region: Alexandria
Financial & listing details
- Price per square foot: $442/sqft
- Tax assessed value: $690,000
- Annual tax amount: $8,589
- Date on market: 6/18/2026
- Listing agreement: Exclusive Right To Sell
- Listing terms: Cash,Conventional,1031 Exchange,VA Loan
- Ownership: Fee Simple
Estimated market value
$2,636,700
$2.50M - $2.77M
$7,541/mo
Price history
| Date | Event | Price |
|---|---|---|
| 6/18/2026 | Listed for sale | $2,695,000$442/sqft |
Source:  Bright MLS #VAFX2322072 Report a problem Bright MLS #VAFX2322072 Report a problem | ||
| 6/3/2026 | Listing removed | $2,695,000$442/sqft |
Source: Bright MLS #VAFX2300102 Report a problem | ||
| 4/2/2026 | Listed for sale | $2,695,000+228.7%$442/sqft |
Source: Bright MLS #VAFX2300102 Report a problem | ||
| 2/28/2025 | Sold | $820,000-4.1%$134/sqft |
Source: Bright MLS #VAFX2217410 Report a problem | ||
| 2/12/2025 | Contingent | $855,000$140/sqft |
Source: Bright MLS #VAFX2217410 Report a problem | ||
| 1/23/2025 | Listed for sale | $855,000+2.4%$140/sqft |
Source: Bright MLS #VAFX2217410 Report a problem | ||
| 1/7/2025 | Listing removed | -- |
Source: Owner Report a problem | ||
| 11/20/2024 | Listed for sale | $835,000+96.5%$137/sqft |
Source: Owner Report a problem | ||
| 12/12/2006 | Sold | $425,000$70/sqft |
Source: Public Record Report a problem | ||
Public tax history
| Year | Property taxes | Tax assessment |
|---|---|---|
| 2025 | $8,041 +2.1% | $642,840 +1.7% |
| 2024 | $7,875 +12.7% | $631,840 +9.7% |
| 2023 | $6,990 -1% | $575,960 |
| 2022 | $7,061 | $575,960 +7.5% |
| 2021 | -- | $535,960 +8.6% |
| 2020 | $6,212 -0.2% | $493,580 |
| 2019 | $6,227 -1.4% | $493,580 -2.1% |
| 2018 | $6,315 +1.9% | $504,030 |
| 2017 | $6,197 +10.8% | $504,030 +11.3% |
| 2016 | $5,593 +19.2% | $453,030 +16.3% |
| 2015 | $4,692 -5.9% | $389,520 -6.5% |
| 2014 | $4,985 | $416,710 +26.9% |
| 2013 | -- | $328,260 -17.8% |
| 2012 | -- | $399,140 |
| 2011 | -- | $399,140 -7.9% |
| 2010 | -- | $433,410 |
| 2009 | -- | $433,410 -4.4% |
| 2008 | -- | $453,390 -12.5% |
| 2007 | -- | $518,390 +65.6% |
| 2003 | -- | $313,025 +19% |
| 2002 | -- | $263,045 +5% |
| 2001 | -- | $250,520 |
Find assessor info on the county website
Monthly payment
Est. payment
Payment breakdown
Explore the cost of this home by adjusting the details. Changes won't be saved.Climate risks
Neighborhood: 22308
Nearby schools
GreatSchools rating
- 10/10Waynewood Elementary SchoolGrades: PK-6Distance: 1.3 mi
- 5/10Sandburg Middle SchoolGrades: 7-8Distance: 1 mi
- 4/10West Potomac High SchoolGrades: 9-12Distance: 2.4 mi
Schools provided by the listing agent
- Elementary: Waynewood
- Middle: Carl Sandburg
- High: West Potomac
- District: Fairfax County Public Schools
Source: Bright MLS. This data may not be complete. We recommend contacting the local school district to confirm school assignments for this home.
- $983,7005 bd4 ba2.4k sqft7928 Bolling Dr, Alexandria, VA 22308Off Market
- $1,207,5004 bd4 ba3.3k sqft1239 Shenandoah Rd, Alexandria, VA 22308Off Market
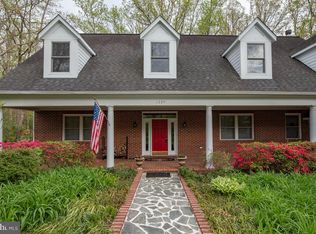
- $5,01329.9 acresClose To Wyant Ln, Mulberry grove, IL 62262Off Market
- $1,139,2003 bd2 ba2.3k sqft1204 Westmoreland Rd, Alexandria, VA 22308Off Market
- $783,3003 bd1 ba1.7k sqft1159 Westmoreland Rd, Alexandria, VA 22308Off Market
- $1,793,4004 bd5 ba5.2k sqft7924 Bolling Dr, Alexandria, VA 22308Off Market
- $789,3003 bd2 ba1.1k sqft7930 Bolling Dr, Alexandria, VA 22308Off Market
- $1,692,0005 bd5 ba3.8k sqft7929 Bolling Dr, Alexandria, VA 22308Off Market
A local agent can set up tours, give advice and negotiate with sellers.
Similar homes
- $3,999,9007 bd9 ba9k sqft1142 Cameron Rd, Alexandria, VA 22308New Construction
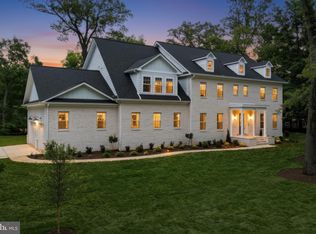
 MLS ID #VAFX2300520, Deyi Awadallah, D.S.A. Properties & Investments LLC. Bright MLS
 - $2,899,0006 bd6 ba6.7k sqft6405 Olmi Landrith Dr, Alexandria, VA 22307New Construction
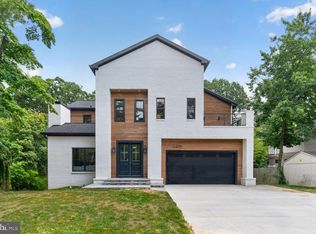 MLS ID #VAFX2320666, Ross Vann, Compass. Bright MLS
 - $2,950,0007 bd6 ba7.4k sqft1337 Kingston Ave, Alexandria, VA 22302For Sale
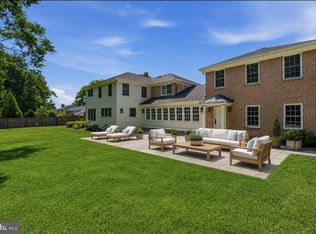 MLS ID #VAAX2062878, Melissa Shelby, Compass. Bright MLS
 - $2,550,0005 bd6 ba5.7k sqft812 21st St S, Arlington, VA 22202For Sale
 MLS ID #VAAR2076204, Geva Lester, Varity Homes. Bright MLS
 - $2,399,0005 bd6 ba6.4k sqft3512 N Pocomoke St, Arlington, VA 22213For SaleMLS ID #VAAR2077564, Sarah Picot, Corcoran McEnearney. Bright MLS
- $2,950,0007 bd8 ba6.3k sqft3111 Circle Hill Rd, Alexandria, VA 22305New ConstructionMLS ID #VAAX2064500, Michelle Doherty, RLAH @properties. Bright MLS
- $2,700,0006 bd7 ba6.6k sqft4306 40th St N, Arlington, VA 22207For SaleMLS ID #VAAR2077128, Kevin Carter, RE/MAX Distinctive Real Estate, Inc.. Bright MLS
- $2,695,0006 bd6 ba5.6k sqft508 Meridian St, Falls Church, VA 22046New ConstructionMLS ID #VAFA2004010, Will Gaskins, KW United. Bright MLS
- $2,495,0006 bd6 ba5.5k sqft921 22nd St S, Arlington, VA 22202New ConstructionMLS ID #VAAR2068784, Steve Watson, KW Metro Center. Bright MLS
- $2,599,5006 bd5 ba5.7k sqft5921 Chesterbrook Rd, Mc Lean, VA 22101New ConstructionMLS ID #VAFX2319394, Zonia Garcia, Berkshire Hathaway HomeServices PenFed Realty. Bright MLS
- $2,460,0006 bd6 ba7.7k sqft2232 N Underwood St, Falls Church, VA 22043For SaleMLS ID #VAFX2330100, Rong Ma, Libra Realty, LLC. Bright MLS
- $2,700,0005 bd4 ba3.9k sqft5141 Palisade Ln NW, Washington, DC 20016For SaleMLS ID #DCDC2268780, Russell Firestone, TTR Sotheby's International Realty. Bright MLS
- $1,950,0006 bd6 ba6.1k sqft6202 Windward Pl, Bethesda, MD 20816For SaleMLS ID #MDMC2250132, Sin Petrosian, TTR Sotheby's International Realty. Bright MLS
- $2,280,0006 bd6 ba4.6k sqft924 28th St S, Arlington, VA 22202For SaleMLS ID #VAAR2072462, Ben Grouby, Redfin Corporation. Bright MLS
- $1,995,0006 bd4 ba3.7k sqft508 E Custis Ave, Alexandria, VA 22301For SaleMLS ID #VAAX2063926, Micki MacNaughton, Corcoran McEnearney. Bright MLS
- $1,999,9005 bd5 ba5k sqft132 S Garfield St, Arlington, VA 22204For SaleMLS ID #VAAR2077600, Jean-Pierre Lteif, KW Metro Center. Bright MLS
- $2,799,9006 bd7 ba6.3k sqft1436 Layman St, Mc Lean, VA 22101New ConstructionMLS ID #VAFX2255754, Billy Samson, Samson Properties. Bright MLS
- $2,499,9004 bd5 ba6.2k sqft1405 Woodhurst Blvd, Mc Lean, VA 22102For SaleMLS ID #VAFX2330104, Han Peruzzi, Compass. Bright MLS
- $2,800,0007 bd6 ba6.3k sqft5115 Cape Cod Ct, Bethesda, MD 20816For SaleMLS ID #MDMC2227770, Marco Stilli, TTR Sotheby's International Realty. Bright MLS
- $2,195,9006 bd5 ba6k sqft4632 3rd St S, Arlington, VA 22204New ConstructionMLS ID #VAAR2077500, Deyi Awadallah, D.S.A. Properties & Investments LLC. Bright MLS
