Welcome to 508 E Custis Avenue, a luxury home in Del Ray, Virginia, built from the ground up in 2018. This beautiful home boasts nearly 4000 finished square feet and has been lovingly maintained and curated with custom woodwork, stylish wallpaper and beautiful window coverings. The charming front porch greets you to this stunning expanded craftsman. Enter into the foyer and find a large bedroom (makes a great office too!) to your right and an adjacent full bathroom. Perfect for working from home or hosting overnight guests! A spacious dining room is to the left, flowing seamlessly to the butler's pantry and bar - perfect for entertaining and hosting dinners with family and friends. Just beyond is the gourmet kitchen - with Viking appliances, an oversized island and storage for days, the kitchen is truly the heart of the home. A breakfast area is found off the kitchen and overlooks a fabulous family room. With space for everyone to cozy-up to the fire, the family room is ideal for everyday living and entertaining. A stunning patio with mature trees and landscaping is ideal for working from home on crisp, fall days or hosting weekend BBQs. A convenient mudroom with cubbies/lockers rounds out this floor. Head upstairs and find four bedrooms and two full bathrooms. The primary suite boasts a luxurious en-suite bath with double vanities, stand-up shower with double shower heads, a soaking tub and a private water closet. Three additional bedrooms - two with custom wallpaper, light fixtures and trim work - share a hall bathroom. A laundry room rounds out the upper level. Head downstairs to the spacious recreation room - perfect for game nights, checking out the newest blockbuster or as a play area. The sixth bedroom and a fourth full bathroom are also found on this level as well as a utility room with additional storage- this large room could easily be used as a gym! The rear, fully fenced yard has been lovingly cared for and features beautiful plantings, flowering perennials and evergreen trees. The driveway is convenient and allows for easy access to the mudroom entrance. Solar panels have been purchased and provide energy savings and very reduced electric bills! You will love living in Del Ray with easy access to charming shops and restaurants, the weekly farmer's market, local events and festivals plus all the shops and restaurants in Potomac Yard/Oakville Triangle/Crystal City. Walk to the Metro or jump on the GW Parkway - commuting is a dream! Close to Reagan National Airport and DC - this location is amazing. Owner will convey a membership to Little Hunting Park Pool with purchase! Welcome home!
For sale
$1,995,000
508 E Custis Ave, Alexandria, VA 22301
6beds
3,730sqft
:
Get pre-qualified$12,255/mo
Single Family Residence
Built in 2018
5,043 Square Feet Lot
$-- Zestimate®
$535/sqft
$-- HOA
What's special
Stylish wallpaperPrivate water closetCustom woodworkCharming front porchOversized islandLaundry roomSpacious dining room
- 10 days |
- 1,127 |
- 38 |
Zillow last checked:
Listing updated:
Listed by:
Micki MacNaughton 703-622-1080,
Corcoran McEnearney 7035499292,
Co-Listing Agent: Suzanne Kovalsky 571-237-2449,
Corcoran McEnearney
Source: Bright MLS,MLS#: VAAX2063926
Facts & features
Interior
Bedrooms & bathrooms
- Bedrooms: 6
- Bathrooms: 4
- Full bathrooms: 4
- Main level bathrooms: 1
- Main level bedrooms: 1
Rooms
- Room types: Living Room, Dining Room, Primary Bedroom, Bedroom 2, Bedroom 3, Bedroom 4, Bedroom 5, Kitchen, Breakfast Room, Laundry, Recreation Room, Utility Room, Bedroom 6, Primary Bathroom, Full Bath
Primary bedroom
- Level: Upper
Bedroom 2
- Level: Upper
Bedroom 3
- Level: Upper
Bedroom 4
- Level: Upper
Bedroom 5
- Level: Main
Bedroom 6
- Level: Lower
Primary bathroom
- Level: Upper
Breakfast room
- Level: Main
Dining room
- Level: Main
Other
- Level: Upper
Other
- Level: Lower
Other
- Level: Main
Kitchen
- Level: Main
Laundry
- Level: Upper
Living room
- Level: Main
Mud room
- Level: Main
Recreation room
- Level: Lower
Utility room
- Level: Lower
Heating
- Heat Pump, Electric, Natural Gas
Cooling
- Ceiling Fan(s), Central Air, Electric
Appliances
- Included: Microwave, Dishwasher, Disposal, Washer, Dryer, ENERGY STAR Qualified Washer, ENERGY STAR Qualified Dishwasher, ENERGY STAR Qualified Refrigerator, Oven/Range - Gas, Range Hood, Six Burner Stove, Stainless Steel Appliance(s), Tankless Water Heater, Gas Water Heater
- Laundry: Upper Level, Laundry Room, Mud Room
Features
- Bar, Butlers Pantry, Ceiling Fan(s), Entry Level Bedroom, Family Room Off Kitchen, Open Floorplan, Formal/Separate Dining Room, Kitchen - Gourmet, Kitchen Island, Recessed Lighting, Soaking Tub, Upgraded Countertops, Walk-In Closet(s), 9'+ Ceilings, Dry Wall
- Flooring: Hardwood, Ceramic Tile, Carpet, Wood
- Windows: ENERGY STAR Qualified Windows, Double Hung
- Basement: Finished,Windows,Sump Pump,Interior Entry
- Number of fireplaces: 1
- Fireplace features: Gas/Propane
Interior area
- Total structure area: 3,988
- Total interior livable area: 3,730 sqft
- Finished area above ground: 2,728
- Finished area below ground: 1,002
Property
Parking
- Total spaces: 1
- Parking features: Concrete, Enclosed, Driveway, On Street
- Uncovered spaces: 1
Accessibility
- Accessibility features: None
Features
- Levels: Three
- Stories: 3
- Patio & porch: Porch
- Exterior features: Stone Retaining Walls
- Pool features: None
- Fencing: Full,Back Yard
Lot
- Size: 5,043 Square Feet
- Features: Rear Yard, SideYard(s)
Details
- Additional structures: Above Grade, Below Grade
- Parcel number: 60037300
- Zoning: R2-5
- Special conditions: Standard
Construction
Type & style
- Home type: SingleFamily
- Architectural style: Craftsman
- Property subtype: Single Family Residence
Materials
- Blown-In Insulation, Concrete, Copper Plumbing, Frame, Spray Foam Insulation, HardiPlank Type, Fiber Cement
- Foundation: Slab
- Roof: Architectural Shingle
Condition
- Excellent
- New construction: No
- Year built: 2018
Utilities & green energy
- Sewer: Public Sewer
- Water: Public
Green energy
- Energy efficient items: Appliances
- Energy generation: PV Solar Array(s) Owned
Community & HOA
Community
- Subdivision: Del Ray
HOA
- Has HOA: No
Location
- Region: Alexandria
Financial & listing details
- Price per square foot: $535/sqft
- Tax assessed value: $1,434,037
- Annual tax amount: $16,276
- Date on market: 7/16/2026
- Listing agreement: Exclusive Right To Sell
- Ownership: Fee Simple
Estimated market value
Not available
Estimated sales range
Not available
Not available
Price history
| Date | Event | Price |
|---|---|---|
| 7/16/2026 | Listed for sale | $1,995,000-2.7%$535/sqft |
Source:  Bright MLS #VAAX2063926 Report a problem Bright MLS #VAAX2063926 Report a problem | ||
| 3/5/2026 | Sold | $2,049,700+3%$550/sqft |
Source: Bright MLS #VAAX2053712 Report a problem | ||
| 3/3/2026 | Pending sale | $1,990,000$534/sqft |
Source: Bright MLS #VAAX2053712 Report a problem | ||
| 2/11/2026 | Contingent | $1,990,000$534/sqft |
Source: Bright MLS #VAAX2053712 Report a problem | ||
| 2/5/2026 | Listed for sale | $1,990,000-2.9%$534/sqft |
Source: Bright MLS #VAAX2053712 Report a problem | ||
| 11/24/2025 | Listing removed | $2,050,000$550/sqft |
Source: Bright MLS #VAAX2049616 Report a problem | ||
| 11/5/2025 | Price change | $2,050,000-3.5%$550/sqft |
Source: Bright MLS #VAAX2049616 Report a problem | ||
| 9/24/2025 | Price change | $2,125,000-3.4%$570/sqft |
Source: Bright MLS #VAAX2049616 Report a problem | ||
| 9/18/2025 | Listed for sale | $2,200,000+55.7%$590/sqft |
Source: Bright MLS #VAAX2049616 Report a problem | ||
| 9/15/2020 | Sold | $1,412,900-2.6%$379/sqft |
Source: Agent Provided Report a problem | ||
| 7/27/2020 | Pending sale | $1,450,000$389/sqft |
Source: Coldwell Banker Residential Brokerage #VAAX247580 Report a problem | ||
| 7/14/2020 | Price change | $1,450,000-6.5%$389/sqft |
Source: Coldwell Banker Residential Brokerage #VAAX247580 Report a problem | ||
| 6/29/2020 | Listed for sale | $1,550,000+16.5%$416/sqft |
Source: Coldwell Banker Residential Brokerage #VAAX247580 Report a problem | ||
| 1/31/2020 | Sold | $1,330,000-1.4%$357/sqft |
Source: Agent Provided Report a problem | ||
| 1/13/2020 | Pending sale | $1,349,000$362/sqft |
Source: Taylor Properties #VAAX233888 Report a problem | ||
| 1/8/2020 | Price change | $1,349,000-3.6%$362/sqft |
Source: Taylor Properties #VAAX233888 Report a problem | ||
| 10/19/2019 | Listed for sale | $1,399,000$375/sqft |
Source: Taylor Properties #VAAX233888 Report a problem | ||
| 10/5/2019 | Pending sale | $1,399,000$375/sqft |
Source: Taylor Properties #VAAX233888 Report a problem | ||
| 9/27/2019 | Price change | $1,399,000-2.1%$375/sqft |
Source: Taylor Properties #VAAX233888 Report a problem | ||
| 9/13/2019 | Price change | $1,429,000-1.1%$383/sqft |
Source: Taylor Properties #VAAX233888 Report a problem | ||
| 9/6/2019 | Price change | $1,445,000-2%$387/sqft |
Source: Taylor Properties #VAAX233888 Report a problem | ||
| 8/24/2019 | Price change | $1,475,000-1.6%$395/sqft |
Source: Taylor Properties #VAAX233888 Report a problem | ||
| 7/25/2019 | Price change | $1,499,000-3.2%$402/sqft |
Source: Taylor Properties #VAAX233888 Report a problem | ||
| 4/25/2019 | Listed for sale | $1,549,000+209.8%$415/sqft |
Source: Taylor Properties #VAAX233888 Report a problem | ||
| 7/21/2017 | Sold | $500,000$134/sqft |
Source: Agent Provided Report a problem | ||
Public tax history
| Year | Property taxes | Tax assessment |
|---|---|---|
| 2018 | $921 +246.3% | $27,285 +7% |
| 2017 | $266 | $25,500 |
| 2016 | $266 +6.3% | $25,500 +6.3% |
| 2015 | $250 -74% | $24,000 -74% |
| 2014 | $963 +6.6% | $92,290 |
| 2013 | $903 | $92,290 |
| 2012 | $903 | $92,290 |
| 2011 | $903 | $92,290 |
| 2010 | $903 +8.3% | $92,290 |
| 2009 | $833 +6.9% | $92,290 |
| 2008 | $780 +12% | $92,290 +10% |
| 2007 | $696 +1.8% | $83,900 |
| 2006 | $684 -0.9% | $83,900 +30.1% |
| 2005 | $690 +15% | $64,500 +15% |
| 2004 | $600 +29.9% | $56,100 +29.9% |
| 2003 | $462 +56% | $43,200 +56% |
| 2002 | $296 +9.9% | $27,700 +9.9% |
| 2001 | $270 | $25,200 |
Find assessor info on the county website
Monthly payment
Est. payment
Payment breakdown
Explore the cost of this home by adjusting the details. Changes won't be saved.Climate risks
Neighborhood: Potomac West
Nearby schools
GreatSchools rating
- 3/10Mount Vernon Community SchoolGrades: PK-5Distance: 0.5 mi
- 4/10George Washington Middle SchoolGrades: 6-8Distance: 0.7 mi
- 2/10Alexandria City High SchoolGrades: 9-12Distance: 1.8 mi
Schools provided by the listing agent
- Elementary: Mount Vernon
- Middle: George Washington
- High: Alexandria City
- District: Alexandria City Public Schools
Source: Bright MLS. This data may not be complete. We recommend contacting the local school district to confirm school assignments for this home.
- $651,1585 bd4 ba3.9k sqft508 E Custis Ave #A, Alexandria, VA 22301Off Market
- $2,049,7005 bd4 ba2.4k sqft508 E Custis Ave, Alexandria, VA 22301Sold
- $778,800-- bd1 ba1.4k sqft510 E Custis Ave, Alexandria, VA 22301Off Market
- $593,5002 bd1 ba890 sqft512 E Custis Ave, Alexandria, VA 22301Off Market
- $858,8002 bd1 ba862 sqft512 E Custis Ave #A, Alexandria, VA 22301Off Market
- $833,700-- bd1 ba964 sqft506 E Custis Ave, Alexandria, VA 22301Off Market
- $811,200-- bd1 ba964 sqft504 E Custis Ave, Alexandria, VA 22301Off Market
- $834,3002 bd1 ba836 sqft511 E Custis Ave, Alexandria, VA 22301Off Market
A local agent can set up tours, give advice and negotiate with sellers.
Similar homes
- $1,475,0004 bd4 ba2.3k sqft1000 W Braddock Rd, Alexandria, VA 22302For Sale
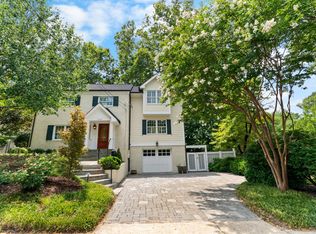
 MLS ID #VAAX2064038, Monica Manosalva, Serhant. Bright MLS
 - $1,459,9994 bd5 ba2.9k sqft619 E Custis Ave, Alexandria, VA 22301For Sale
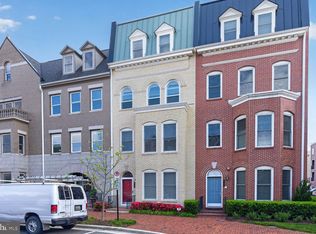 MLS ID #VAAX2063472, Andrew Pariser, Long & Foster Real Estate, Inc.. Bright MLS
 - $2,250,0005 bd5 ba3.9k sqft714 Wythe St, Alexandria, VA 22314For Sale
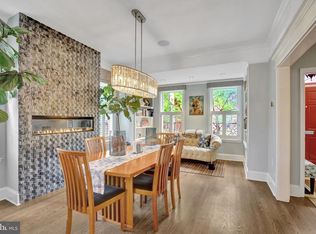 MLS ID #VAAX2058552, James Wilkins II, Samson Properties. Bright MLS
 - $1,185,0005 bd4 ba2.9k sqft1915 Shannon Ct, Alexandria, VA 22306For Sale
 MLS ID #VAFX2328976, Roby Thompson, Long & Foster Real Estate, Inc.. Bright MLS
 - $1,360,0004 bd3 ba2.3k sqft2502 Taylor Ave, Alexandria, VA 22302For SaleMLS ID #VAAX2063740, Petra Vergeer, KW Metro Center. Bright MLS
- $2,099,0005 bd5 ba4.6k sqft132 S Garfield St, Arlington, VA 22204For SaleMLS ID #VAAR2074574, Jean-Pierre Lteif, KW Metro Center. Bright MLS
- $2,000,0006 bd4 ba4.5k sqft969 Spencer Rd, Mc Lean, VA 22102For SaleMLS ID #VAFX2307078, Timothy Pierson, KW United. Bright MLS
- $1,999,9005 bd5 ba4.7k sqft8609 Woodbrook Ln, Chevy Chase, MD 20815For SaleMLS ID #MDMC2236238, Kevin Carlson, Compass. Bright MLS
- $1,350,0005 bd4 ba2.8k sqft6004 Telegraph Rd, Alexandria, VA 22310For SaleMLS ID #VAFX2323092, Sarah Reynolds, Keller Williams Realty. Bright MLS
- $1,750,0006 bd5 ba5k sqft816 S Veitch St, Arlington, VA 22204For SaleMLS ID #VAAR2071052, Rebecca Kulok, Samson Properties. Bright MLS
- $1,499,0004 bd5 ba3.1k sqft31 E Reed Ave, Alexandria, VA 22305New ConstructionMLS ID #VAAX2063444, Janet MILLION, Urban Living Real Estate, LLC. Bright MLS
- $1,999,0005 bd5 ba2.9k sqft648 F St NE, Washington, DC 20002For SaleMLS ID #DCDC2272120, Mike Burns, RE/MAX Allegiance. Bright MLS
- $1,195,0004 bd4 ba4.4k sqft3707 Purks Ct, Alexandria, VA 22309For SaleMLS ID #VAFX2329746, Maxwell Rabin, TTR Sotheby's International Realty. Bright MLS
- $1,776,0005 bd5 ba3.8k sqft401 N Edgewood St, Arlington, VA 22201For SaleMLS ID #VAAR2071686, Keri Shull, EXP Realty, LLC. Bright MLS
- $1,918,0006 bd5 ba4.5k sqft8308 River Falls Dr, Potomac, MD 20854For SaleMLS ID #MDMC2230674, Anne Killeen, Washington Fine Properties, LLC. Bright MLS
- $2,100,0005 bd5 ba3.6k sqft1405 Buena Vista Ave, McLean, VA 22101For SaleMLS ID #VAFX2317716, Matias Leiva, Keller Williams Realty. Bright MLS
- $2,175,0006 bd5 ba4.5k sqft4404 16th St NW, Washington, DC 20011For SaleMLS ID #DCDC2259286, John Fazio, Compass. Bright MLS
- $1,999,9997 bd6 ba4.8k sqft1114 Ware St SW, Vienna, VA 22180For SaleMLS ID #VAFX2313320, Casey Samson, Samson Properties. Bright MLS
- $1,365,0005 bd5 ba4.3k sqft1805 Army Navy Dr, Arlington, VA 22202For SaleMLS ID #VAAR2070226, James P Andors, Keller Williams Realty. Bright MLS
- $1,799,0006 bd4 ba3.3k sqft4415 Bradley Ln, Chevy Chase, MD 20815For SaleMLS ID #MDMC2232290, Chris Craddock, EXP Realty, LLC. Bright MLS
