Welcome to an exceptional residence by Midtown Partners—where timeless design, thoughtful functionality, and modern luxury come together in one of Alexandria's most convenient and walkable locations. This beautifully crafted attached residence lives like a single-family home and offers the added benefit of no HOA. Ideally situated just a five-minute walk to Potomac Yard Center, residents will enjoy easy access to shopping, dining, and everyday conveniences, while also being within walking distance of the Potomac Yard Metro and the beloved shops, restaurants, and charm of Del Ray. Designed for both everyday living and effortless entertaining, the main level features a private study, elegant powder room, and an open-concept layout that seamlessly connects the gourmet kitchen to the dining and living spaces. Sun-filled interiors and carefully curated finishes create a warm yet sophisticated atmosphere throughout. Upstairs, the spacious primary suite serves as a true retreat, complete with a large walk-in closet and a spa-inspired bath featuring dual vanities and an oversized shower. Each additional bedroom includes its own dedicated en suite bath, offering exceptional comfort and privacy for family members and guests alike. The finished lower level expands the home's versatility with a large recreation room, stylish wet bar, bonus flex space perfect for a gym, media room, or playroom, and an additional bedroom suite with its own walk-in closet and private bath. With convenient access to Route 1, parks, major commuter routes, National Landing, Reagan National Airport, and Washington, DC, this home offers the perfect balance of luxury, lifestyle, and location. The attached residence to the right is also available for purchase.
New construction
Price cut: $50K (10/6)
$1,349,000
31 E Reed Ave, Alexandria, VA 22305
4beds
3,185sqft
Single Family Residence
Built in 2026
3,230 Square Feet Lot
$1,347,000 Zestimate®
$424/sqft
$-- HOA
What's special
Sun-filled interiorsFinished lower levelTimeless designModern luxuryStylish wet barOpen-concept layoutCarefully curated finishes
- 20 days
- 739
- 36
Zillow last checked:
Listing updated:
Listed by:
Janet MILLION 571-329-3732,
Urban Living Real Estate, LLC (703) 256-1401
Source: Bright MLS,MLS#: VAAX2066522
Facts & features
Interior
Bedrooms & bathrooms
- Bedrooms: 4
- Bathrooms: 5
- Full bathrooms: 4
- 1/2 bathrooms: 1
- Main level bathrooms: 1
Rooms
- Room types: Dining Room, Kitchen, Great Room, Laundry, Recreation Room, Bonus Room
Bonus room
- Level: Lower
Dining room
- Level: Main
Great room
- Level: Main
Kitchen
- Level: Main
Laundry
- Level: Upper
Recreation room
- Level: Lower
Heating
- Central, Forced Air, Heat Pump, Natural Gas, Electric
Cooling
- Central Air, Electric
Appliances
- Included: Microwave, Dishwasher, Disposal, Exhaust Fan, Humidifier, Oven/Range - Gas, Range Hood, Refrigerator, Stainless Steel Appliance(s), Water Heater, Gas Water Heater
- Laundry: Upper Level, Washer/Dryer Hookups Only, Laundry Room
Features
- Air Filter System, Attic, Bathroom - Walk-In Shower, Dining Area, Family Room Off Kitchen, Open Floorplan, Kitchen - Gourmet, Kitchen Island, Primary Bedroom - Bay Front, Primary Bath(s), Recessed Lighting, Walk-In Closet(s), Bar, 9'+ Ceilings
- Flooring: Ceramic Tile, Luxury Vinyl
- Basement: Finished
- Number of fireplaces: 1
Interior area
- Total structure area: 3,185
- Total interior livable area: 3,185 sqft
- Finished area above ground: 2,212
- Finished area below ground: 973
Property
Parking
- Total spaces: 1
- Parking features: Concrete, Driveway, On Street
- Uncovered spaces: 1
Accessibility
- Accessibility features: None
Features
- Levels: Three
- Stories: 3
- Pool features: None
Lot
- Size: 3,230 Square Feet
Details
- Additional structures: Above Grade, Below Grade
- Parcel number: 60050890
- Zoning: RB
- Special conditions: Standard
Construction
Type & style
- Home type: SingleFamily
- Architectural style: Transitional
- Property subtype: Single Family Residence
- Attached to another structure: Yes
Materials
- Brick, HardiPlank Type
- Foundation: Passive Radon Mitigation
- Roof: Architectural Shingle
Condition
- Excellent
- New construction: Yes
- Year built: 2026
Details
- Builder name: Midtown Partners
Utilities & green energy
- Sewer: Public Sewer
- Water: Public
Community & HOA
Community
- Subdivision: Beaumont
HOA
- Has HOA: No
Location
- Region: Alexandria
Financial & listing details
- Price per square foot: $424/sqft
- Tax assessed value: $576,566
- Annual tax amount: $6,544
- Date on market: 9/17/2026
- Listing agreement: Exclusive Right To Sell
- Listing terms: Negotiable
- Ownership: Fee Simple
Estimated market value
$1,347,000
$1.28M - $1.41M
$6,494/mo
Price history
| Date | Event | Price |
|---|---|---|
| 10/6/2026 | Price change | $1,349,000-3.6%$424/sqft |
Source:  Bright MLS #VAAX2066522 Report a problem Bright MLS #VAAX2066522 Report a problem | ||
| 9/17/2026 | Listed for sale | $1,399,000-6.7%$439/sqft |
Source: Bright MLS #VAAX2066522 Report a problem | ||
| 8/31/2026 | Listing removed | $1,499,000$471/sqft |
Source: Bright MLS #VAAX2063444 Report a problem | ||
| 6/26/2026 | Listed for sale | $1,499,000$471/sqft |
Source: Bright MLS #VAAX2063444 Report a problem | ||
Public tax history
| Year | Property taxes | Tax assessment |
|---|---|---|
| 2026 | $6,544 | $576,566 |
Find assessor info on the county website
Monthly payment
Est. payment
Payment breakdown
Explore the cost of this home by adjusting the details. Changes won't be saved.Climate risks
Neighborhood: Potomac West
Nearby schools
Schools provided by the listing agent
- Elementary: Cora Kelly Magnet
- Middle: George Washington
- High: Alexandria City
- District: Alexandria City Public Schools
Source: Bright MLS. This data may not be complete. We recommend contacting the local school district to confirm school assignments for this home.
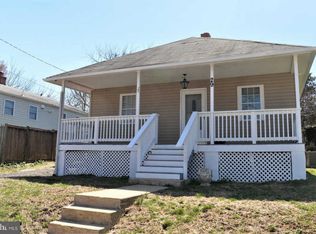
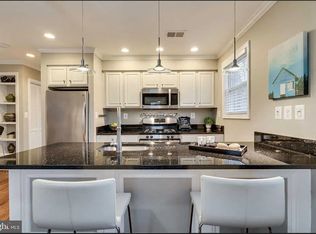
Similar homes
- $1,300,0004 bd4 ba2.1k sqft310 S Alfred St, Alexandria, VA 22314For Sale

 MLS ID #VAAX2064118, Chris Craddock, EXP Realty, LLC. Bright MLS
 - $1,398,0004 bd5 ba2.6k sqft2609 Winchester Walk, Alexandria, VA 22301New Construction
 MLS ID #VAAX2062792, Carol Temple, Coldwell Banker Realty. Bright MLS
 - $1,350,0006 bd5 ba4.5k sqft6203 Champion Oak Ct, Falls Church, VA 22044For Sale
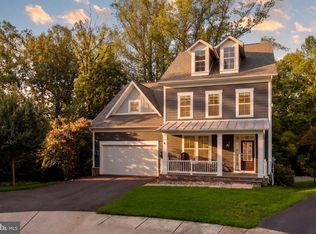 MLS ID #VAFX2343616, REESE SHOPTAW, Real Broker, LLC. Bright MLS
 - $1,350,0005 bd4 ba2.3k sqft5633 5th St N, Arlington, VA 22205For Sale
 MLS ID #VAAR2080278, Matt Cochrane, RLAH @properties. Bright MLS
 - $1,100,0004 bd5 ba2.5k sqft1739 13th St S, Arlington, VA 22204For SaleMLS ID #VAAR2080290, Joshua Chapman, Compass. Bright MLS
- $1,950,0006 bd4 ba3.7k sqft508 E Custis Ave, Alexandria, VA 22301For SaleMLS ID #VAAX2063926, Micki MacNaughton, TTR Sotheby's International Realty. Bright MLS
- $1,200,0006 bd5 ba3.3k sqft3220 Clayborne Ave, Alexandria, VA 22306New ConstructionMLS ID #VAFX2317562, Emma Rodriguez, Solutions Realty Group LLC. Bright MLS
- $1,499,0006 bd7 ba4.1k sqft5709 5th St S, Arlington, VA 22204New ConstructionMLS ID #VAAR2080250, LEONARDO CAMACHO-JALDIN, Samson Properties. Bright MLS
- $1,175,0004 bd4 ba2k sqft600 U St NW, Washington, DC 20001For SaleMLS ID #DCDC2272398, Larry McAdoo, KL Associates, Inc.. Bright MLS
- $1,490,0005 bd6 ba4.6k sqft2221 Huntington Ave, Alexandria, VA 22303New ConstructionMLS ID #VAFX2314298, Kelly Vornadore, New Dimensions Realty Group LLC. Bright MLS
- $1,050,0005 bd5 ba3.1k sqft7304 Dickenson St, Springfield, VA 22150For SaleMLS ID #VAFX2344406, Margaret Ruhe, KW United. Bright MLS
- $1,150,0004 bd4 ba3.3k sqft6469 2nd St, Alexandria, VA 22312New ConstructionBright MLS
- $1,150,0004 bd4 ba2.7k sqft54 Rhode Island Ave NE, Washington, DC 20002For SaleMLS ID #DCDC2286142, Mikhael Noufal, EXP Realty, LLC. Bright MLS
- $1,299,0005 bd4 ba2.8k sqft3521 16th St NW, Washington, DC 20010For SaleMLS ID #DCDC2282508, Nurit Coombe, The Agency DC. Bright MLS
- $899,9004 bd4 ba2.2k sqft2105 4th St NE, Washington, DC 20002For SaleMLS ID #DCDC2286522, Alan Chargin, Keller Williams Capital Properties. Bright MLS
- $1,050,0004 bd5 ba2.5k sqft1120 S Lincoln St, Arlington, VA 22204For SaleMLS ID #VAAR2079858, Jesse Fauteux, RE/MAX Allegiance. Bright MLS
- $1,581,3656 bd6 ba4.2k sqft5413 Woodway Dr, Alexandria, VA 22310New ConstructionMLS ID #VAFX2321440, Lee Massie, Tetra Corporation. Bright MLS
- $1,325,0006 bd6 ba2.8k sqft708 Hankin St, Silver Spring, MD 20910For SaleMLS ID #MDMC2204448, Lesley Pappalardo, Coldwell Banker Realty. Bright MLS
- $1,199,9904 bd4 ba2.6k sqft1430 Brentwood Rd NE, Washington, DC 20018For SaleMLS ID #DCDC2273720, Barak Sky, Serhant. Bright MLS
- $1,099,0003 bd3 ba1.6k sqft906 N Columbus St, Alexandria, VA 22314For SaleMLS ID #VAAX2065608, Phyllis Patterson, TTR Sotheby's International Realty. Bright MLS
