New Construction walking distance to the metro! This new home features a first-floor flex suite with a full bathroom that can be used as a home office or a private guest suite, while the gourmet Kitchen and Breakfast Nook create a natural hub for daily life. Upstairs, each of the four bedrooms includes its own en suite bathroom, and two additional common areas can serve as a sitting area for the Primary Suite, a computer loft, secondary rec space or a library. Additional highlights include a stone front porch, Formal Dining Room, Family Room with gas fireplace, and a 2-car garage. Large walk up basement leaves room for storage and your imagination. This home features flexibility, functionality, and style. Home is being built by New Dimensions Inc with expected delivery in mid August.
New construction
$1,530,000
2221 Huntington Ave, Alexandria, VA 22303
5beds
4,686sqft
:
Get pre-qualified$9,385/mo
Single Family Residence
Built in 2026
8,712 Square Feet Lot
$1,526,000 Zestimate®
$327/sqft
$-- HOA
What's special
Large walk up basementTwo additional common areasStone front porchBreakfast nookFormal dining roomGourmet kitchen
- 54 days |
- 406 |
- 7 |
Zillow last checked:
Listing updated:
Listed by:
Kelly Vornadore 703-507-1050,
New Dimensions Realty Group LLC 7035071050
Source: Bright MLS,MLS#: VAFX2314298
Facts & features
Interior
Bedrooms & bathrooms
- Bedrooms: 5
- Bathrooms: 6
- Full bathrooms: 6
- Main level bathrooms: 1
- Main level bedrooms: 1
Basement
- Area: 1900
Heating
- Forced Air, Programmable Thermostat, Natural Gas
Cooling
- Heat Pump, Programmable Thermostat, Zoned, Central Air, Electric
Appliances
- Included: Cooktop, Dishwasher, Disposal, Microwave, Refrigerator, Stainless Steel Appliance(s), Water Heater, Gas Water Heater
- Laundry: Upper Level
Features
- Breakfast Area, Bathroom - Walk-In Shower, Bathroom - Tub Shower, Butlers Pantry, Crown Molding, Dining Area, Entry Level Bedroom, Family Room Off Kitchen, Open Floorplan, Formal/Separate Dining Room, Kitchen Island, Kitchen - Gourmet, Pantry, Primary Bath(s), Recessed Lighting, Upgraded Countertops, Walk-In Closet(s), 9'+ Ceilings, Tray Ceiling(s), 2 Story Ceilings
- Flooring: Carpet, Wood
- Doors: Sliding Glass, French Doors
- Windows: Double Hung, Low Emissivity Windows, Vinyl Clad
- Basement: Full,Exterior Entry,Interior Entry,Concrete,Rear Entrance,Rough Bath Plumb,Sump Pump,Unfinished,Windows
- Number of fireplaces: 1
- Fireplace features: Gas/Propane, Mantel(s)
Interior area
- Total structure area: 6,586
- Total interior livable area: 4,686 sqft
- Finished area above ground: 4,686
Property
Parking
- Total spaces: 6
- Parking features: Garage Faces Front, Garage Door Opener, Concrete, Attached, Driveway, Off Street
- Attached garage spaces: 2
- Uncovered spaces: 4
- Details: Garage Sqft: 460
Accessibility
- Accessibility features: 2+ Access Exits, Accessible Doors, Accessible Hallway(s), Accessible Entrance
Features
- Levels: Two and One Half
- Stories: 2.5
- Exterior features: Lighting, Rain Gutters, Sidewalks, Street Lights
- Pool features: None
Lot
- Size: 8,712 Square Feet
- Features: Corner Lot, Level
Details
- Additional structures: Above Grade
- Parcel number: 0831 11 0024
- Zoning: 180
- Special conditions: Standard
Construction
Type & style
- Home type: SingleFamily
- Architectural style: Craftsman,Loft
- Property subtype: Single Family Residence
Materials
- Stick Built
- Foundation: Concrete Perimeter
- Roof: Architectural Shingle
Condition
- Excellent
- New construction: Yes
- Year built: 2026
Details
- Builder model: Clarendon
- Builder name: New Dimensions Inc
Utilities & green energy
- Electric: 200+ Amp Service
- Sewer: Public Sewer
- Water: Public
- Utilities for property: Underground Utilities, Fiber Optic
Community & HOA
Community
- Subdivision: Huntington
HOA
- Has HOA: No
Location
- Region: Alexandria
Financial & listing details
- Price per square foot: $327/sqft
- Tax assessed value: $320,650
- Annual tax amount: $7,207
- Date on market: 6/3/2026
- Listing agreement: Exclusive Right To Sell
- Listing terms: Cash,Conventional,FHA,USDA Loan,VA Loan
- Ownership: Fee Simple
- Road surface type: Black Top
Estimated market value
$1,526,000
$1.45M - $1.60M
$7,957/mo
Price history
| Date | Event | Price |
|---|---|---|
| 6/3/2026 | Listed for sale | $1,530,000+282.5%$327/sqft |
Source:  Bright MLS #VAFX2314298 Report a problem Bright MLS #VAFX2314298 Report a problem | ||
| 8/18/2022 | Sold | $400,000$85/sqft |
Source: Bright MLS #VAFX2069338 Report a problem | ||
| 6/27/2022 | Pending sale | $400,000$85/sqft |
Source: Bright MLS #VAFX2069338 Report a problem | ||
| 6/23/2022 | Price change | $400,000-27.1%$85/sqft |
Source: Bright MLS #VAFX2062552 Report a problem | ||
| 6/15/2022 | Price change | $548,999-8.5%$117/sqft |
Source: Bright MLS #VAFX2069338 Report a problem | ||
| 5/24/2022 | Price change | $599,999-11.1%$128/sqft |
Source: Bright MLS #VAFX2062552 Report a problem | ||
| 5/12/2022 | Price change | $674,999-15.6%$144/sqft |
Source: Bright MLS #VAFX2062552 Report a problem | ||
| 4/19/2022 | Price change | $799,9990%$171/sqft |
Source: Bright MLS #VAFX2062552 Report a problem | ||
| 2/13/2022 | Price change | $800,000-20%$171/sqft |
Source: Owner Report a problem | ||
| 2/2/2022 | Listed for sale | $1,000,000+185.7%$213/sqft |
Source: Owner Report a problem | ||
| 12/11/2006 | Sold | $350,000+12%$75/sqft |
Source: Public Record Report a problem | ||
| 2/23/2005 | Sold | $312,500+140.8%$67/sqft |
Source: Public Record Report a problem | ||
| 5/17/2001 | Sold | $129,800+29.8%$28/sqft |
Source: Public Record Report a problem | ||
| 4/1/1996 | Sold | $100,000$21/sqft |
Source: Public Record Report a problem | ||
Public tax history
| Year | Property taxes | Tax assessment |
|---|---|---|
| 2025 | $7,207 +0.5% | $570,690 -0.1% |
| 2024 | $7,172 +12.9% | $571,130 +10% |
| 2023 | $6,349 +1.8% | $519,220 +3% |
| 2022 | $6,238 | $504,020 +12.1% |
| 2021 | -- | $449,780 +9.7% |
| 2020 | $5,223 +4.6% | $410,090 +5.3% |
| 2019 | $4,996 +4.5% | $389,590 +4.1% |
| 2018 | $4,780 +5.2% | $374,330 +3.5% |
| 2017 | $4,543 +3.9% | $361,570 +4.1% |
| 2016 | $4,370 +6.4% | $347,470 +3.1% |
| 2015 | $4,106 +7.7% | $337,030 +8.3% |
| 2014 | $3,811 | $311,310 -6.4% |
| 2013 | -- | $332,510 +9% |
| 2012 | -- | $305,170 +16.8% |
| 2011 | -- | $261,220 -5.9% |
| 2010 | -- | $277,470 -0.6% |
| 2009 | -- | $279,250 -15.1% |
| 2008 | -- | $329,000 +2.9% |
| 2007 | -- | $319,580 +110.9% |
| 2003 | -- | $151,510 +24.4% |
| 2002 | -- | $121,755 +35.6% |
| 2001 | -- | $89,800 |
Find assessor info on the county website
Monthly payment
Est. payment
Payment breakdown
Explore the cost of this home by adjusting the details. Changes won't be saved.Climate risks
Neighborhood: 22303
Nearby schools
GreatSchools rating
- 3/10Cameron Elementary SchoolGrades: PK-6Distance: 1.3 mi
- 7/10Twain Middle SchoolGrades: 7-8Distance: 2.4 mi
- 4/10Edison High SchoolGrades: 9-12Distance: 3.6 mi
Schools provided by the listing agent
- District: Fairfax County Public Schools
Source: Bright MLS. This data may not be complete. We recommend contacting the local school district to confirm school assignments for this home.
- $519,0002 bd1 ba1.1k sqft2223 Huntington Ave, Alexandria, VA 22303Sold
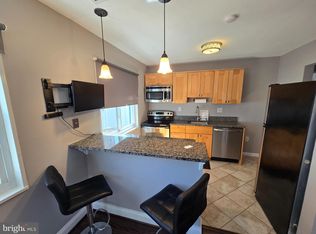
- $511,8002 bd2 ba1.3k sqft5806 Fifer Dr, Alexandria, VA 22303Off Market
- $533,5003 bd1 ba1.3k sqft2225 Huntington Ave, Alexandria, VA 22303Off Market
- $434,8002 bd1 ba896 sqft5808 Fifer Dr, Alexandria, VA 22303Off Market
- $543,6002 bd1 ba1k sqft2229 Huntington Ave, Alexandria, VA 22303Off Market
- $470,0002 bd1 ba896 sqft2211 Huntington Ave, Alexandria, VA 22303Sold
- $476,9002 bd1 ba896 sqft5810 Fifer Dr, Alexandria, VA 22303Off Market
- $--2 bd2 ba900 sqft2211 Huntington Ave #1, Alexandria, VA 22303Off Market
A local agent can set up tours, give advice and negotiate with sellers.
Similar homes
- $1,710,0005 bd5 ba3.9k sqft2308 Westmoreland St, Falls Church, VA 22046For Sale

 MLS ID #VAFX2324518, Steven Koleno, BEYCOME BROKERAGE REALTY LLC. Bright MLS
 - $1,300,0005 bd3 ba4k sqft8708 Lukens Ln, Alexandria, VA 22309New Construction
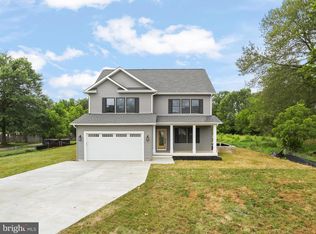 MLS ID #VAFX2253560, Claudia Flamenco, Realty ONE Group Capital. Bright MLS
 - $1,551,2956 bd6 ba4.3k sqft8761 Southern Oaks Pl, Lorton, VA 22079New Construction
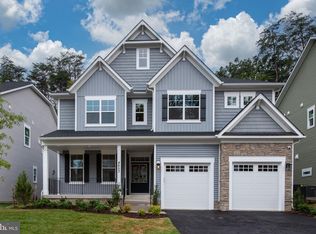 Bright MLS
 - $1,184,9995 bd5 ba4.6k sqft2007 Saint James Rd, Accokeek, MD 20607New Construction
 MLS ID #MDPG2201888, Jay Day, LPT Realty, LLC. Bright MLS
 - $969,9996 bd5 ba4.7k sqft2013 Saint James Rd, Accokeek, MD 20607New ConstructionBright MLS
- $1,039,9995 bd5 ba4.8k sqft2024 Saint James Rd, Accokeek, MD 20607New ConstructionBright MLS
- from $1,588,8405 bd4 ba3.7k sqftLinder Model Plan, PCI - 20816, Bethesda, MD 20816New ConstructionParamount Construction
- $1,300,0005 bd3 ba3k sqft10211 Stratford Ave, Fairfax, VA 22030For SaleMLS ID #VAFC2008510, Cindy Wynn, Samson Properties. Bright MLS
- from $1,588,8405 bd4 ba3.7k sqftLinder Model Plan, PCI - 20817, Bethesda, MD 20817New ConstructionParamount Construction
- from $1,788,8405 bd4 ba3.7k sqftLinder Model Plan, PCI 22205, Arlington, VA 22205New ConstructionParamount Construction
- $975,0005 bd4 ba4.8k sqft200 Lismore Dr, Fort Washington, MD 20744New ConstructionMLS ID #MDPG2181626, Donald Frederick, RE/MAX United Real Estate. Bright MLS
- $1,679,9006 bd5 ba4.3k sqft7405 Storm Ct, Falls Church, VA 22043For SaleMLS ID #VAFX2293208, Justin Wang, Realty Aspire. Bright MLS
- from $1,588,8405 bd4 ba3.7k sqftLinder Model Plan, PCI - 20815, Chevy Chase, MD 20815New ConstructionParamount Construction
- from $1,635,3953 bd4 ba2.6k sqftEasy Single-Level Days in the Page Plan, PCI 22205, Arlington, VA 22205New ConstructionParamount Construction
- from $1,588,8405 bd4 ba3.7k sqftLinder Model Plan, PCI - 20814, Bethesda, MD 20814New ConstructionParamount Construction
- from $2,252,9644 bd4 ba4.9k sqftSalem Plan, PCI - 20815, Chevy Chase, MD 20815New ConstructionParamount Construction
- from $1,635,3953 bd4 ba2.6k sqftOne-Floor Living, All in the Page Plan, PCI - 22101, McLean, VA 22101New ConstructionParamount Construction
- from $1,588,8405 bd4 ba3.7k sqftLinder Model Plan, PCI - 20854, Potomac, MD 20854New ConstructionParamount Construction
- from $1,991,4715 bd4 ba4.7k sqftSettle Into Battery-park Porch Living Plan, PCI 22205, Arlington, VA 22205New ConstructionParamount Construction
- from $2,228,4255 bd5 ba4.1k sqftPershing - Wide Porch Arts & Crafts Architecture Plan, PCI -20016, Bethesda, MD 20817New ConstructionParamount Construction
