MUST SEE!!!!!JUST REDUCED!!!!Nestled in the serene WATERFORD COVE community, this stunning new construction home, completed in 2025, offers a perfect blend of modern elegance and comfort. The Colonial architectural style, featuring a charming brick front and vinyl siding, invites you into a warm and inviting space. Step inside to discover a thoughtfully designed interior with five spacious bedrooms and three and a half bathrooms. The heart of the home is the expansive kitchen, equipped with stainless steel appliances, including a built-in range and wall oven, complemented by upgraded countertops and a generous island—ideal for both casual meals and entertaining. The family room, conveniently located off the kitchen, features a cozy gas fireplace, creating a perfect gathering spot. Natural light floods the home through double-pane windows, enhancing the beauty of the hardwood and marble flooring. The primary suite boasts a luxurious bathroom with a soaking tub and walk-in shower, providing a private retreat. Additional features include a formal dining room, a breakfast area, and recessed lighting throughout. Set on a sprawling 2.55-acre lot, this property backs to parkland and trees, offering scenic vistas and a peaceful atmosphere. Enjoy outdoor living on the spacious deck, perfect for relaxation or entertaining. The home also includes a fully finished, heated basement with a walkout entrance, providing endless possibilities for recreation or storage. Conveniently located adjoining a national park, this home offers tranquility while being just a short drive from local amenities. With an attached garage and ample driveway space, parking is a breeze. Fabulous deck overlooking rear yard. Experience the perfect blend of luxury and nature in this exceptional residence. Look at Documents for a flyer detailing a 7/6 ARM with an initial rate of 5.5% for the 7 years!
New construction
Price cut: $20K (9/24)
$929,000
200 Lismore Dr, Fort Washington, MD 20744
5beds
4,800sqft
Single Family Residence
Built in 2025
2.55 Acres Lot
$-- Zestimate®
$194/sqft
$50/mo HOA
What's special
Generous islandCozy gas fireplaceColonial architectural styleStainless steel appliancesSpacious deckDouble-pane windowsHardwood and marble flooring
- 341 days
- 878
- 87
Zillow last checked:
Listing updated:
Listed by:
Donald Frederick 240-601-4690,
RE/MAX United Real Estate 301-702-4200
Source: Bright MLS,MLS#: MDPG2181626
Facts & features
Interior
Bedrooms & bathrooms
- Bedrooms: 5
- Bathrooms: 4
- Full bathrooms: 3
- 1/2 bathrooms: 1
- Main level bathrooms: 4
- Main level bedrooms: 5
Basement
- Area: 1600
Heating
- Forced Air, Electric
Cooling
- Central Air, Heat Pump, Electric
Appliances
- Included: Built-In Range, Cooktop, Down Draft, Dishwasher, Disposal, Exhaust Fan, Ice Maker, Microwave, Oven, Range Hood, Refrigerator, Stainless Steel Appliance(s), Oven/Range - Electric, Electric Water Heater
Features
- Soaking Tub, Bathroom - Stall Shower, Bathroom - Walk-In Shower, Breakfast Area, Ceiling Fan(s), Family Room Off Kitchen, Floor Plan - Traditional, Formal/Separate Dining Room, Eat-in Kitchen, Kitchen Island, Kitchen - Table Space, Primary Bath(s), Recessed Lighting, Store/Office, Upgraded Countertops, Dry Wall
- Flooring: Carpet, Hardwood, Marble, Wood
- Doors: Six Panel, Sliding Glass
- Windows: Double Pane Windows, Screens, Sliding
- Basement: Full,Finished,Heated,Improved,Exterior Entry,Rear Entrance,Walk-Out Access
- Number of fireplaces: 1
- Fireplace features: Gas/Propane
Interior area
- Total structure area: 4,800
- Total interior livable area: 4,800 sqft
- Finished area above ground: 3,200
- Finished area below ground: 1,600
Property
Parking
- Total spaces: 5
- Parking features: Garage Faces Front, Garage Door Opener, Driveway, Attached
- Attached garage spaces: 2
- Uncovered spaces: 3
Accessibility
- Accessibility features: None
Features
- Levels: Three
- Stories: 3
- Patio & porch: Deck
- Pool features: None
- Has view: Yes
- View description: Scenic Vista
Lot
- Size: 2.55 Acres
- Features: Backs - Parkland, Backs to Trees, Cul-De-Sac, Front Yard, Adjoins National Park
Details
- Additional structures: Above Grade, Below Grade
- Parcel number: 17053606274
- Zoning: RE
- Special conditions: Standard
Construction
Type & style
- Home type: SingleFamily
- Architectural style: Colonial
- Property subtype: Single Family Residence
Materials
- Brick Front, Vinyl Siding
- Foundation: Concrete Perimeter
- Roof: Shingle
Condition
- Excellent
- New construction: Yes
- Year built: 2025
Utilities & green energy
- Sewer: Public Sewer
- Water: Public
Community & HOA
Community
- Security: Carbon Monoxide Detector(s), Fire Sprinkler System
- Subdivision: Waterford Cove
HOA
- Has HOA: Yes
- Amenities included: None
- Services included: Road Maintenance, Snow Removal
- HOA fee: $50 monthly
- HOA name: WATERFORD COVE
Location
- Region: Fort Washington
- Municipality: Fort Washington
Financial & listing details
- Price per square foot: $194/sqft
- Tax assessed value: $76,267
- Annual tax amount: $426
- Date on market: 11/6/2025
- Listing agreement: Exclusive Right To Sell
- Listing terms: Cash,Conventional,FHA,FHLMC,FMHA,FNMA,VA Loan
- Ownership: Fee Simple
- Road surface type: Black Top
Estimated market value
Not available
Estimated sales range
Not available
Not available
Price history
| Date | Event | Price |
|---|---|---|
| 9/24/2026 | Price change | $929,000-2.1%$194/sqft |
Source:  Bright MLS #MDPG2181626 Report a problem Bright MLS #MDPG2181626 Report a problem | ||
| 8/3/2026 | Price change | $949,000-2.7%$198/sqft |
Source: Bright MLS #MDPG2181626 Report a problem | ||
| 6/18/2026 | Price change | $975,000-2%$203/sqft |
Source: Bright MLS #MDPG2181626 Report a problem | ||
| 5/18/2026 | Price change | $994,500-0.1%$207/sqft |
Source: Bright MLS #MDPG2181626 Report a problem | ||
| 5/12/2026 | Price change | $995,000-4.3%$207/sqft |
Source: Bright MLS #MDPG2181626 Report a problem | ||
| 4/1/2026 | Listed for sale | $1,039,950$217/sqft |
Source: Bright MLS #MDPG2181626 Report a problem | ||
| 3/13/2026 | Contingent | $1,039,950$217/sqft |
Source: Bright MLS #MDPG2181626 Report a problem | ||
| 11/11/2025 | Price change | $1,039,950-0.9%$217/sqft |
Source: Bright MLS #MDPG2181626 Report a problem | ||
| 11/6/2025 | Listed for sale | $1,049,000+1004.2%$219/sqft |
Source: Bright MLS #MDPG2181626 Report a problem | ||
| 8/5/2022 | Sold | $95,000-26.4%$20/sqft |
Source: Bright MLS #MDPG151158 Report a problem | ||
| 6/15/2022 | Listed for sale | $129,000$27/sqft |
Source: Bright MLS #MDPG151158 Report a problem | ||
| 5/18/2021 | Pending sale | $129,000$27/sqft |
Source:  RE/MAX International #MDPG151158 Report a problem RE/MAX International #MDPG151158 Report a problem | ||
| 5/17/2021 | Contingent | $129,000$27/sqft |
Source: Bright MLS #MDPG151158 Report a problem | ||
| 3/30/2021 | Listed for sale | $129,000$27/sqft |
Source: Bright MLS #MDPG151158 Report a problem | ||
| 2/26/2021 | Pending sale | $129,000$27/sqft |
Source: Bright MLS #MDPG151158 Report a problem | ||
| 2/24/2021 | Contingent | $129,000$27/sqft |
Source: Bright MLS #MDPG151158 Report a problem | ||
| 1/13/2021 | Pending sale | $129,000$27/sqft |
Source: RE/MAX International #MDPG151158 Report a problem | ||
| 12/28/2020 | Contingent | $129,000$27/sqft |
Source: Local MLS #MDPG151158 Report a problem | ||
| 12/28/2020 | Pending sale | $129,000$27/sqft |
Source: RE/MAX Realty Services #MDPG151158 Report a problem | ||
| 4/29/2020 | Listed for sale | $129,000-18.9%$27/sqft |
Source: RE/MAX Realty Services #MDPG151158 Report a problem | ||
| 11/21/2018 | Listed for sale | $159,000-60.3%$33/sqft |
Source: RE/MAX Realty Services #MDPG151158 Report a problem | ||
| 5/16/2018 | Listed for sale | $400,000+185.7%$83/sqft |
Source: Taylor Properties #1001461618 Report a problem | ||
| 8/11/2010 | Sold | $140,000$29/sqft |
Source: Public Record Report a problem | ||
Public tax history
| Year | Property taxes | Tax assessment |
|---|---|---|
| 2026 | $1,196 | $760,100 +896.6% |
| 2025 | $1,196 +274.7% | $76,267 +165.7% |
| 2024 | $319 +1.3% | $28,700 +1.3% |
| 2023 | $315 -1.3% | $28,333 -1.3% |
| 2022 | $319 +4% | $28,700 +4% |
| 2021 | $307 +8.2% | $27,600 +8.2% |
| 2020 | $284 -10.4% | $25,500 +19.7% |
| 2019 | $317 | $21,300 |
| 2018 | $317 | $21,300 |
| 2017 | $317 +3.4% | $21,300 |
| 2016 | $306 | $21,300 |
| 2015 | $306 | $21,300 |
| 2014 | $306 | $21,300 |
| 2013 | -- | $21,300 -0.5% |
| 2012 | -- | $21,400 |
| 2011 | -- | $21,400 |
| 2010 | -- | $21,400 -0.1% |
| 2009 | -- | $21,420 +8.4% |
| 2008 | -- | $19,752 +9.2% |
| 2007 | -- | $18,086 +10.1% |
| 2006 | -- | $16,420 +2.6% |
| 2005 | -- | $16,002 |
Find assessor info on the county website
Monthly payment
Est. payment
Payment breakdown
Explore the cost of this home by adjusting the details. Changes won't be saved.Climate risks
Neighborhood: 20744
Nearby schools
Schools provided by the listing agent
- District: Prince George's County Public Schools
Source: Bright MLS. This data may not be complete. We recommend contacting the local school district to confirm school assignments for this home.
- $986,7005 bd6 ba5.2k sqft202 Lismore Dr, Fort Washington, MD 20744Off Market
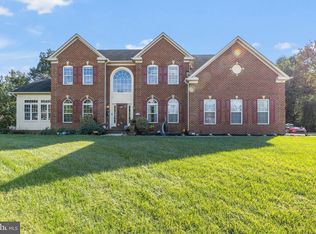
- $791,900-- bd3 ba3.6k sqft201 Lismore Dr, Fort Washington, MD 20744Off Market
- $768,9004 bd4 ba5.8k sqft203 Lismore Dr, Fort Washington, MD 20744Off Market
- $912,8004 bd5 ba5.8k sqft206 Lismore Dr, Fort Washington, MD 20744Off Market
Similar homes
- $919,9005 bd6 ba6.8k sqft13330 Lenfant Dr, Fort Washington, MD 20744For Sale

 MLS ID #MDPG2204048, Sheena Saydam, Keller Williams Capital Properties. Bright MLS
 - $739,9504 bd4 ba4.2k sqft603 Digges Ln, Fort Washington, MD 20744New Construction
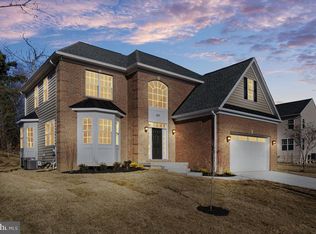 MLS ID #MDPG2217188, Gail Nyman, RE/MAX United Real Estate. Bright MLS
 - $930,0005 bd5 ba3.5k sqft8004 Frye Rd, Alexandria, VA 22309For Sale
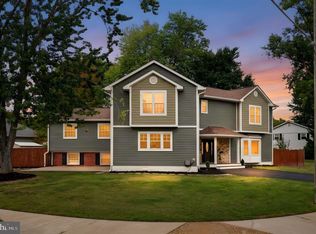 MLS ID #VAFX2343152, Mr. Ramiro Matos, Samson Properties. Bright MLS
 - $958,4104 bd4 ba5.3k sqft15718 Henrietta Dr, Accokeek, MD 20607New Construction
 MLS ID #MDPG2210240, Vitto Pasko, Berkshire Hathaway HomeServices PenFed Realty. Bright MLS
 - $749,0005 bd4 ba4.5k sqft4111 Steeds Grant Way, Fort Washington, MD 20744For SaleMLS ID #MDPG2199476, Joanna Fischer, EXP Realty, LLC. Bright MLS
- $799,9005 bd5 ba3.3k sqft5817 Savannah Dr, Brandywine, MD 20613For SaleMLS ID #MDPG2222062, Errin Smith, RE/MAX Realty Group. Bright MLS
- $1,049,9996 bd5 ba5k sqft2000 Aram Dr, Accokeek, MD 20607New ConstructionMLS ID #MDPG2217728, Jay Day, LPT Realty, LLC. Bright MLS
- $999,0005 bd4 ba4.2k sqft12200 Authur Ct, Brandywine, MD 20613For SaleMLS ID #MDPG2211144, Patrice Marierose, Keller Williams Flagship. Bright MLS
- $899,9005 bd4 ba4.1k sqft3480 Old Jones Rd, Dunkirk, MD 20754For SaleMLS ID #MDCA2030404, Ross Simone, RE/MAX One. Bright MLS
- $779,9005 bd4 ba4.7k sqft13006 Davenport Dr, Brandywine, MD 20613For SaleMLS ID #MDPG2219228, Russell Chandler, Redfin Corp. Bright MLS
- $989,0006 bd6 ba6.1k sqft6006 Savannah Dr, Brandywine, MD 20613For SaleMLS ID #MDPG2209938, Christian Price, Keller Williams Realty Dulles. Bright MLS
- $899,9884 bd4 ba4.4k sqft16101 Venice Rd, Aquasco, MD 20608For SaleMLS ID #MDPG2221194, Shaunte Parker, Compass. Bright MLS
- $1,165,0005 bd5 ba4.1k sqft8609 Woodland Heights Ct, Alexandria, VA 22309For SaleMLS ID #VAFX2341812, Jeff Jacobs, Compass. Bright MLS
- $949,9505 bd4 ba3.3k sqft6622 Castle Bar Ct, Alexandria, VA 22315For SaleMLS ID #VAFX2341216, Cindy Schneider, Long & Foster Real Estate, Inc.. Bright MLS
- $785,0004 bd6 ba4.8k sqft7406 White Plains Ln, Brandywine, MD 20613For SaleMLS ID #MDPG2208574, Sharon L. Brown, Expect Results Realty. Bright MLS
- $950,0005 bd4 ba2.7k sqft5629 Herberts Crossing Dr, Burke, VA 22015For SaleMLS ID #VAFX2341666, ELIZABETH ANN KLINE, Samson Properties. Bright MLS
- $899,9003 bd5 ba3.5k sqftPotomac Overlook Condo, Oxon Hill, MD 20745For SaleMLS ID #MDPG2219136, Anthony Bloomhof, Berkshire Hathaway HomeServices PenFed Realty. Bright MLS
- $775,0005 bd4 ba4.2k sqft13805 Celadon Ct, Hughesville, MD 20637For SaleMLS ID #MDCH2057538, Kelly Jackson, Samson Properties. Bright MLS
- $1,275,0005 bd5 ba4.2k sqft9203A Forest Haven Dr, Alexandria, VA 22309For SaleMLS ID #VAFX2338140, Stephanie Young, CENTURY 21 New Millennium. Bright MLS
- $849,0005 bd6 ba6.4k sqft14800 Pale Morning Pl, Hughesville, MD 20637For SaleMLS ID #MDCH2052648, Tom Walsh JR., RE/MAX One. Bright MLS
