***More photos and floor plan coming soon***
Assumable VA financing at 5,25% available for qualified buyers!
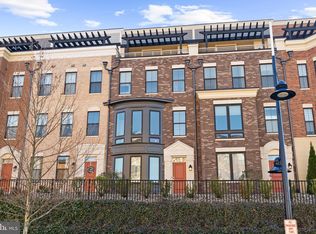
Set within the gated Potomac Overlook community, this 2020-built residence pairs generous scale with a distinctly modern point of view. More than 3,500 square feet unfold across multiple levels, complemented by approximately $160,000 in builder upgrades beyond the base model—an investment reflected in the home's finishes, features, and overall level of execution.
The entry level boast a large den/office that can easily be turned into a fourth bedroom and already have the en-suite full bathroom.
The main living level is designed around openness and connection. The kitchen serves as the center of the home, with stainless steel appliances, generous cabinetry, expansive work surfaces, and a layout that transitions naturally into the dining and living areas. A double-sided gas fireplace adds warmth and architectural presence, creating definition without interrupting the sense of space.
Throughout the home, the floor plan offers a rare degree of flexibility. An entry-level bedroom can serve equally well as a private guest suite, home office, fitness room, or additional lounge. Upstairs, three more bedrooms provide privacy and retreat, supported by well-appointed baths and the convenience of an upper-level laundry with front-loading washer and dryer.
At the top of the home, the atmosphere changes entirely.
The expansive rooftop patio opens to sweeping views over the Potomac River and across Washington, D.C., creating a setting that feels both private and connected to the city beyond. With a built-in grill and ample room for dining and lounging, the rooftop is designed for evenings outside, dinners at sunset, quiet mornings, and entertaining against a remarkable backdrop.
An attached garage provides secure parking and is equipped with an electric vehicle charger, adding a practical amenity for modern living.
Beyond the residence itself, National Harbor brings a distinctly waterfront character to everyday life. The Potomac River promenade, restaurants, cafés, shopping, and entertainment are all close at hand, along with destinations such as the Capital Wheel, MGM National Harbor, and Gaylord National Resort. The result is a setting where dinner by the water, an evening out, or a walk along the river can become part of the routine rather than an occasion. Its location also provides convenient access to Washington, D.C., Northern Virginia, and the region's major commuter routes.
Potomac Overlook further enhances the experience with the privacy of a gated setting and association services that include lawn care, snow removal, trash, water, and sewer.
Substantial in scale yet carefully composed, this home brings together extensive original upgrades, flexible interiors, private outdoor living, and a rooftop vantage point that gives the property a character all its own—all within one of the Washington area's most distinctive waterfront destinations.
Coming soon 10/02
$899,900
504 Riversail Ln #436, Oxon Hill, MD 20745
3beds
3,561sqft
Townhouse
Built in 2020
-- sqft lot
$818,500 Zestimate®
$253/sqft
$435/mo HOA
What's special
- 5 days
- 103
- 8
Zillow last checked:
Listing updated:
Listed by:
Anthony Bloomhof 202-500-6649,
Berkshire Hathaway HomeServices PenFed Realty 2022434200
Source: Bright MLS,MLS#: MDPG2219136
Facts & features
Interior
Bedrooms & bathrooms
- Bedrooms: 3
- Bathrooms: 5
- Full bathrooms: 4
- 1/2 bathrooms: 1
- Main level bathrooms: 1
Basement
- Area: 0
Heating
- Forced Air, Natural Gas
Cooling
- Central Air, Electric
Appliances
- Included: Microwave, Built-In Range, Dishwasher, Dryer, Dual Flush Toilets, Exhaust Fan, Stainless Steel Appliance(s), Refrigerator, Washer, Gas Water Heater
- Laundry: Upper Level, Washer In Unit, Dryer In Unit
Features
- Combination Kitchen/Living, Combination Kitchen/Dining, Dining Area, Entry Level Bedroom, Kitchen - Gourmet, Recessed Lighting
- Windows: Bay/Bow
- Has basement: No
- Number of fireplaces: 2
- Fireplace features: Double Sided, Glass Doors, Gas/Propane
Interior area
- Total structure area: 3,561
- Total interior livable area: 3,561 sqft
- Finished area above ground: 3,561
- Finished area below ground: 0
Property
Parking
- Total spaces: 3
- Parking features: Garage Faces Rear, Garage Door Opener, Inside Entrance, Electric Vehicle Charging Station(s), Lighted, Attached, Driveway
- Attached garage spaces: 2
- Uncovered spaces: 1
Accessibility
- Accessibility features: None
Features
- Levels: Four
- Stories: 4
- Patio & porch: Roof, Deck, Roof Deck
- Exterior features: Barbecue
- Pool features: None
Details
- Additional structures: Above Grade, Below Grade
- Parcel number: 17125658221
- Zoning: R
- Special conditions: Standard
Construction
Type & style
- Home type: Townhouse
- Architectural style: Federal
- Property subtype: Townhouse
Materials
- Brick, Other
- Foundation: Other
Condition
- Excellent
- New construction: No
- Year built: 2020
Utilities & green energy
- Sewer: Public Sewer
- Water: Public
Community & HOA
Community
- Condo and coop fee: $435 monthly
- Subdivision: Potomac Overlook
HOA
- Has HOA: No
- Amenities included: Gated
- Services included: Maintenance Grounds, Sewer, Snow Removal, Trash, Water
Location
- Region: Oxon Hill
Financial & listing details
- Price per square foot: $253/sqft
- Tax assessed value: $745,000
- Annual tax amount: $10,625
- Date on market: 10/2/2026
- Listing agreement: Exclusive Right To Sell
- Listing terms: Assumable,Cash,Conventional,FHA,VA Loan
- Ownership: Condominium
Estimated market value
$818,500
$778,000 - $859,000
$4,633/mo
Price history
| Date | Event | Price |
|---|---|---|
| 11/12/2024 | Sold | $845,000+4.1%$237/sqft |
Source: Public Record Report a problem | ||
| 4/22/2020 | Sold | $811,882$228/sqft |
Source: Public Record Report a problem | ||
Public tax history
| Year | Property taxes | Tax assessment |
|---|---|---|
| 2026 | $21 | $745,000 +4.2% |
| 2025 | $21 -99.7% | $715,000 +4.4% |
| 2024 | $7,617 | $685,000 |
| 2023 | $7,617 | $685,000 |
| 2022 | $7,617 | $685,000 |
| 2021 | $7,617 +5.3% | $685,000 +5.3% |
| 2020 | $7,236 | $650,733 |
Find assessor info on the county website
Monthly payment
Est. payment
Payment breakdown
Explore the cost of this home by adjusting the details. Changes won't be saved.Climate risks
Neighborhood: National Harbor
Nearby schools
Schools provided by the listing agent
- District: Prince George's County Public Schools
Source: Bright MLS. This data may not be complete. We recommend contacting the local school district to confirm school assignments for this home.

Similar homes
- $829,0003 bd5 ba3.4k sqftPotomac Overlook Condo, National Harbor, MD 20745For Sale

 MLS ID #MDPG2220770, Rowena De Leon, Coldwell Banker Realty. Bright MLS
 - from $879,9903 bd5 ba3k sqftThe Jefferson Plan, Potomac Overlook The Monument Series, National Harbor, MD 20745New Construction
 Integrity Homes
 - $875,0004 bd5 ba3.1k sqftPotomac Overlook Condo, Oxon Hill, MD 20745For Sale
 MLS ID #MDPG2212344, JC COSKUN, Smart Realty, LLC. Bright MLS
 - from $879,9903 bd5 ba3k sqftHancock Plan, Potomac Overlook The Monument Series, Oxon Hill, MD 20745New Construction
 Integrity Homes
 - $970,0004 bd5 ba3.6k sqftPotomac Overlook Condo, National Harbor, MD 20745For SaleMLS ID #MDPG2213288, Chris Ross, Weichert, REALTORS. Bright MLS
- $950,0004 bd5 ba4k sqftPotomac Overlook Condo, Oxon Hill, MD 20745For SaleMLS ID #MDPG2200364, Sarah Hatch, Hatch Property Management and Sales, LLC. Bright MLS
- $1,050,0004 bd5 ba4.2k sqftPotomac Overlook Condo, Oxon Hill, MD 20745For SaleMLS ID #MDPG2205762, Din Khaled, Houwzer, LLC. Bright MLS
- $775,0003 bd5 ba3.6k sqftPotomac Overlook, National Harbor, MD 20745For SaleMLS ID #MDPG2197508, Charlene Jones, Keller Williams Preferred Properties. Bright MLS
- $639,0004 bd5 ba2.6k sqftPotomac Overlook Condo, Oxon Hill, MD 20745For SaleMLS ID #MDPG2220640, Alex Fox, Allfirst Realty, Inc.. Bright MLS
- $979,0004 bd5 ba3.6k sqftPotomac Overlook Condo, Oxon Hill, MD 20745For SaleMLS ID #MDPG2206220, REESE SHOPTAW, Real Broker, LLC. Bright MLS
- $850,0004 bd5 ba4.1k sqftPotomac Overlook Condo, Oxon Hill, MD 20745For SaleMLS ID #MDPG2197060, Stephanie CARTER, KW Metro Center. Bright MLS
- $825,0004 bd5 ba3.3k sqftPotomac Overlook Condo, Oxon Hill, MD 20745For SaleMLS ID #MDPG2209728, Brandi Bradshaw, Keller Williams Select Realtors of Annapolis. Bright MLS
- $969,0004 bd5 ba3.6k sqft532 Harborview Dr, Oxon Hill, MD 20745For SaleMLS ID #MDPG2217472, Kim Kendrick, Samson Properties. Bright MLS
- $795,0004 bd5 ba3.3k sqftPotomac Overlook Condo, Oxon Hill, MD 20745For SaleMLS ID #MDPG2200154, Rebecca Williams, Real Broker, LLC. Bright MLS
- $710,0003 bd5 ba3.3k sqftPotomac Overlook Condo, Oxon Hill, MD 20745For SaleMLS ID #MDPG2215604, Chris Ross, Weichert, REALTORS. Bright MLS
- $745,0003 bd5 ba3.3k sqft721 River Mist Dr, Oxon Hill, MD 20745For SaleMLS ID #MDPG2205274, Bernadette Cole, Real Broker, LLC. Bright MLS
- $764,9993 bd5 ba3.3k sqftPotomac Overlook Condo, Oxon Hill, MD 20745For SaleMLS ID #MDPG2200236, Arlene Brown, RE/MAX Realty Group. Bright MLS
- $735,0003 bd5 ba2.7k sqftPotomac Overlook Condo, Oxon Hill, MD 20745For SaleMLS ID #MDPG2211672, Kevin Bullock, Corcoran McEnearney. Bright MLS
- $735,0003 bd5 ba3.3k sqftPotomac Overlook Condo, Oxon Hill, MD 20745For SaleMLS ID #MDPG2204126, Kayla Napper, Samson Properties. Bright MLS
