PRICE IMPROVED FOR QUICK SALE! ASSUMABLE LOAN @ 2.25%! Freshly painted w/ NEW CARPET in Owners Suite and Secondary Bedroom! Home warranty included for the 1st year of ownership. MOTIVATED SELLER MAKE YOUR OFFER NOW! Experience elevated living in this practically new build home at 510 Harborview Dr., a sophisticated residence nestled in the heart of the highly sought-after National Harbor community of Potomac Overlook. This beautifully appointed home blends upscale design, modern comfort, and convenience into one exceptional living experience just moments from the waterfront. From the moment you enter, you’re welcomed by refined finishes, spacious light-filled interiors, and an elegant open-concept layout designed for both everyday luxury and effortless entertaining. Thoughtfully curated details throughout the home create a warm yet contemporary atmosphere, while stylish upgrades and designer-inspired touches offer the perfect balance of comfort and sophistication. The spacious gourmet kitchen serves as the centerpiece of the home, featuring sleek finishes, generous cabinetry, with oversized marble countertops, double oven and ample space for gathering with family and guests alike. Expansive living and dining spaces flow seamlessly, creating an inviting environment ideal for intimate evenings or vibrant entertaining. Retreat to generously sized bedrooms and spa-inspired bathrooms that provide the feel of a private sanctuary. Every space has been designed to complement a modern upscale lifestyle while maintaining a sense of comfort and functionality. Located within the vibrant National Harbor corridor, residents enjoy access to premier dining, shopping, entertainment, waterfront attractions, MGM National Harbor, scenic walking paths, marinas, and convenient commuter access to Washington D.C., Northern Virginia, and major highways. Whether enjoying a night out on the town, waterfront dining, or quiet mornings with stunning surroundings, this location delivers a lifestyle experience unlike any other in Prince George’s County. 510 Harborview Dr. offers more than just a home — it offers luxury, lifestyle, and location all in one unforgettable address. MOTIVATED SELLER MAKE YOUR OFFER NOW!
For sale
Price cut: $25K (7/15)
$815,000
510 Harborview Dr, National Harbor, MD 20745
3beds
3,656sqft
Townhouse
Built in 2019
-- sqft lot
$811,600 Zestimate®
$223/sqft
$367/mo HOA
What's special
Freshly paintedSpacious light-filled interiorsOversized marble countertopsDouble ovenSpacious gourmet kitchenGenerous cabinetrySpa-inspired bathrooms
- 63 days |
- 241 |
- 21 |
Zillow last checked:
Listing updated:
Listed by:
Charlene Jones 202-330-9390,
Keller Williams Preferred Properties 240-737-5000
Source: Bright MLS,MLS#: MDPG2197508
Facts & features
Interior
Bedrooms & bathrooms
- Bedrooms: 3
- Bathrooms: 5
- Full bathrooms: 3
- 1/2 bathrooms: 2
- Main level bathrooms: 1
Rooms
- Room types: Primary Bedroom, Bedroom 2, Bedroom 3, Kitchen, Family Room, Den, Primary Bathroom, Full Bath, Half Bath
Primary bedroom
- Features: Flooring - Carpet
- Level: Upper
Bedroom 2
- Features: Flooring - Carpet
- Level: Upper
Bedroom 3
- Features: Flooring - Carpet
- Level: Upper
Primary bathroom
- Features: Flooring - Tile/Brick
- Level: Upper
Den
- Features: Crown Molding
- Level: Main
Family room
- Features: Flooring - Carpet
- Level: Upper
Other
- Features: Flooring - Tile/Brick
- Level: Upper
Other
- Features: Flooring - Tile/Brick
- Level: Upper
Half bath
- Features: Flooring - HardWood
- Level: Main
Half bath
- Features: Flooring - Tile/Brick
- Level: Upper
Kitchen
- Features: Breakfast Nook, Granite Counters, Flooring - HardWood, Kitchen Island
- Level: Upper
Heating
- Forced Air, Natural Gas
Cooling
- Central Air, Electric
Appliances
- Included: Microwave, Cooktop, Dishwasher, Disposal, Energy Efficient Appliances, Exhaust Fan, Double Oven, Oven, Refrigerator, Stainless Steel Appliance(s), Gas Water Heater
- Laundry: Hookup, Washer/Dryer Hookups Only
Features
- Breakfast Area, Combination Kitchen/Dining, Crown Molding, Family Room Off Kitchen, Open Floorplan, Kitchen - Gourmet, Kitchen Island, Primary Bath(s), Recessed Lighting, Bathroom - Tub Shower, Upgraded Countertops, Walk-In Closet(s), 9'+ Ceilings, Dry Wall
- Flooring: Carpet, Ceramic Tile, Hardwood, Wood
- Windows: Low Emissivity Windows
- Has basement: No
- Has fireplace: No
Interior area
- Total structure area: 3,656
- Total interior livable area: 3,656 sqft
- Finished area above ground: 3,656
- Finished area below ground: 0
Property
Parking
- Total spaces: 2
- Parking features: Garage Faces Rear, Attached
- Attached garage spaces: 2
Accessibility
- Accessibility features: None
Features
- Levels: Four
- Stories: 4
- Patio & porch: Terrace
- Exterior features: Sidewalks, Street Lights
- Pool features: None
Details
- Additional structures: Above Grade, Below Grade
- Parcel number: 17125658301
- Zoning: RES
- Special conditions: Standard
Construction
Type & style
- Home type: Townhouse
- Architectural style: Contemporary
- Property subtype: Townhouse
Materials
- Advanced Framing, Brick, Cement Siding, Masonry
- Foundation: Concrete Perimeter
- Roof: Architectural Shingle
Condition
- New construction: No
- Year built: 2019
Details
- Builder model: Catoctin
- Builder name: Integrity Homes
Utilities & green energy
- Electric: Underground
- Sewer: Public Sewer
- Water: Public
Community & HOA
Community
- Security: Carbon Monoxide Detector(s), Smoke Detector(s), Fire Sprinkler System
- Condo and coop fee: $367 monthly
- Subdivision: Potomac Overlook At National Harbor
HOA
- Has HOA: No
- Amenities included: Jogging Path, Common Grounds
- Services included: Common Area Maintenance, Trash, Snow Removal
Location
- Region: National Harbor
Financial & listing details
- Price per square foot: $223/sqft
- Date on market: 6/19/2026
- Listing agreement: Exclusive Right To Sell
- Listing terms: Assumable,Cash,Conventional,FHA,VA Loan
- Ownership: Condominium
- Total actual rent: 60000
Estimated market value
$811,600
$771,000 - $852,000
$4,768/mo
Price history
| Date | Event | Price |
|---|---|---|
| 7/15/2026 | Price change | $815,000-3%$223/sqft |
Source:  Bright MLS #MDPG2197508 Report a problem Bright MLS #MDPG2197508 Report a problem | ||
| 6/19/2026 | Listed for sale | $840,000$230/sqft |
Source: Bright MLS #MDPG2197508 Report a problem | ||
Public tax history
Tax history is unavailable.
Monthly payment
Est. payment
Payment breakdown
Explore the cost of this home by adjusting the details. Changes won't be saved.Climate risks
Neighborhood: National Harbor
Nearby schools
GreatSchools rating
- 5/10Fort Foote Elementary SchoolGrades: PK-5Distance: 0.5 mi
- 4/10Oxon Hill Middle SchoolGrades: 6-8Distance: 1.3 mi
- 5/10Oxon Hill High SchoolGrades: 9-12Distance: 1.4 mi
Schools provided by the listing agent
- District: Prince George's County Public Schools
Source: Bright MLS. This data may not be complete. We recommend contacting the local school district to confirm school assignments for this home.
- $740,0004 bd5 ba3.4k sqft510 Halliard Ln, Oxon Hill, MD 20745Sold
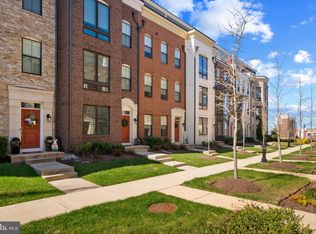
- $763,900-- bd0 ba3.4k sqft506 Halliard Ln, Oxon Hill, MD 20745Off Market
- $773,200-- bd0 ba3.3k sqft504 Halliard Ln, Oxon Hill, MD 20745Off Market
- $859,300-- bd0 ba3.7k sqft514 Halliard Ln, Oxon Hill, MD 20745Off Market
- $768,7003 bd5 ba2.5k sqft512 Halliard Ln, Oxon Hill, MD 20745Off Market
- $899,300-- bd0 ba3.7k sqft500 Halliard Ln, Oxon Hill, MD 20745Off Market
- $747,500-- bd0 ba3.2k sqft508 Halliard Ln, Oxon Hill, MD 20745Off Market
- $756,900-- bd0 ba3.3k sqft502 Halliard Ln #405, Oxon Hill, MD 20745Off Market
A local agent can set up tours, give advice and negotiate with sellers.
Similar homes
- $799,0004 bd5 ba3.3k sqftPotomac Overlook Condo, Oxon Hill, MD 20745For Sale

 MLS ID #MDPG2200154, Rebecca Williams, Real Broker, LLC. Bright MLS
 - $764,9993 bd5 ba3.3k sqftPotomac Overlook Condo, Oxon Hill, MD 20745For Sale
 MLS ID #MDPG2200236, Arlene Brown, RE/MAX Realty Group. Bright MLS
 - $825,0004 bd5 ba3.4k sqft618 Skiff Way, National Harbor, MD 20745New Construction
 MLS ID #MDPG2205716, Jason Townsend, Real Broker, LLC. Bright MLS
 - $735,0003 bd5 ba3.3k sqftPotomac Overlook Condo, Oxon Hill, MD 20745For Sale
 MLS ID #MDPG2204126, Candyce Astroth, Samson Properties. Bright MLS
 - $850,0004 bd5 ba4.1k sqftPotomac Overlook Condo, Oxon Hill, MD 20745For SaleMLS ID #MDPG2197060, Stephanie CARTER, KW Metro Center. Bright MLS
- $749,9983 bd5 ba3.3k sqftPotomac Overlook Condo, National Harbor, MD 20745For SaleMLS ID #MDPG2203010, Jaime Willis, Compass. Bright MLS
- $780,0004 bd5 ba2.7k sqftPotomac Overlook Condo, Oxon Hill, MD 20745For SaleMLS ID #MDPG2182792, Billy Okoye, Sold 100 Real Estate, Inc.. Bright MLS
- $925,0004 bd5 ba3.4k sqftPotomac Overlook Condo, Oxon Hill, MD 20745For SaleMLS ID #MDPG2209074, Alex Martinez, The Agency DC. Bright MLS
- $965,0004 bd5 ba4k sqftPotomac Overlook Condo, Oxon Hill, MD 20745For SaleMLS ID #MDPG2200638, Khaneisha Pagan, KW Metro Center. Bright MLS
- $815,0003 bd4 ba2k sqft2313 Huntington Station Ct, Alexandria, VA 22303For SaleMLS ID #VAFX2295460, Bev Tatum, TTR Sotheby's International Realty. Bright MLS
- $825,0004 bd4 ba3.3k sqft4706 Sir Woodburn Way, Clinton, MD 20735For SaleMLS ID #MDPG2211714, Latoya Finney, Fairfax Realty Premier. Bright MLS
- $424,9993 bd3 ba2.8k sqft5774 Virginia Ln #64, Oxon Hill, MD 20745For SaleMLS ID #MDPG2213598, PATRICE PAYNE, Keller Williams Preferred Properties. Bright MLS
- $775,0004 bd5 ba2.5k sqft2841 Hokie Ln, Alexandria, VA 22306For SaleMLS ID #VAFX2320786, Nicole Canole, KW Metro Center. Bright MLS
- $843,9995 bd5 ba2.5k sqft7277 Nittany Ln, Alexandria, VA 22306For SaleMLS ID #VAFX2331130, Vikas Chaudhary, Samson Properties. Bright MLS
- $874,9003 bd3 ba2.5k sqft349 Livermore Ln, Alexandria, VA 22304For SaleMLS ID #VAAX2065240, Blake Davenport, TTR Sotheby's International Realty. Bright MLS
- $799,9003 bd5 ba2.8k sqft3738 Commodore Joshua Barney Dr NE, Washington, DC 20018For SaleMLS ID #DCDC2271218, Alex Burrell-Hodges, Cottage Street Realty LLC. Bright MLS
- $785,0005 bd3 ba3.9k sqft5809 McIntosh Pl, Brandywine, MD 20613For SaleMLS ID #MDPG2212366, Steve Patten, KW Metro Center. Bright MLS
- $719,0006 bd4 ba4.6k sqft10102 Mike Rd, Fort Washington, MD 20744For SaleMLS ID #MDPG2213094, Noemy Conaway, Samson Properties. Bright MLS
- $875,0003 bd4 ba2.2k sqft1316 S Quinn St, Arlington, VA 22204For SaleMLS ID #VAAR2076348, Blake Davenport, TTR Sotheby's International Realty. Bright MLS
- $835,0003 bd4 ba2.2k sqft3683 Ambrose Hills Rd, Falls Church, VA 22041For SaleMLS ID #VAFX2326688, Fariba Ferdowsi, Compass. Bright MLS
